For Sale Single Family

141 Benjamin Court

$975,000 Est. $4,317/mo ↓

Loyalist, Ontario K7N 2A2

Price reduced $24,900 on October 22, 2026

4 Bedrooms
4 Bathrooms
2,000 - 2,500 sqft Interior
6 Parking spaces
30 X 197 Ft ; Pie-Shaped Lot, Under 1/2 Acre Lot size
2 days ago Listed
Virtual tour Fireplace Central Air Conditioning Forced Air Landscaped Finished basement

About this home

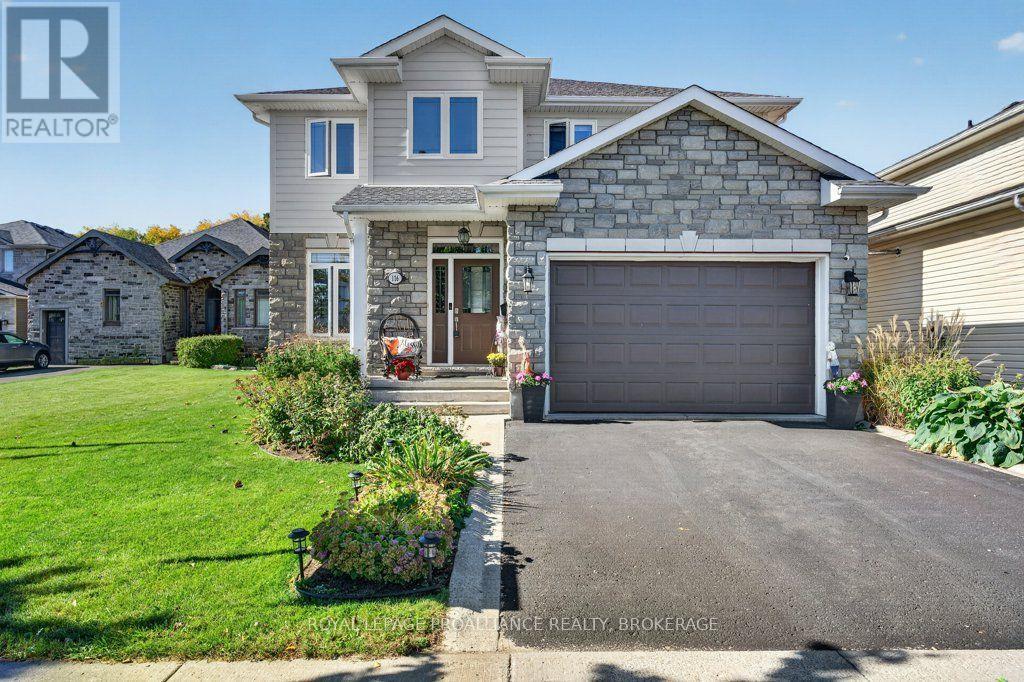
Welcome to 141 Benjamin Court in Amherstview! Rarely does a home of this caliber come to market. Custom-built and ideally situated at the end of a quiet, private cul-de-sac, this impressive home offers 4 bedrooms, 2 full bathrooms and 2 half bathrooms. The desirable main-floor primary bedroom features garden doors leading to the expansive rear deck and a luxurious ensuite complete with marble floors, a dual-head walk-in shower and air-jet tub. Enjoy 9-foot ceilings throughout, in-floor radiant heating and a fully finished walkout basement offering exceptional additional living space, including a covered finished area. Recent updates include a new furnace and heat pump (2026), new windows and interior doors, and a new on-demand water heater. Outside, the extra-large, pie-shaped lot is fully fenced with mature trees, while the deck stretching across the back of the home provides the perfect setting for entertaining. Spacious, thoughtfully designed and packed with desirable features, this home is an absolute pleasure to show and is sure to impress! (id:28469)

Facts & features

Property

MLS® Number
X13848502
Property Type
Single Family
Community Name
54 - Amherstview
Ownership
Freehold
Amenities Near By
Golf Nearby, Hospital
Equipment Type
Water Heater - Tankless, Water Heater
Features
Cul-de-sac, Flat Site, Lighting
Parking Space Total
6
Rental Equipment Type
Water Heater - Tankless, Water Heater
Structure
Deck, Patio(s), Porch, Shed

Building

Bathroom Total
4
Bedrooms Above Ground
4
Bedrooms Total
4
Age
16 To 30 Years
Amenities
Fireplace(s)
Appliances
Central Vacuum, Dryer, Stove, Washer, Refrigerator
Basement Development
Finished
Basement Features
Walk Out
Basement Type
N/a (finished)
Construction Style Attachment
Detached
Cooling Type
Central Air Conditioning
Exterior Finish
Stone, Vinyl Siding
Fireplace Present
Yes
Fireplace Total
1
Foundation Type
Poured Concrete
Half Bath Total
2
Heating Fuel
Natural Gas
Heating Type
Forced Air
Stories Total
2
Size Interior
2,000 - 2,500 Sqft
Type
House
Utility Water
Municipal Water

Parking

Attached Garage
—
Garage
—

Land

Acreage
No
Fence Type
Fully Fenced, Fenced Yard
Land Amenities
Golf Nearby, Hospital
Landscape Features
Landscaped
Sewer
Sanitary Sewer
Size Depth
197 Ft
Size Frontage
30 Ft
Size Irregular
30 X 197 Ft ; Pie-shaped Lot
Size Total Text
30 X 197 Ft ; Pie-shaped Lot|under 1/2 Acre
Zoning Description
Residential

Utilities

Cable
Installed
Electricity
Installed
Wireless
Available

Monthly payment estimate

$
Estimated payment — per month
Mortgage amount
—
Total interest
—

Estimate only — excludes property tax, insurance and condo fees. Rates compound semi-annually as is standard for Canadian mortgages.

Cost of ownership

Est. monthly payment
$4,317/mo
Ontario land transfer tax
$15,975 one-time

Payment assumes 20% down over 25 years. First-time buyers may get up to $4,000 back on land transfer tax.

The Amherstview market

50 Active listings
$599,000 Median asking price
63% above median This home
15 days Avg. time on market
Browse all Amherstview listings →

Rooms

Second Level

  • Bathroom 1.91 m x 2.79 m
  • Bedroom 4.26 m x 7.99 m
  • Bedroom 3.42 m x 5.58 m
  • Bedroom 3.02 m x 5.44 m

Basement

  • Recreational, Games Room 12.66 m x 9.13 m
  • Utility Room 3.23 m x 6.63 m

Main Level

  • Living Room 4.46 m x 6.47 m
  • Dining Room 2.88 m x 4.12 m
  • Kitchen 3.44 m x 4.43 m
  • Primary Bedroom 5.54 m x 4.2 m
  • Bathroom 4.17 m x 4.03 m
  • Office 3.44 m x 4.39 m

Location

141 Benjamin Court, Loyalist, Ontario K7N 2A2  ·  Get directions

Want first look at new Amherstview homes in this price range?

Create a free account