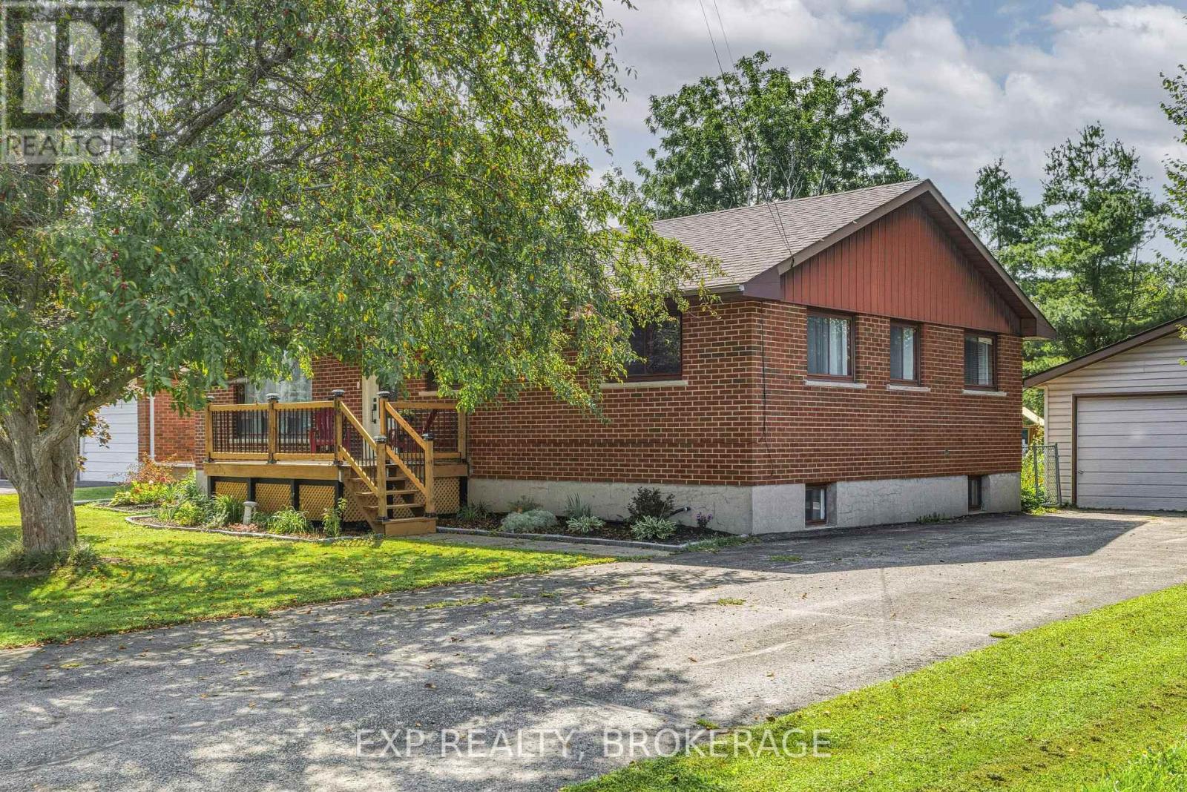
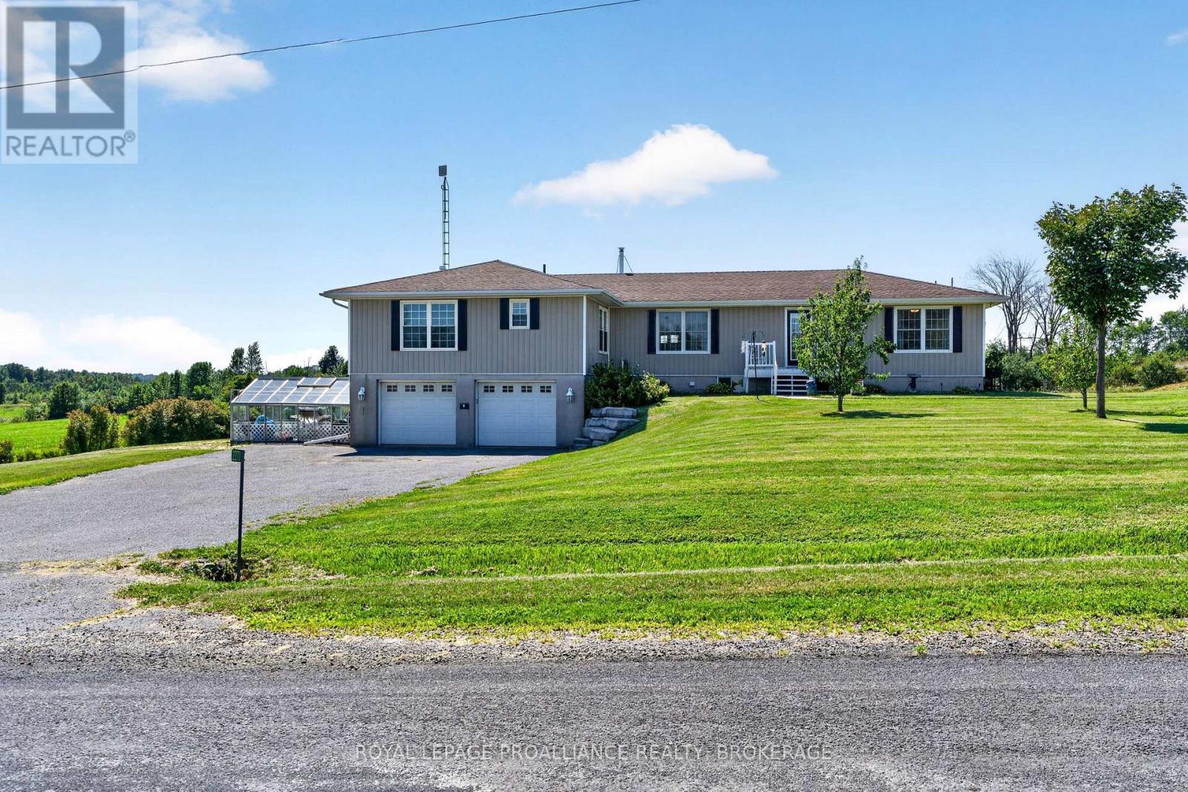
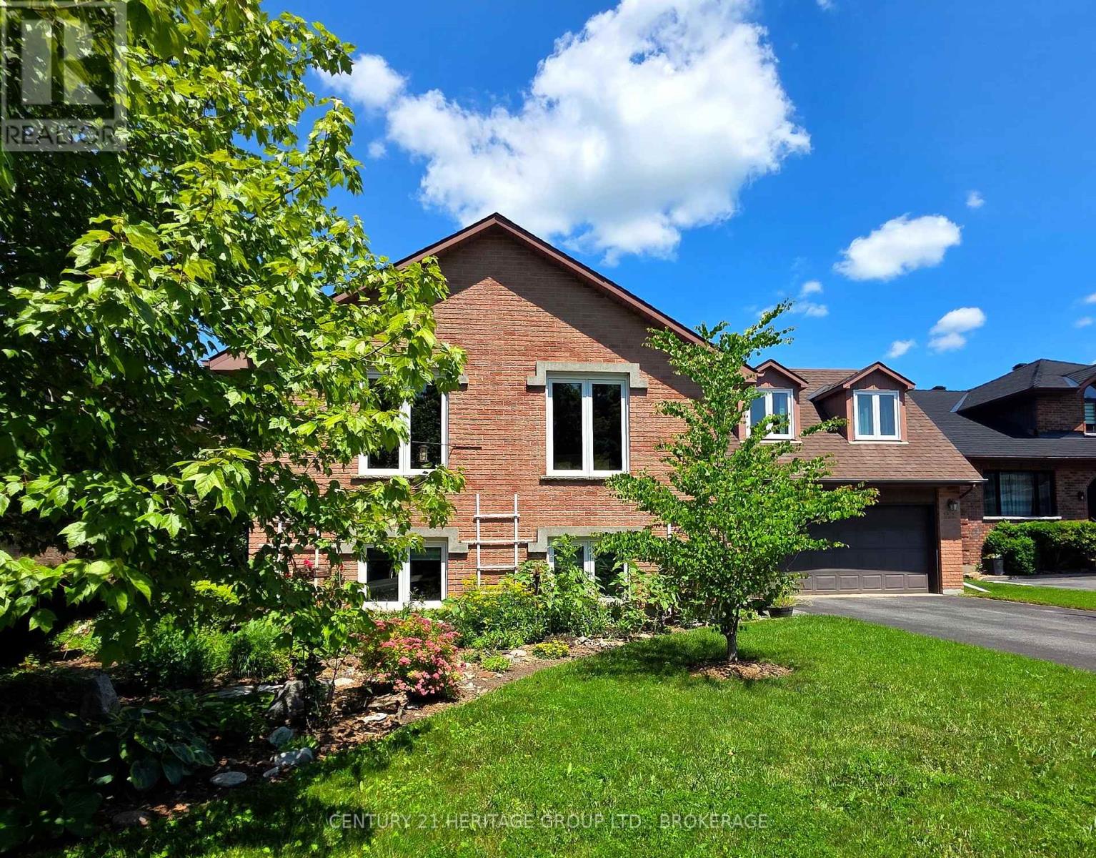
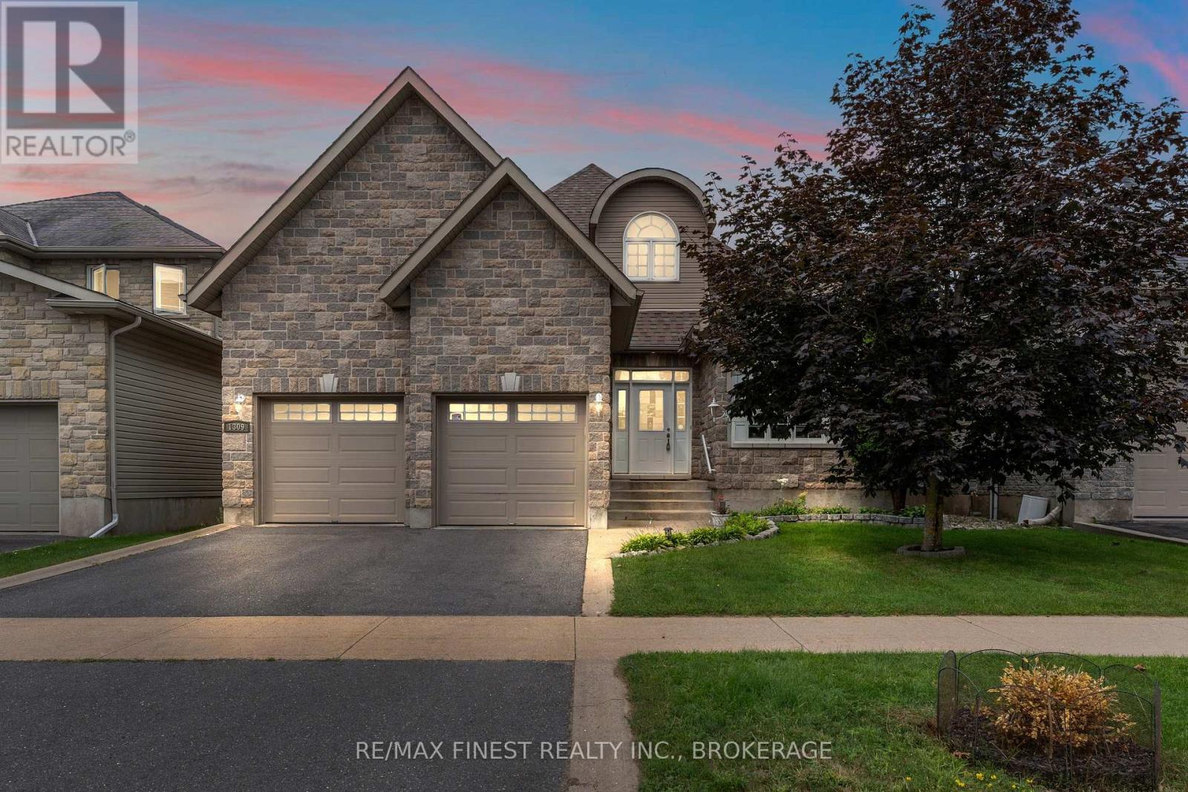

Welcome to The Camden (Reverse), a beautifully designed Craftsman-style corner townhome in the sought-after West Village community. Offering 2,160 sq. ft. of finished living space, this 3-bedroom, 2.5-bathroom home combines modern comfort, thoughtful design, and low-maintenance living.The bright, open-concept main floor features 9' ceilings and an inviting layout that's perfect for both everyday living and entertaining. Large windows fill the home with natural light, while the desirable corner-unit location provides added privacy and a spacious feel.The stylish kitchen is designed to impress with quartz countertops, custom cabinetry, and ample storage, flowing seamlessly into the main living and dining areas. Upstairs, you'll find three well-appointed bedrooms, including a spacious primary retreat, while the finished lower level offers flexible living space ideal for a family room, home office, gym, or playroom. Thoughtfully built by Tamarack Homes, this residence features quality finishes throughout, energy-efficient construction, triple-glazed windows, and the peace of mind that comes with a brand-new home.Located in the growing West Village neighbourhood, you'll enjoy easy access to parks, schools, shopping, and everyday amenities, making this an exceptional opportunity first-time buyers, growing families, and those seeking a stylish, low-maintenance lifestyle. Closing available 30 days from firm sale. (id:28469)
Virtual tour
Facts & features
Property
MLS® Number
X13233872
Property Type
Single Family
Community Name
35 - East Gardiners Rd
Ownership
Freehold
Equipment Type
Water Heater
Parking Space Total
3
Rental Equipment Type
Water Heater
Building
Bathroom Total
3
Bedrooms Above Ground
3
Bedrooms Total
3
Appliances
Water Heater - Tankless
Basement Development
Partially Finished
Basement Type
Partial (partially Finished)
Construction Style Attachment
Attached
Cooling Type
Central Air Conditioning
Exterior Finish
Brick, Vinyl Siding
Fireplace Present
Yes
Foundation Type
Poured Concrete
Half Bath Total
1
Heating Fuel
Natural Gas
Heating Type
Forced Air
Stories Total
2
Size Interior
1,100 - 1,500 Sqft
Type
Row / Townhouse
Utility Water
Municipal Water
Parking
Attached Garage
—
Garage
—
Land
Acreage
No
Sewer
Sanitary Sewer
Size Depth
100 Ft
Size Frontage
30 Ft
Size Irregular
30 X 100 Ft
Size Total Text
30 X 100 Ft
Monthly payment estimate
$
Estimated payment—per month
Mortgage amount
—
Total interest
—
Down payments under 20% typically require mortgage default insurance (CMHC), which is not included in this estimate.
Estimate only — excludes property tax, insurance and condo fees. Rates compound semi-annually as is standard for Canadian mortgages.