For Sale Single Family
MLS® X13561642

1415 Rickards Road

$732,900
Frontenac, Ontario K0H 2L0
3 Bedrooms
3 Bathrooms
1,100 - 1,500 sqft Interior
9 Parking spaces
226.2 X 162.5 Ft, 1/2 - 1.99 Acres Lot size
Raised Bungalow Fireplace Central Air Conditioning, Air Exchanger Forced Air

About this home

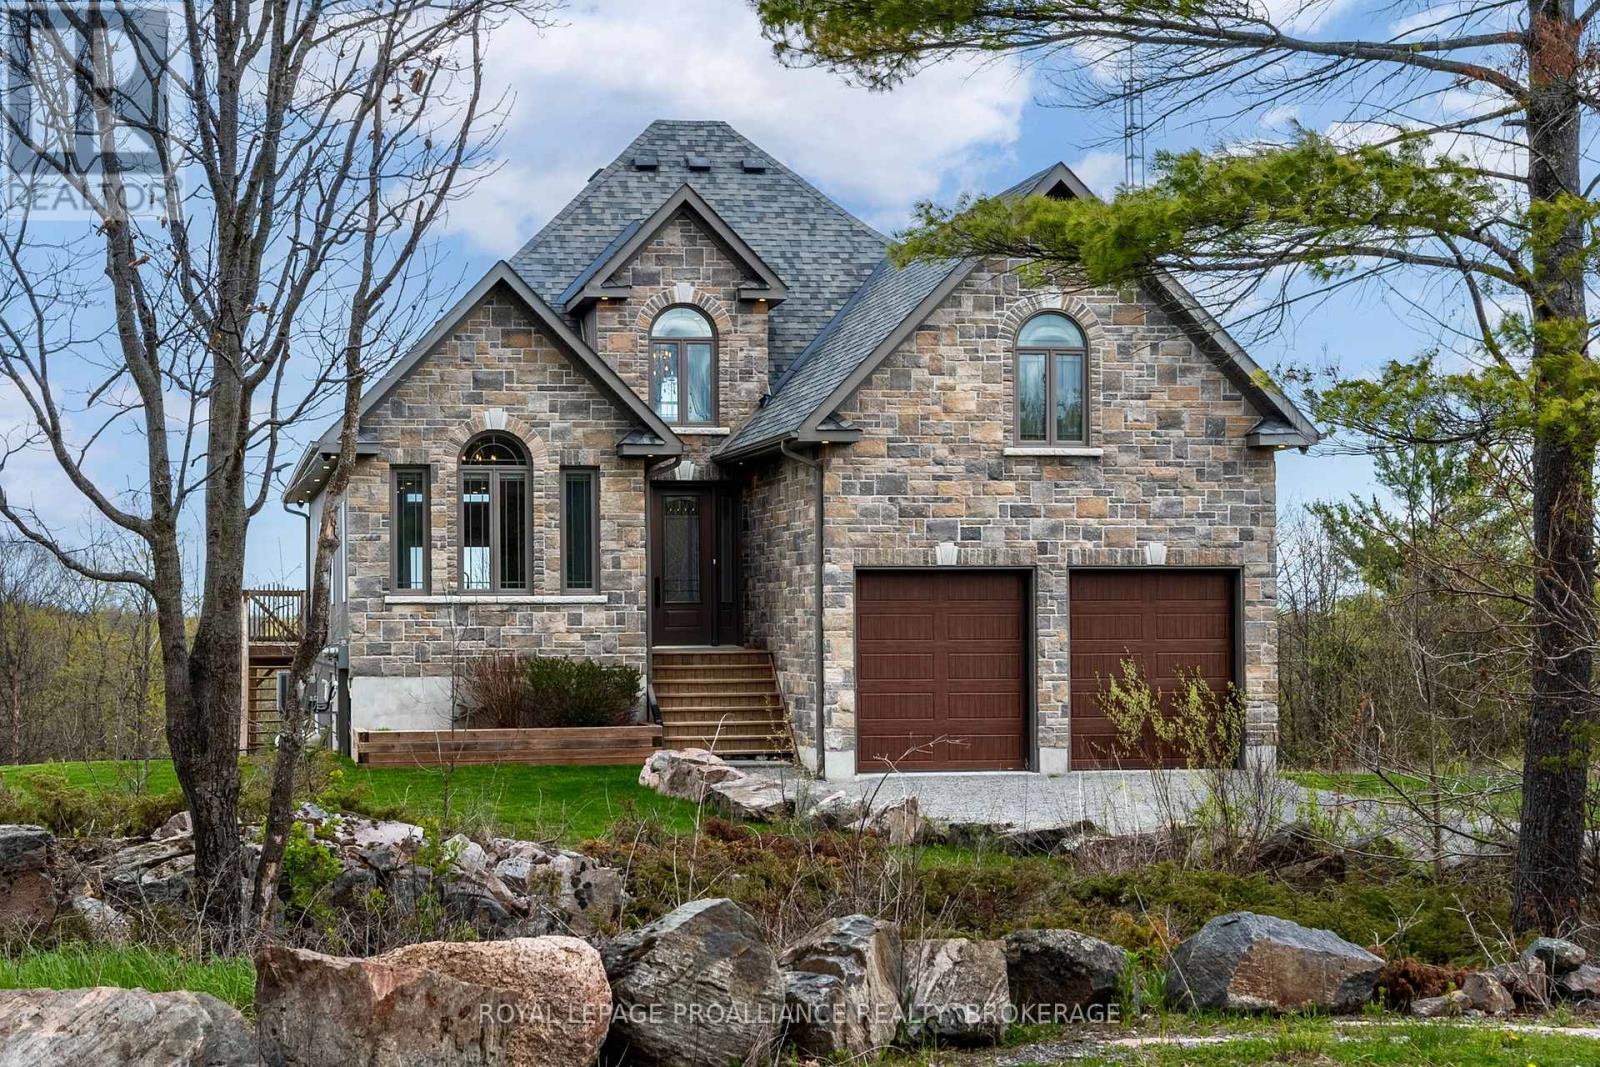
Welcome to 1415 Rickards Road, where peaceful country living meets modern comfort on a 1-acre lot, just 20 minutes from Kingston. Built 10 years ago, this beautifully maintained elevated bungalow offers a thoughtful layout, quality finishes, and the space you've been searching for. Step inside to a bright, open-concept main level featuring 9-footceilings and a seamless flow between the living, dining, and kitchen areas. The inviting living room is anchored by a cozy gas fireplace, creating the perfect place to gather with family and friends. Head down the hall to find a full bath and 3bedrooms including the spacious primary with a 4 piece ensuite. From the main living, step outside through one of two walkouts onto the expansive deck that stretches the full length of the home. Here, you can relax and take in the views while overlooking a fenced area, making it ideal for pets and outdoor living. The fully finished lower level adds versatility with a large rec room warmed by a wood-burning stove (WETT available). There's ample space for both a comfortable TV area and a dedicated home gym, while the built-in bar makes entertaining effortless. A 3-piece bathroom and storage room complete this level. Outside, the property continues to impress with a 29' x 29' detached garage, offering plenty of room for vehicles, tools, and hobbies. Additional storage is available in the sea can and storage shed, ensuring everything has its place. If you're looking for the perfect blend of modern rural living and convenience, this is the spot foryou. (id:28469)

Facts & features

Property

MLS® Number
X13561642
Property Type
Single Family
Community Name
47 - Frontenac South
Ownership
Freehold
Equipment Type
Propane Tank
Features
Carpet Free, Sauna
Parking Space Total
9
Rental Equipment Type
Propane Tank
Structure
Deck, Porch, Shed

Building

Bathroom Total
3
Bedrooms Above Ground
3
Bedrooms Total
3
Age
6 To 15 Years
Amenities
Fireplace(s)
Appliances
Water Heater, Water Softener, Dishwasher, Dryer, Stove, Washer, Refrigerator
Architectural Style
Raised Bungalow
Basement Development
Finished
Basement Type
N/a (finished)
Construction Style Attachment
Detached
Cooling Type
Central Air Conditioning, Air Exchanger
Exterior Finish
Stone, Vinyl Siding
Fireplace Present
Yes
Fireplace Total
2
Foundation Type
Block
Heating Fuel
Propane, Wood
Heating Type
Forced Air
Stories Total
1
Size Interior
1,100 - 1,500 Sqft
Type
House
Utility Water
Drilled Well

Parking

Detached Garage
Garage

Land

Access Type
Public Road
Acreage
No
Fence Type
Fenced Yard
Sewer
Septic System
Size Depth
162 Ft ,6 In
Size Frontage
226 Ft ,2 In
Size Irregular
226.2 X 162.5 Ft
Size Total Text
226.2 X 162.5 Ft|1/2 - 1.99 Acres
Zoning Description
Residential

Monthly payment estimate

$
Estimated payment per month
Mortgage amount
Total interest

Estimate only — excludes property tax, insurance and condo fees. Rates compound semi-annually as is standard for Canadian mortgages.

Rooms

Basement

  • Other 2.16 m x 1.18 m
  • Other 2.26 m x 4.38 m
  • Utility Room 3.37 m x 3.32 m
  • Recreational, Games Room 6.7 m x 11.47 m
  • Bathroom 2.15 m x 2.22 m

Main Level

  • Living Room 5.47 m x 5.21 m
  • Kitchen 4.47 m x 2.67 m
  • Primary Bedroom 4.52 m x 4.27 m
  • Bedroom 4.22 m x 2.67 m
  • Bedroom 4.22 m x 2.99 m
  • Bathroom 2.45 m x 2.45 m
  • Bathroom 1.91 m x 2.43 m
  • Dining Room 3.23 m x 2.17 m

Location

1415 Rickards Road, Frontenac, Ontario K0H 2L0  ·  Get directions