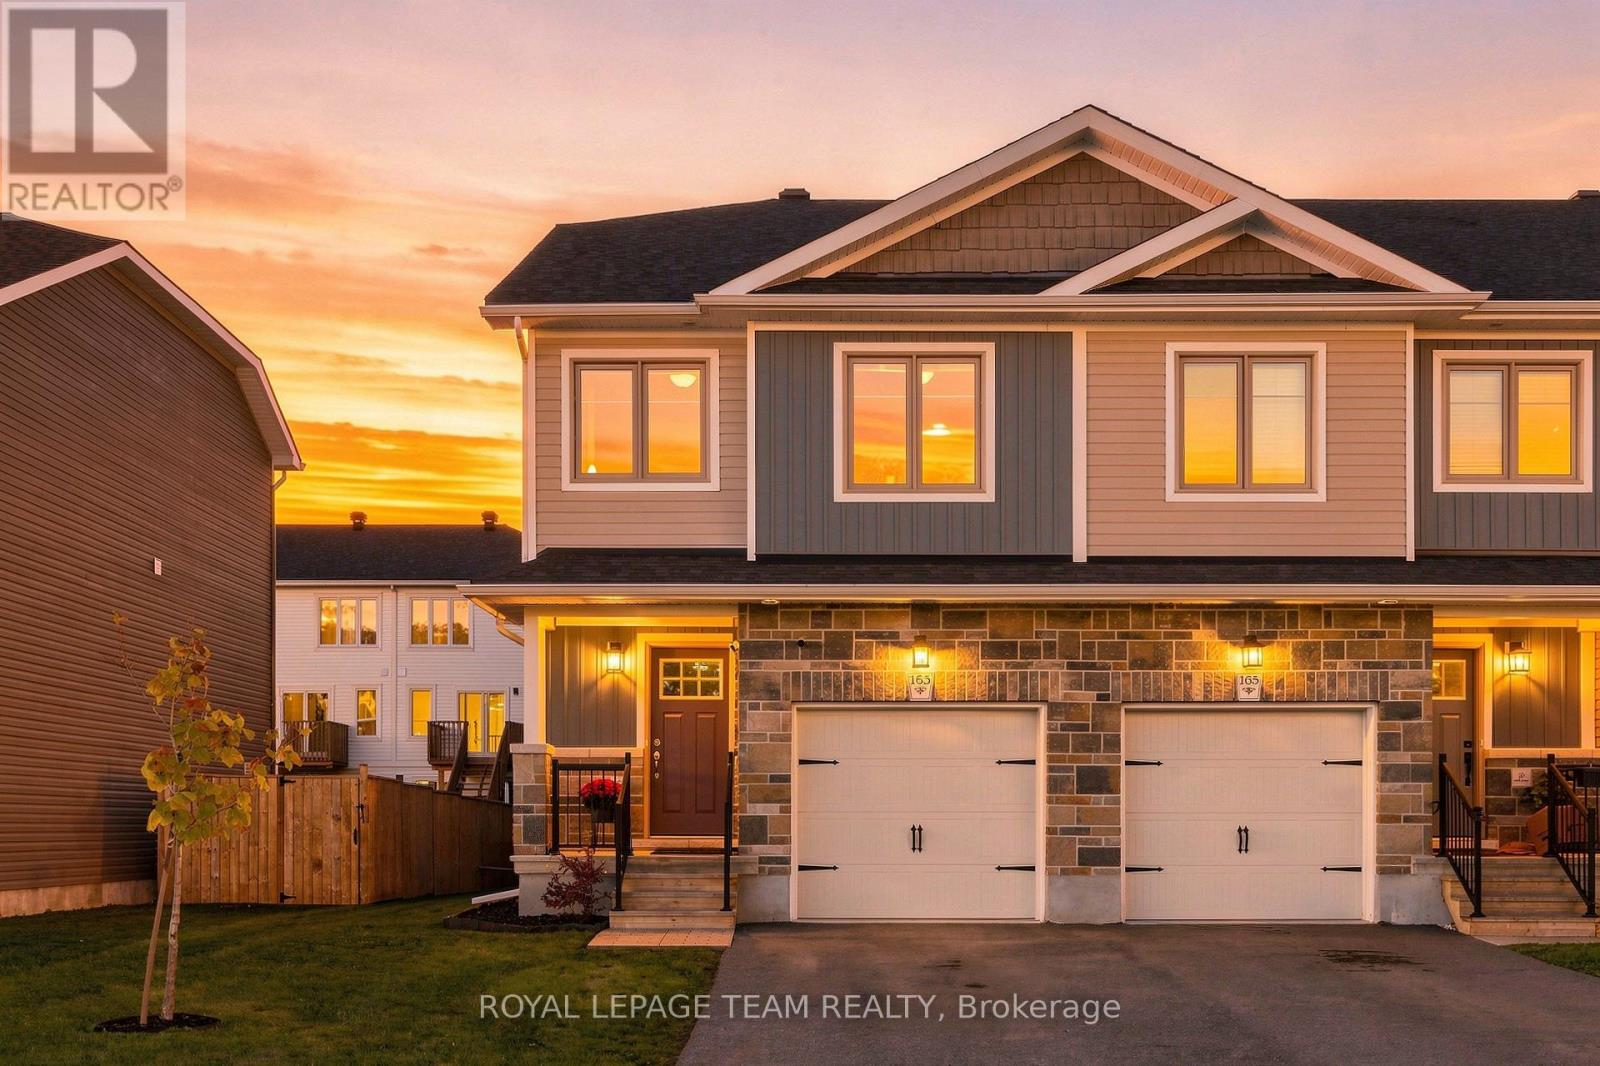


Welcome to 142 Doctor Agnes Craine Drive in Bellamy Farm, Smiths Falls - a brand-new Eldora Interior bungalow townhome currently under construction by Park View Homes. Designed with comfort, efficiency and easy everyday living in mind, this thoughtfully planned home offers 2 bedrooms, 1 bathroom and a bright open-concept main floor that connects the living room, kitchen and dining area with ease. The kitchen features designer-selected cabinetry, laminate countertops, soft-close hardware, chrome fixtures. The primary bedroom includes a walk-in closet, while the second bedroom is ideal for guests, a home office or flexible hobby space. The unfinished lower level, complete with walkout basement and bathroom rough-in, provides excellent future potential for added living space, storage or recreation. Additional highlights include triple-glazed windows, wide plank laminate flooring through main living areas, 12" x 24" porcelain tile in the bathroom, a designer lighting package, central air and heat pump. Located in the growing Bellamy Farm community, close to parks, shopping, everyday amenities, golf, walking trails and recreation, this home is a wonderful opportunity for first-time buyers, downsizers or anyone seeking a fresh start in a welcoming neighbourhood. Closing anticipated Fall/Winter 2026. (id:28469)
Facts & features
Property
MLS® Number
X13701956
Property Type
Single Family
Community Name
901 - Smiths Falls
Ownership
Freehold
Equipment Type
Hrv, Water Heater, Heat Pump
Parking Space Total
1
Rental Equipment Type
Hrv, Water Heater, Heat Pump
Building
Bathroom Total
1
Bedrooms Above Ground
2
Bedrooms Total
2
Appliances
Dishwasher, Microwave, Stove, Refrigerator
Basement Features
Walk Out
Basement Type
Full, N/a
Construction Style Attachment
Attached
Exterior Finish
Brick Veneer, Vinyl Siding
Foundation Type
Concrete
Heating Fuel
Electric
Heating Type
Heat Pump
Stories Total
2
Size Interior
700 - 1,100 Sqft
Type
Row / Townhouse
Utility Water
Municipal Water
Parking
No Garage
—
Land
Acreage
No
Sewer
Sanitary Sewer
Size Depth
30 M
Size Frontage
5.5 M
Size Irregular
5.5 X 30 M
Size Total Text
5.5 X 30 M
Monthly payment estimate
$
Estimated payment—per month
Mortgage amount
—
Total interest
—
Down payments under 20% typically require mortgage default insurance (CMHC), which is not included in this estimate.
Estimate only — excludes property tax, insurance and condo fees. Rates compound semi-annually as is standard for Canadian mortgages.
Cost of ownership
Est. monthly payment
$1,635/mo
Ontario land transfer tax
$4,012 one-time
Payment assumes 20% down over 25 years. First-time buyers may get up to $4,000 back on land transfer tax.