For Sale Single Family

142 Trillium Drive

$699,000 Est. $3,095/mo ↓

Drummond/north Elmsley, Ontario K7H 3C5

3 Bedrooms
2 Bathrooms
1,100 - 1,500 sqft Interior
7 Parking spaces
280.7 X 196 Ft, 1/2 - 1.99 Acres Lot size
1 day ago Listed
Virtual tour Fireplace Central Air Conditioning Forced Air Finished basement

About this home

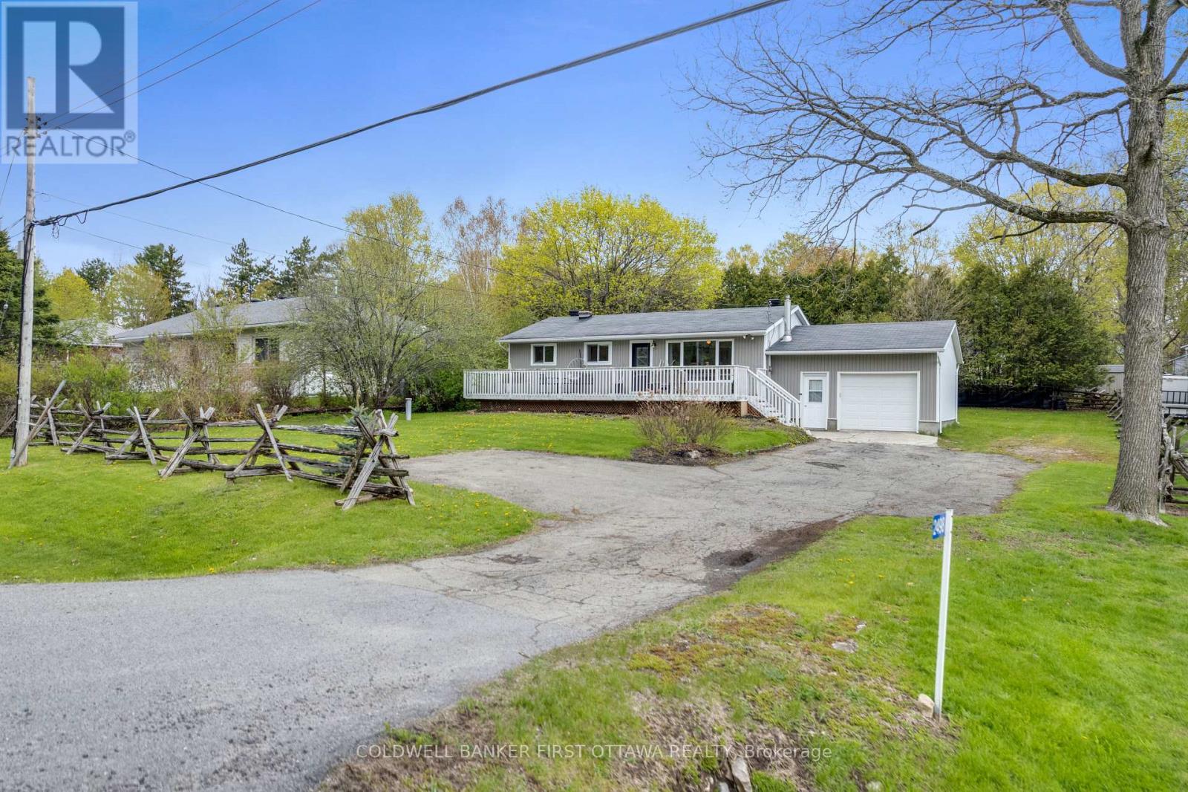
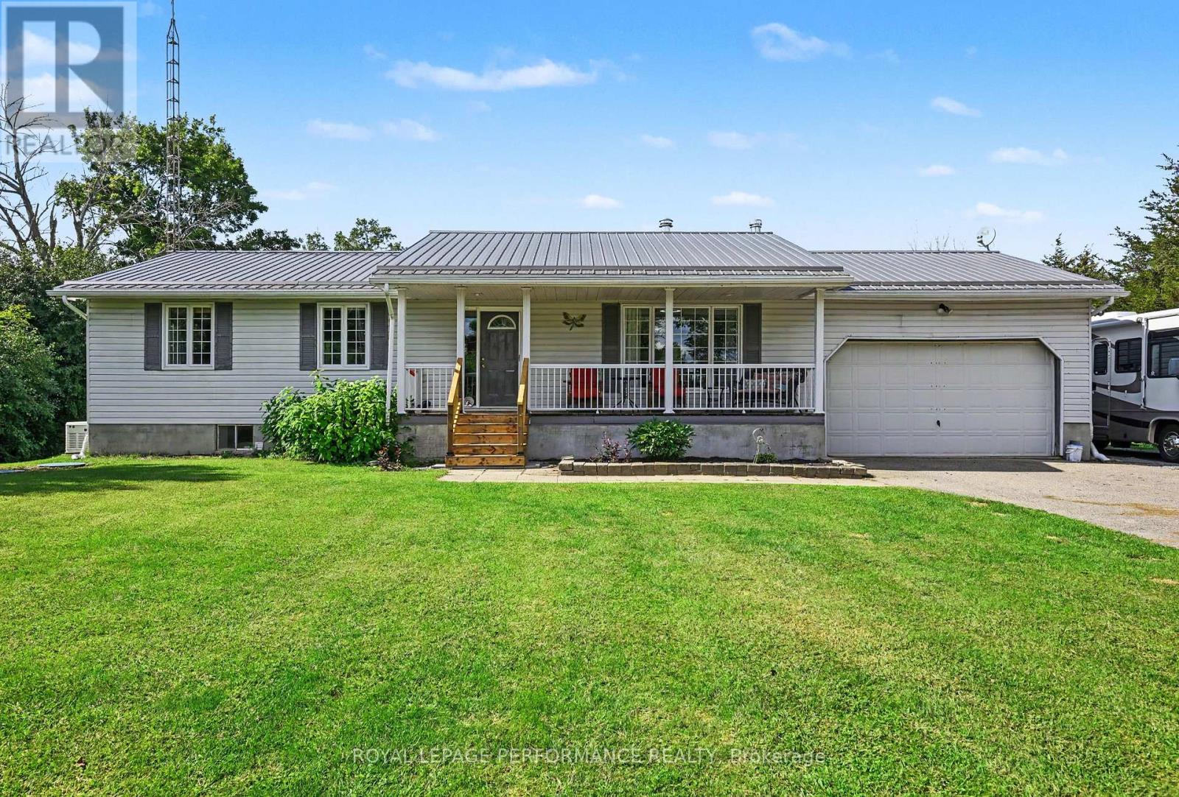
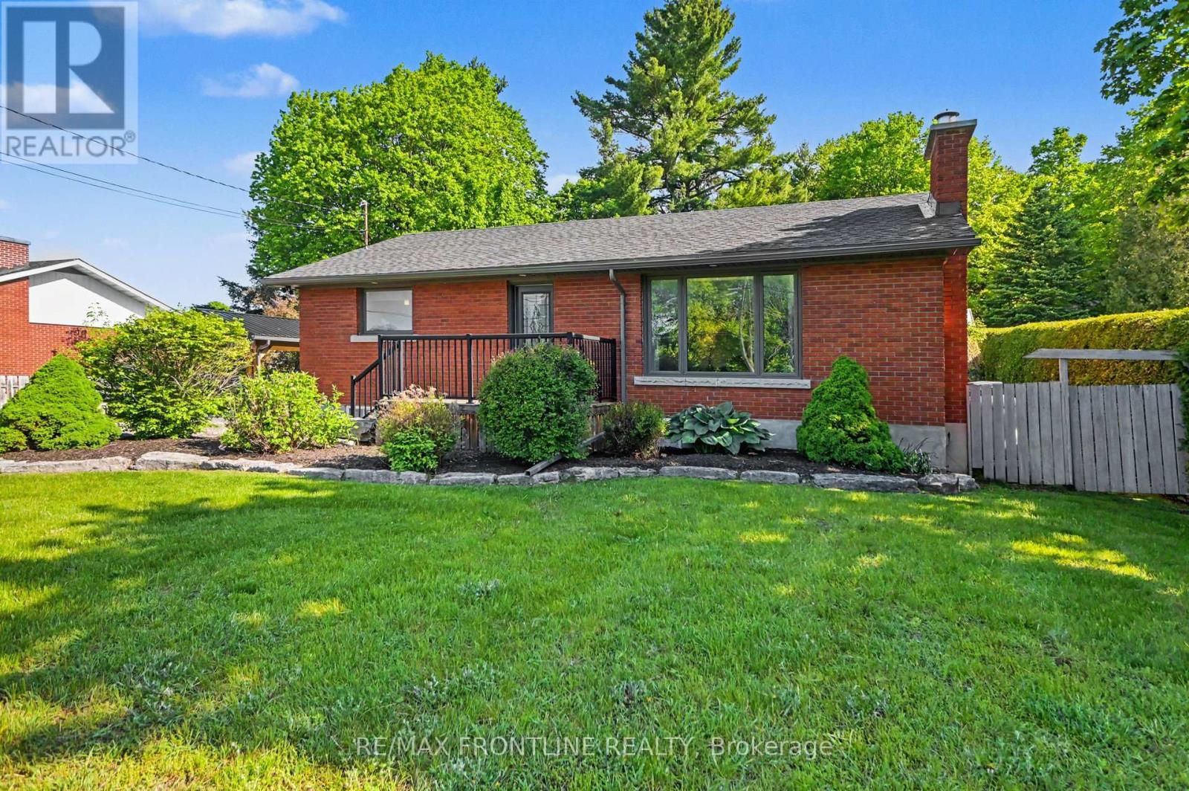
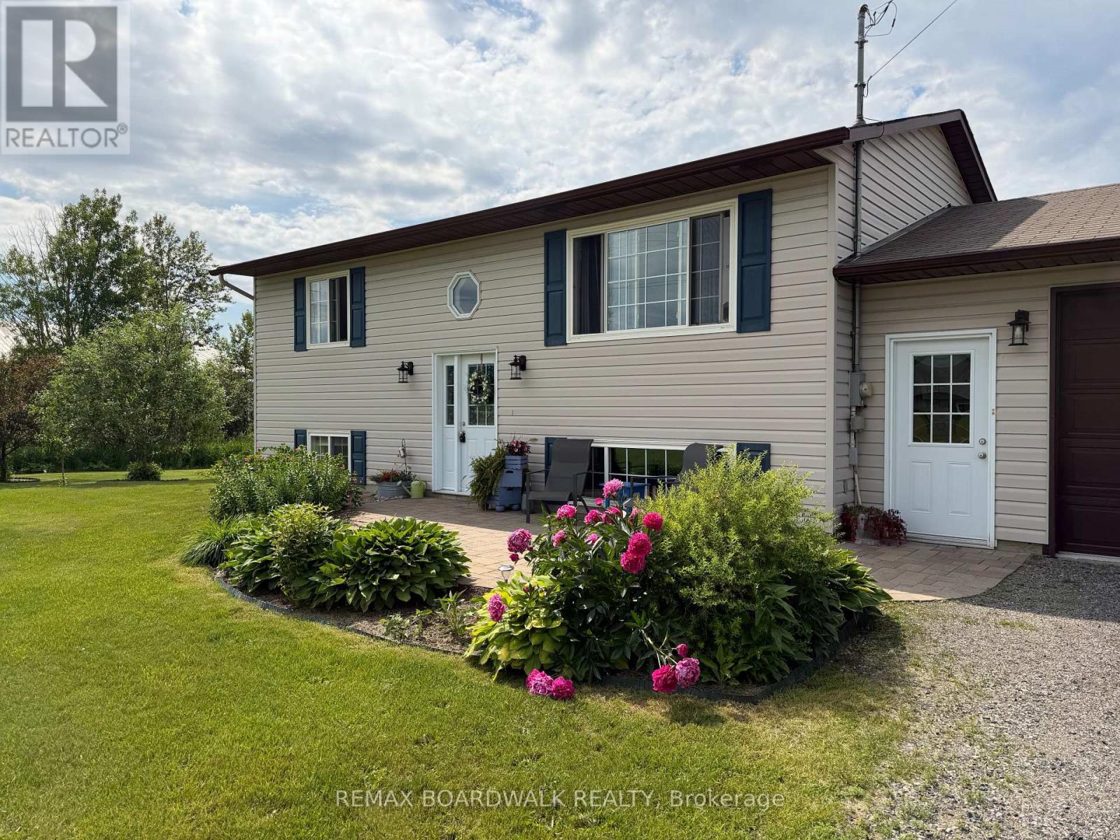
Quiet country living only 10 minutes to historic Perth. Beautifully renovated, 3 bedroom home on 1.33 acres in the popular country community of Trillium Estates. Meticulously maintained, full of natural light, with ongoing renovations and updates completed over time from 2016 with taste and style - fresh white kitchen with cabinets galore, island for additional storage and prep space, quality flooring, windows, roof, bathroom, decks, interior doors and trims, inside staircases and railings, the list goes on... much of the house is "new" including up to date appliances - you can just move in and relax. Because of the sidesplit design there are only a few stairs up to the bedroom level and a few stairs down to the family room and only a few stairs down to the huge workshop/utility level that has door to garage that makes it easier to bring in supplies and building materials, etc. The family room has large windows giving it a main floor feel. The laundry room and a full bathroom are also on the family room level plus another room that is currently used for storage that could be an additional bedroom - perfect for guests. Cozy wood stove in the family room for cooler weather TV nights. Generlink and generator for peace of mind in power outages. Lovely, peaceful neighbourhood convenient to all Perth's amenities. (id:28469)

Facts & features

Property

MLS® Number
X13799772
Property Type
Single Family
Neighbourhood
Trillium Estates
Community Name
903 - Drummond/North Elmsley (North Elmsley) Twp
Ownership
Freehold
Parking Space Total
7

Building

Bathroom Total
2
Bedrooms Above Ground
3
Bedrooms Total
3
Age
31 To 50 Years
Appliances
Garage Door Opener Remote(s), Central Vacuum, Dishwasher, Dryer, Garage Door Opener, Water Heater, Microwave, Range, Stove, Washer, Window Coverings, Refrigerator
Basement Development
Finished
Basement Type
N/a (finished)
Construction Style Attachment
Detached
Construction Style Split Level
Sidesplit
Cooling Type
Central Air Conditioning
Exterior Finish
Vinyl Siding, Brick
Fireplace Present
Yes
Fireplace Type
Woodstove
Foundation Type
Block
Heating Fuel
Propane
Heating Type
Forced Air
Size Interior
1,100 - 1,500 Sqft
Type
House

Parking

Attached Garage
Garage

Land

Acreage
No
Sewer
Septic System
Size Depth
196 Ft
Size Frontage
280 Ft ,8 In
Size Irregular
280.7 X 196 Ft
Size Total Text
280.7 X 196 Ft|1/2 - 1.99 Acres

Monthly payment estimate

$
Estimated payment per month
Mortgage amount
Total interest

Estimate only — excludes property tax, insurance and condo fees. Rates compound semi-annually as is standard for Canadian mortgages.

Cost of ownership

Est. monthly payment
$3,095/mo
Ontario land transfer tax
$10,455 one-time

Payment assumes 20% down over 25 years. First-time buyers may get up to $4,000 back on land transfer tax.

The Drummond/North Elmsley (North Elmsley) Twp market

56 Active listings
$624,900 Median asking price
12% above median This home
41 days Avg. time on market
Browse all Drummond/North Elmsley (North Elmsley) Twp listings →

Rooms

Second Level

  • Bathroom 2.52 m x 3.02 m
  • Bedroom 4.04 m x 4.18 m
  • Bedroom 2 2.99 m x 3.03 m
  • Bedroom 3 2.9 m x 3.03 m

Basement

  • Utility Room 7.16 m x 7.11 m
  • Other 7.16 m x 1.01 m

Lower Level

  • Other 3.25 m x 3.15 m
  • Family Room 6.39 m x 4.38 m
  • Bathroom 3.04 m x 2.75 m

Main Level

  • Foyer 1.61 m x 4.32 m
  • Living Room 4.85 m x 3.79 m
  • Kitchen 4.24 m x 3.41 m
  • Dining Room 3.01 m x 3.78 m

Location

142 Trillium Drive, Drummond/north Elmsley, Ontario K7H 3C5  ·  Get directions

Want first look at new Drummond/North Elmsley (North Elmsley) Twp homes in this price range?

Create a free account
