14239 Telephone Road Cramahe, Ontario K0K 1S0



$799,900
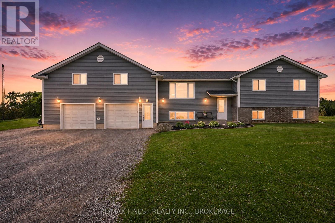
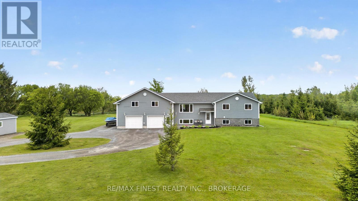
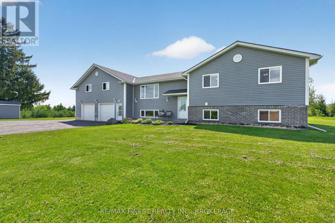
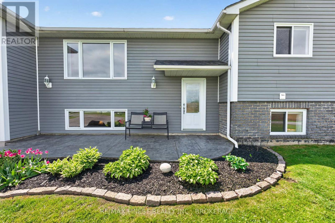
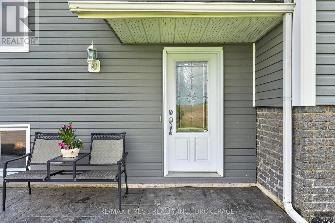
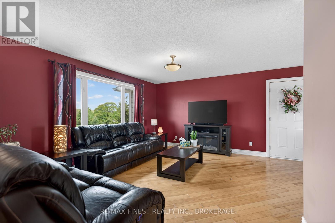
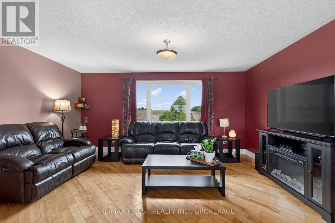
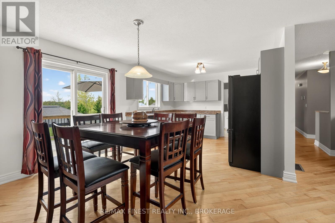
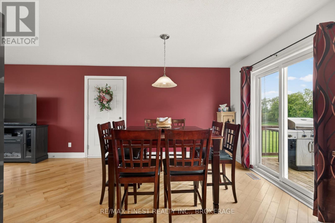
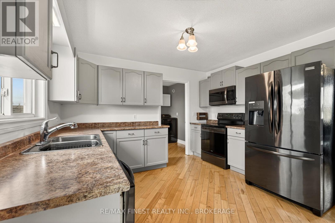
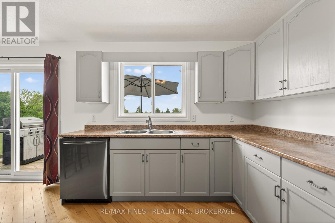
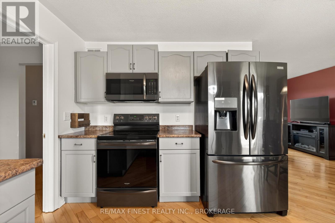
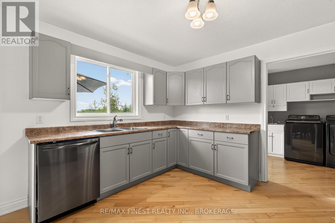
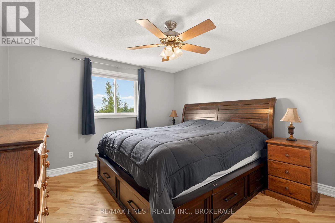
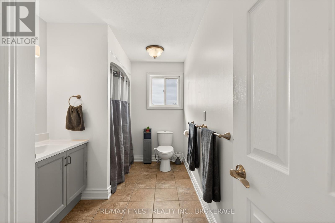
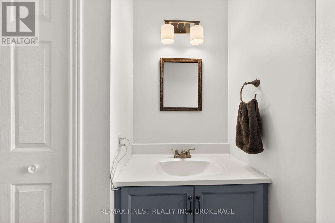
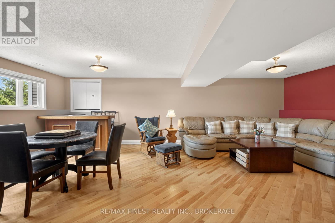
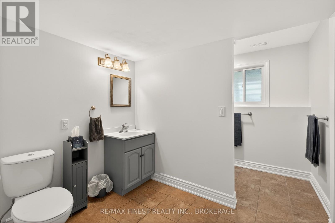
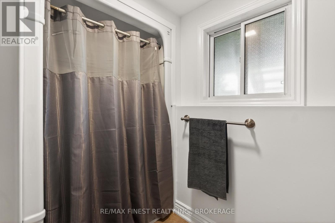
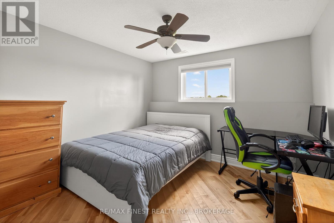
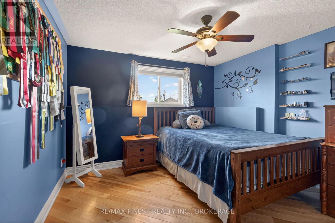
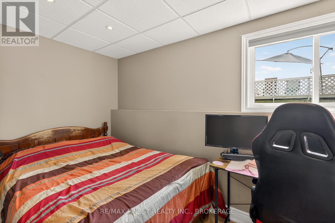
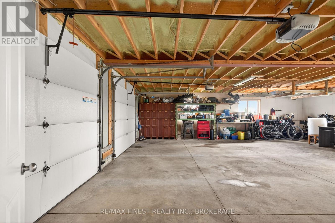
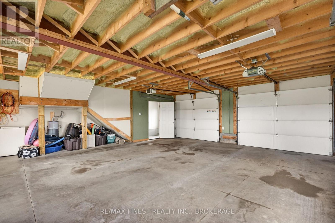
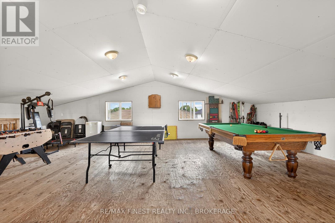
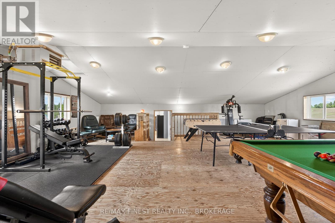
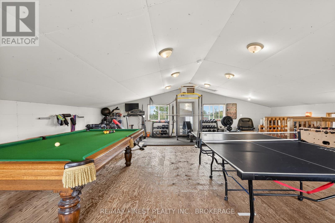
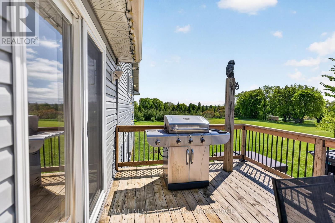
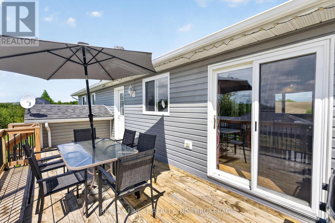
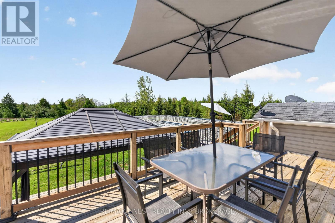
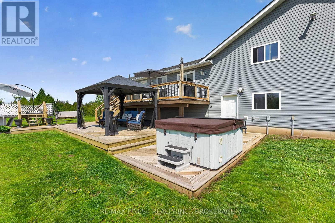
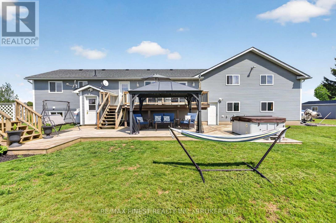
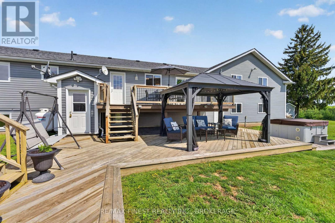
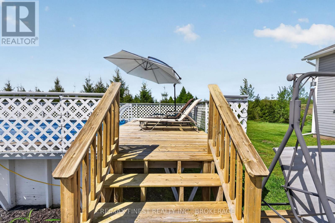
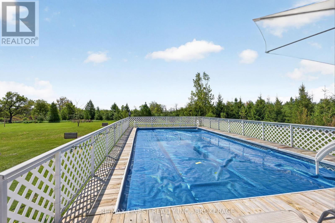
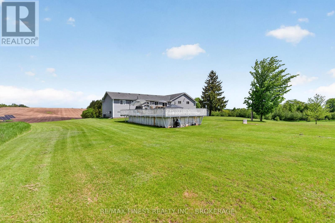
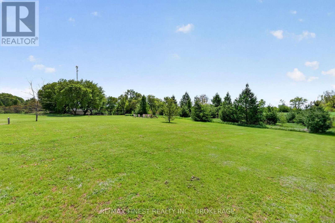
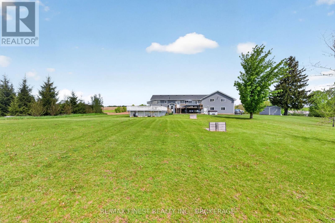
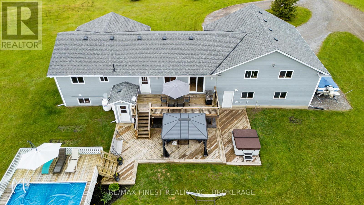
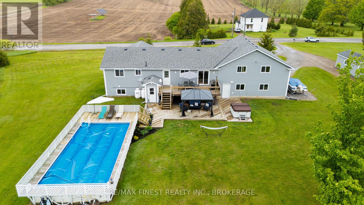
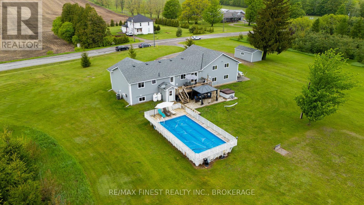
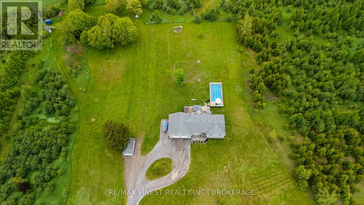
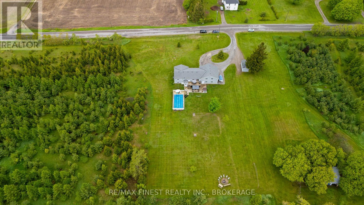
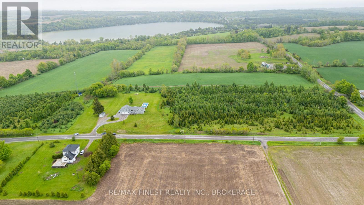
Destination: 14239 Telephone Rd... This truly is a family oasis! Located just off the 401, on 13 acres, this raised bungalow features two full floors of living on each level: 3 bedrooms, full bathroom, family room. The kitchen/dining room offer access to the back deck where you'll find something to please everyone - hot tub, pool, quiet space to read a book and tons of space for activities! Added bonus is the loft above the oversized attached garage - currently being used as a gym, and a space to hang out with friends! This is one you don't want to wait to see! (id:28469)
Open House
This property has open houses!
1:00 pm
Ends at:4:00 pm
Property Details
| MLS® Number | X13209918 |
| Property Type | Single Family |
| Community Name | Rural Cramahe |
| Equipment Type | Propane Tank |
| Features | Wooded Area, Irregular Lot Size, Level |
| Parking Space Total | 18 |
| Pool Type | On Ground Pool |
| Rental Equipment Type | Propane Tank |
| Structure | Deck, Patio(s), Shed |
Building
| Bathroom Total | 2 |
| Bedrooms Above Ground | 6 |
| Bedrooms Total | 6 |
| Age | 16 To 30 Years |
| Appliances | Hot Tub, Dishwasher, Dryer, Microwave, Stove, Washer, Refrigerator |
| Architectural Style | Raised Bungalow |
| Basement Development | Finished |
| Basement Features | Walk-up |
| Basement Type | N/a (finished), Full, N/a |
| Construction Style Attachment | Detached |
| Cooling Type | Central Air Conditioning |
| Exterior Finish | Stone, Vinyl Siding |
| Foundation Type | Poured Concrete |
| Heating Fuel | Propane |
| Heating Type | Forced Air |
| Stories Total | 1 |
| Size Interior | 1,500 - 2,000 Sqft |
| Type | House |
| Utility Water | Dug Well |
Parking
| Attached Garage | |
| Garage |
Land
| Acreage | No |
| Landscape Features | Landscaped |
| Sewer | Septic System |
| Size Depth | 425 Ft ,8 In |
| Size Frontage | 1365 Ft ,8 In |
| Size Irregular | 1365.7 X 425.7 Ft |
| Size Total Text | 1365.7 X 425.7 Ft |
Rooms
| Level | Type | Length | Width | Dimensions |
|---|---|---|---|---|
| Lower Level | Bathroom | 3 m | 2.8 m | 3 m x 2.8 m |
| Lower Level | Bedroom 4 | 3.7 m | 3.5 m | 3.7 m x 3.5 m |
| Lower Level | Bedroom 5 | 3.7 m | 3.1 m | 3.7 m x 3.1 m |
| Lower Level | Bedroom | 4 m | 3.4 m | 4 m x 3.4 m |
| Lower Level | Recreational, Games Room | 7.6 m | 4.8 m | 7.6 m x 4.8 m |
| Upper Level | Living Room | 4.7 m | 5 m | 4.7 m x 5 m |
| Upper Level | Dining Room | 2.8 m | 3 m | 2.8 m x 3 m |
| Upper Level | Kitchen | 3.6 m | 2.8 m | 3.6 m x 2.8 m |
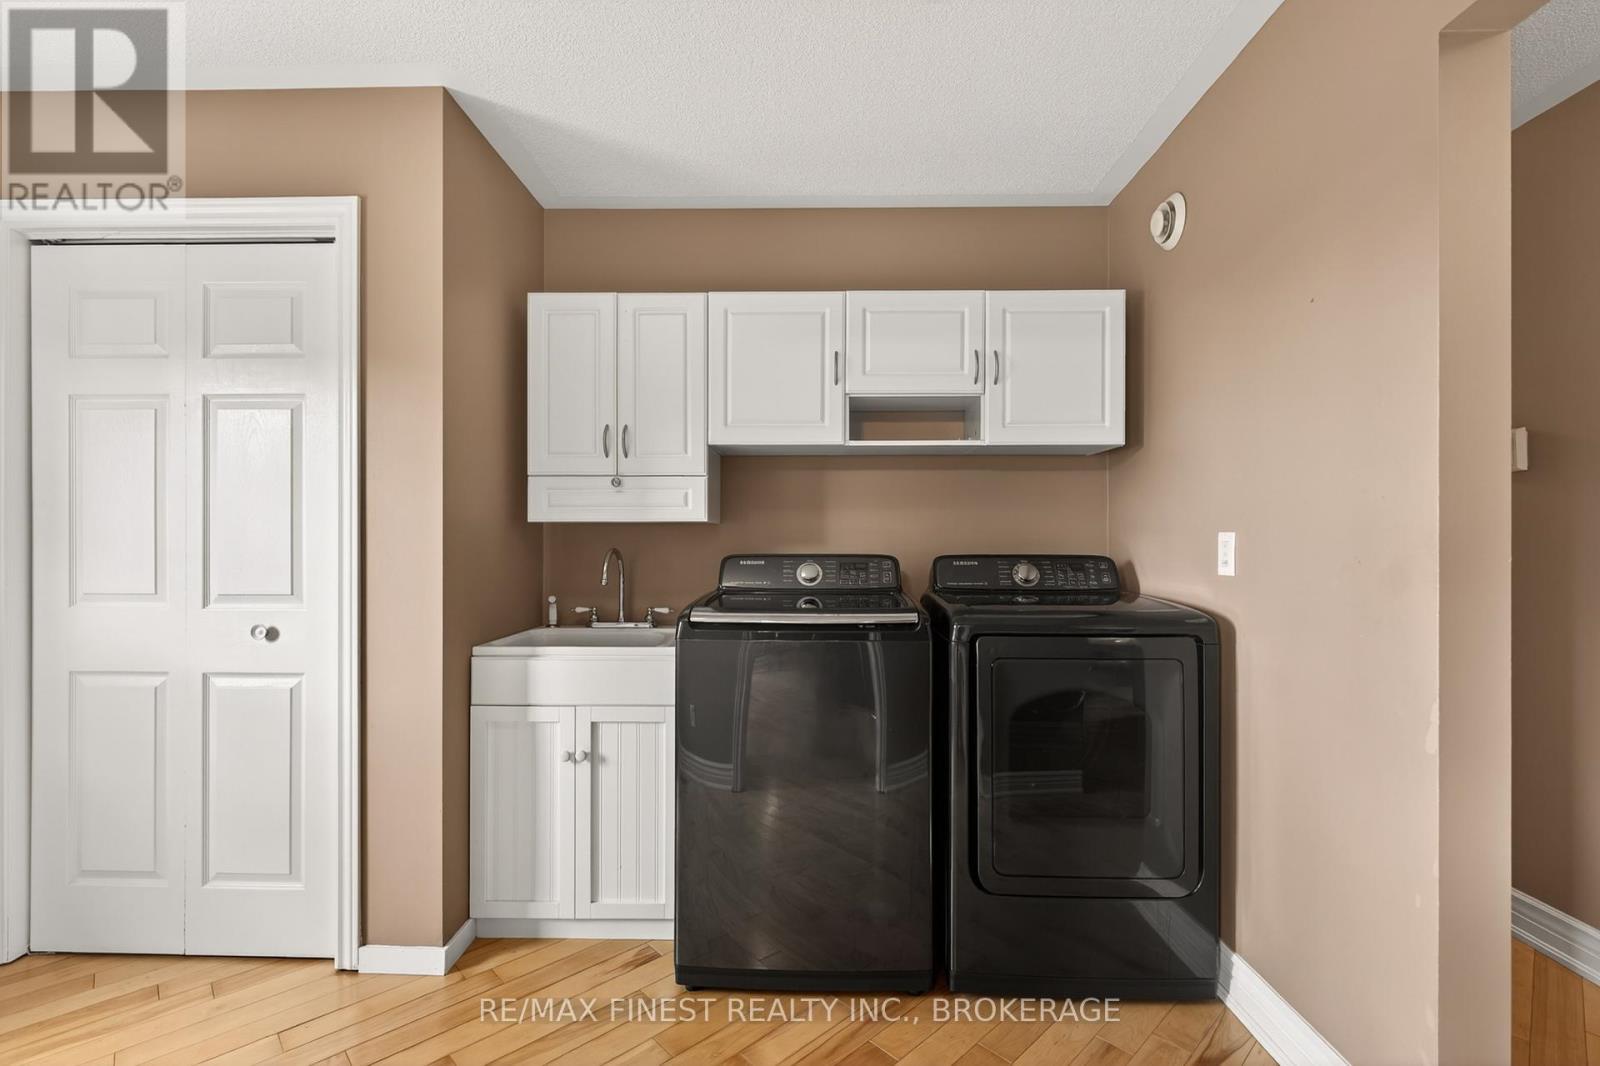
| Upper Level | Laundry Room | 3.6 m | 2.4 m | 3.6 m x 2.4 m |
| Upper Level | Bathroom | 3.6 m | 2.3 m | 3.6 m x 2.3 m |
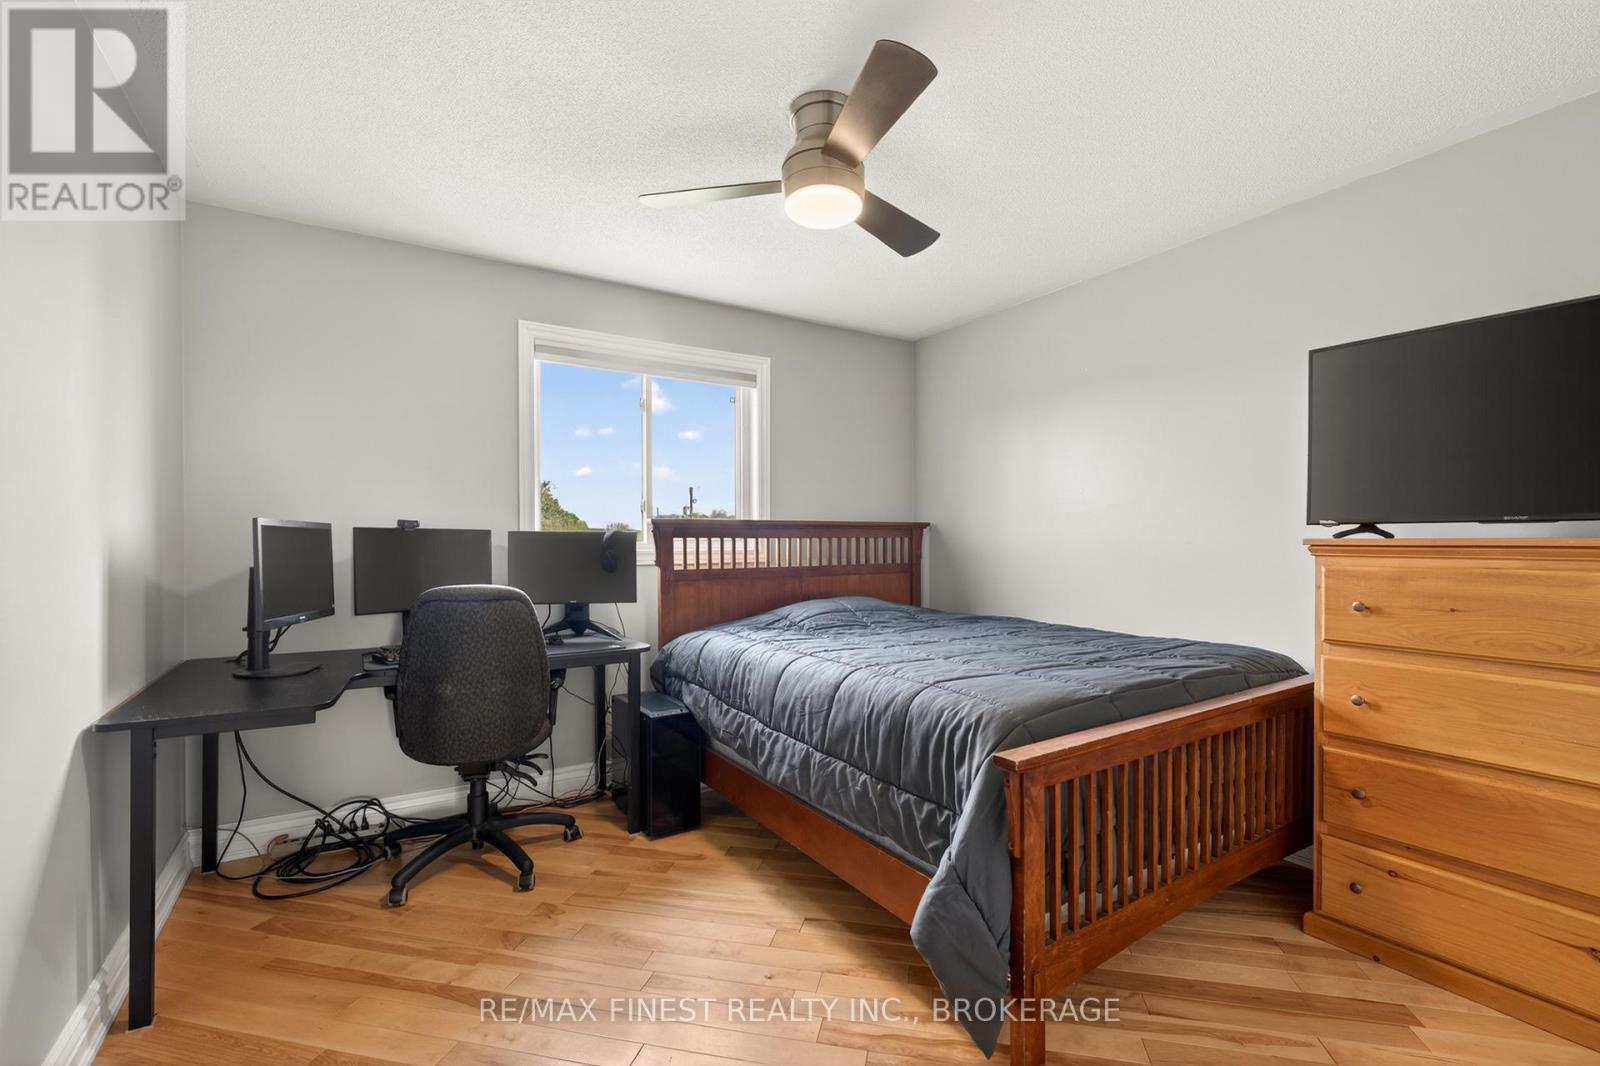
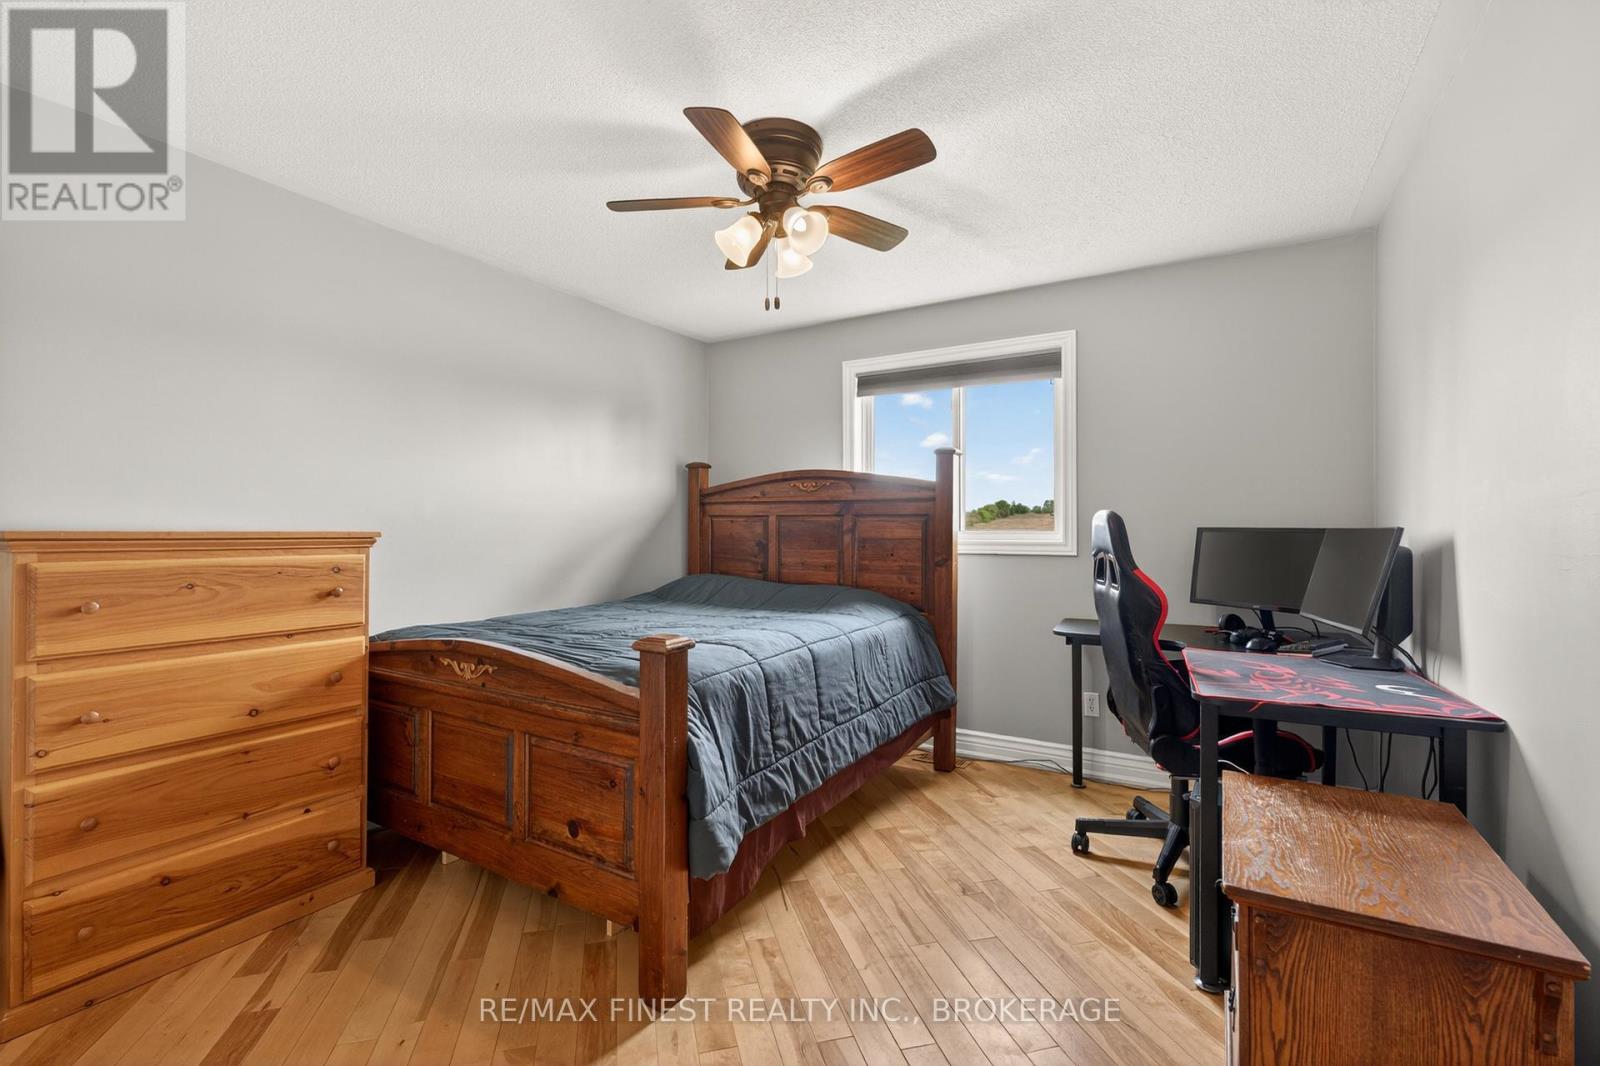
| Upper Level | Bedroom 2 | 3.6 m | 3.5 m | 3.6 m x 3.5 m |
| Upper Level | Primary Bedroom | 4.1 m | 3.5 m | 4.1 m x 3.5 m |
| Upper Level | Bedroom 3 | 4.1 m | 3.5 m | 4.1 m x 3.5 m |
| Upper Level | Loft | 8.9 m | 9.2 m | 8.9 m x 9.2 m |
Utilities
| Cable | Available |
| Electricity | Installed |
Contact Us
Contact us for more information
Erin Finn
Broker
www.makeyourmovekingston.ca/home
105-1329 Gardiners Rd
Kingston, Ontario K7P 0L8
(613) 389-7777
remaxfinestrealty.com/

The trademarks REALTOR®, REALTORS®, and the REALTOR® logo are controlled by The Canadian Real Estate Association (CREA) and identify real estate professionals who are members of CREA. The trademarks MLS®, Multiple Listing Service® and the associated logos are owned by The Canadian Real Estate Association (CREA) and identify the quality of services provided by real estate professionals who are members of CREA. The trademark DDF® is owned by The Canadian Real Estate Association (CREA) and identifies CREA's Data Distribution Facility (DDF®)
May 28 2026 11:51:29
Kingston & Area Real Estate Association
RE/MAX Finest Realty Inc., Brokerage