For Sale Single Family
MLS® X13570144

1427 Lewis Road

$350,000
Frontenac, Ontario K0H 2E0
2 Bedrooms
2 Bathrooms
700 - 1,100 sqft Interior
4 Parking spaces
547.2 X 438.6 Ft, 5 - 9.99 Acres Lot size
Fireplace Window Air Conditioner Other Acreage

About this home

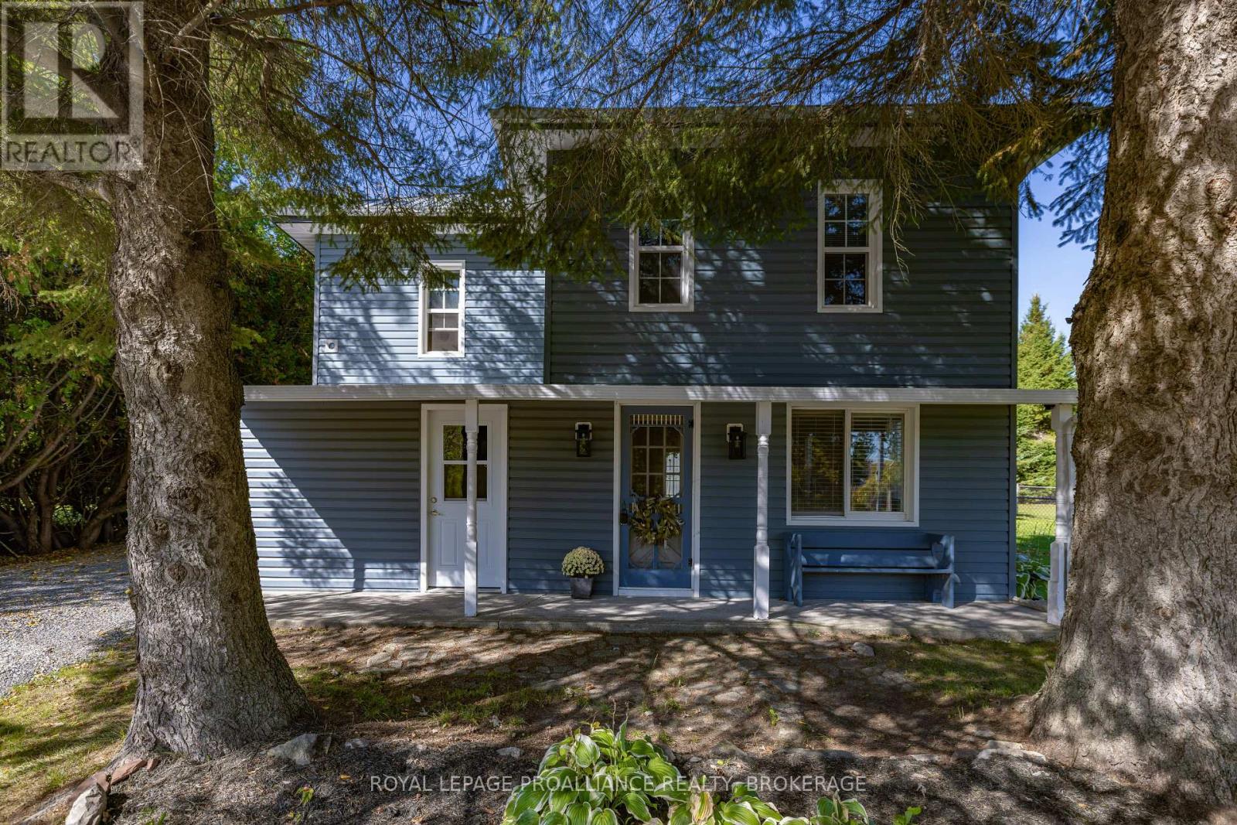
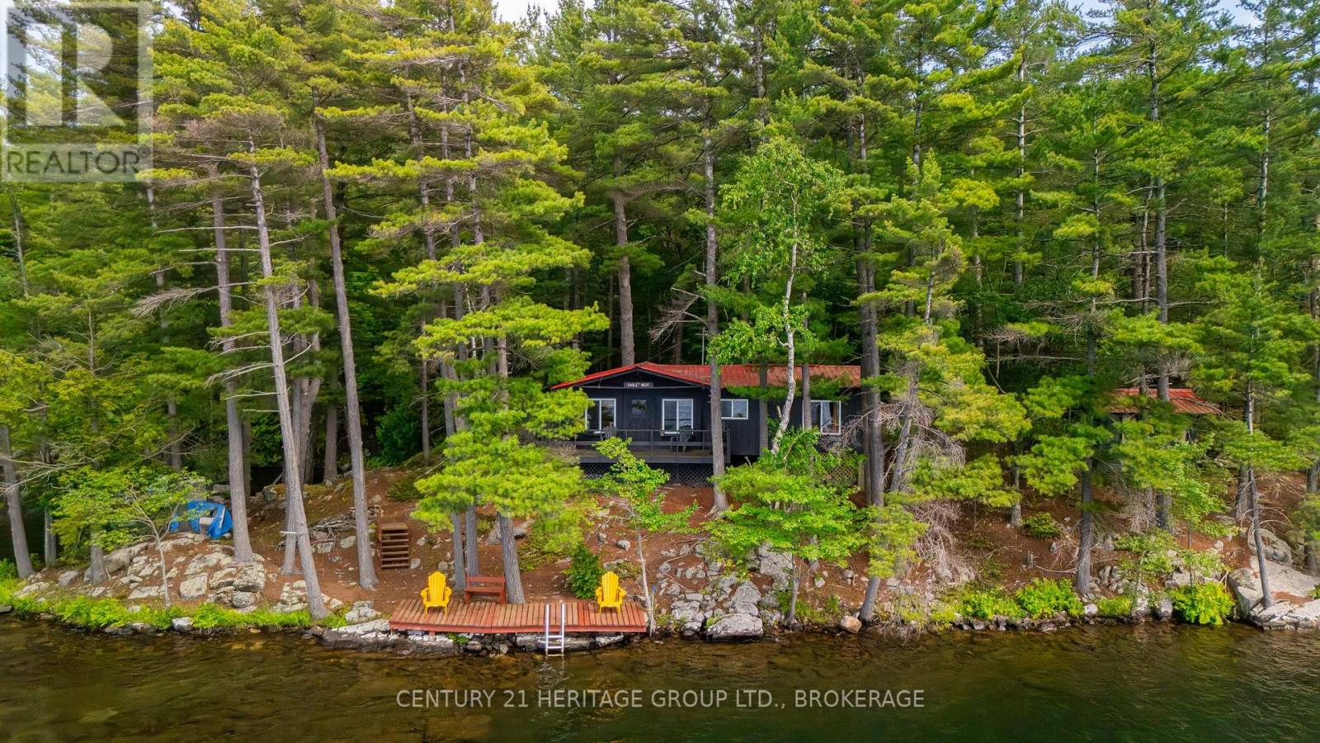
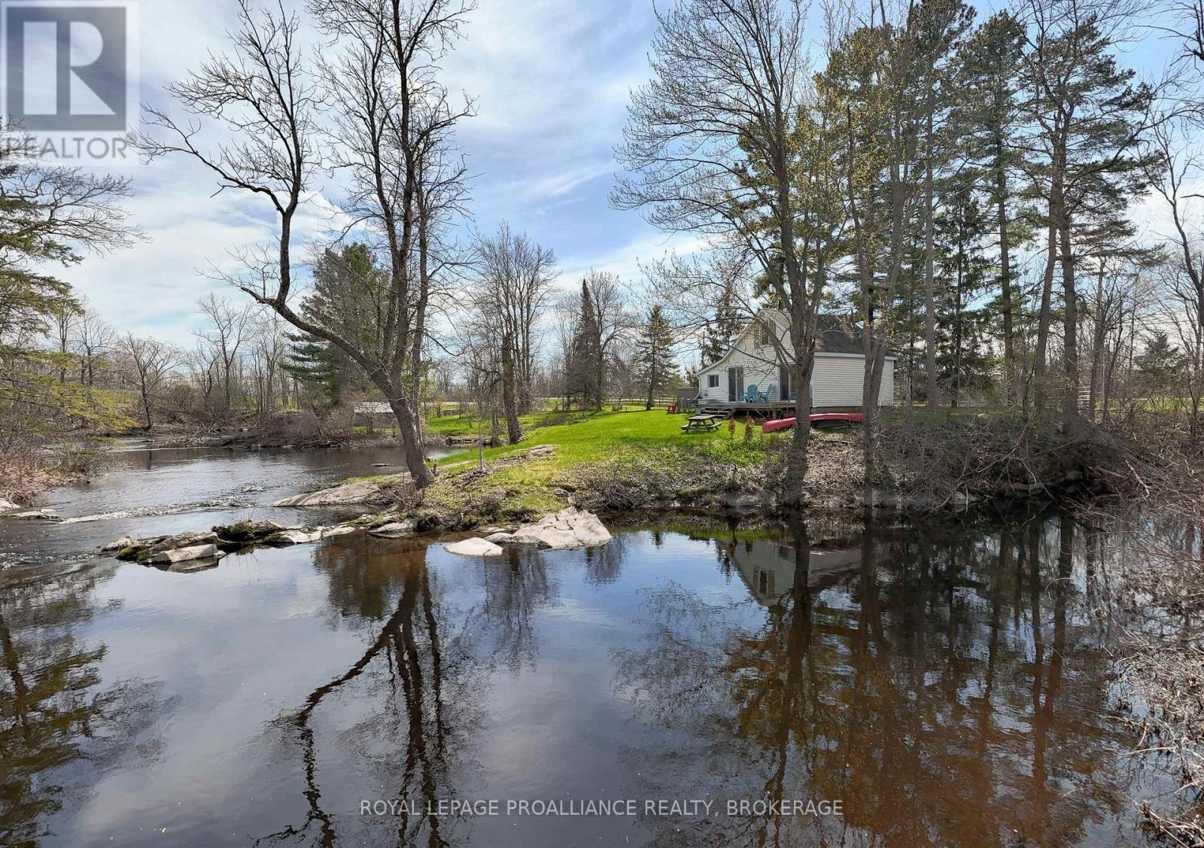
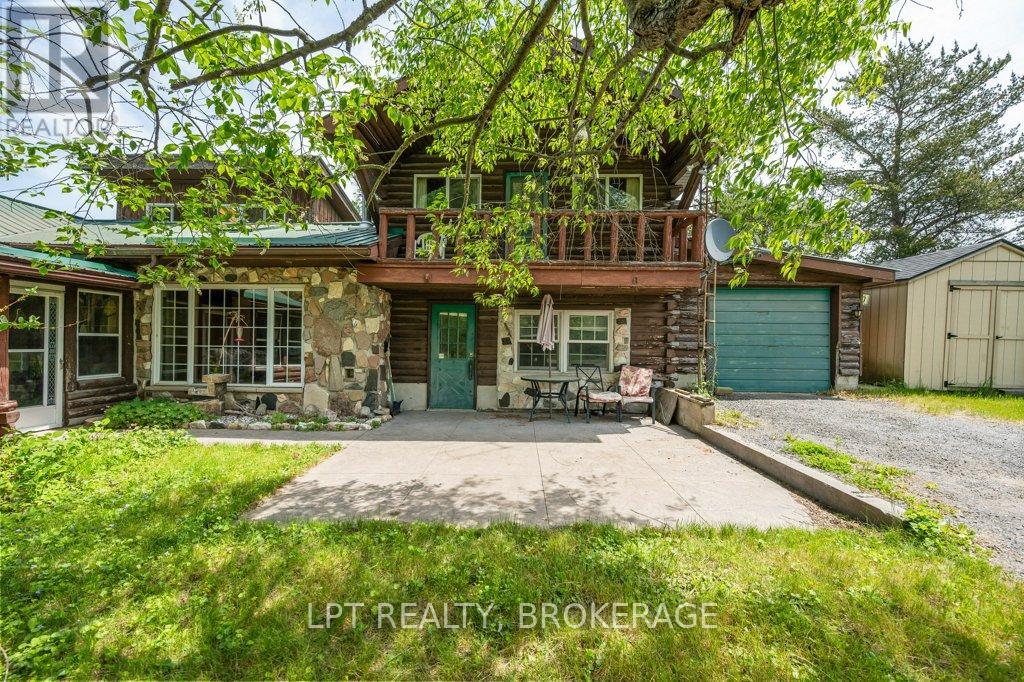
This 5-acre property is peaceful, quiet, and private- surrounded by wilderness and wildlife. The 2-bedroom, 2-bathroom home was recently updated throughout (2025). It's beautiful, comfortable, and inviting. There's a large deck and landscaped yard, expanding the living space to outdoors, where you can relax by day and sit under the stars by night. Located on a year-round road, this four-season, off-grid home features a reliable solar setup (new in 2024). There are nine 570W panels, an integrated 10,000W charge controller and inverter, and two 48V lithium batteries. It's off-grid but not without everyday conveniences... there's a propane wall furnace, on-demand hot water, all-in-one washer/dryer, and air conditioning. This property has waterfront access on both sides of Bolton Lake, as well as additional land to explore... which backs onto thousands of acres of Crown. It's perfect for hunters, adventurers, or anyone who wants to live a quiet and simple life. (id:28469)

Facts & features

Property

MLS® Number
X13570144
Property Type
Single Family
Community Name
45 - Frontenac Centre
Ownership
Freehold
Easement
Easement
Equipment Type
Propane Tank
Features
Carpet Free, Solar Equipment
Parking Space Total
4
Rental Equipment Type
Propane Tank
Structure
Deck, Workshop, Dock
Water Front Name
Bolton Lakes

Building

Bathroom Total
2
Bedrooms Above Ground
2
Bedrooms Total
2
Age
31 To 50 Years
Appliances
Water Heater - Tankless, Water Heater, Dishwasher, Dryer, Hood Fan, Stove, Washer, Window Coverings, Refrigerator
Basement Type
None
Construction Style Attachment
Detached
Cooling Type
Window Air Conditioner
Exterior Finish
Vinyl Siding
Fireplace Present
Yes
Fireplace Type
Woodstove
Foundation Type
Wood/piers
Half Bath Total
1
Heating Fuel
Propane
Heating Type
Other
Stories Total
2
Size Interior
700 - 1,100 Sqft
Type
House
Utility Water
Drilled Well

Parking

No Garage

Land

Access Type
Year-round Access, Private Docking
Acreage
Yes
Sewer
Holding Tank
Size Depth
438 Ft ,7 In
Size Frontage
547 Ft ,2 In
Size Irregular
547.2 X 438.6 Ft
Size Total Text
547.2 X 438.6 Ft|5 - 9.99 Acres
Zoning Description
Rw-x2

Monthly payment estimate

$
Estimated payment per month
Mortgage amount
Total interest

Estimate only — excludes property tax, insurance and condo fees. Rates compound semi-annually as is standard for Canadian mortgages.

Rooms

Second Level

  • Bedroom 5.02 m x 4.11 m
  • Bathroom 1.48 m x 1.15 m

Main Level

  • Kitchen 3.67 m x 2.58 m
  • Dining Room 3.67 m x 3.06 m
  • Living Room 4.96 m x 5.42 m
  • Bedroom 2.48 m x 2.24 m
  • Bathroom 2.38 m x 1.59 m
  • Other 2.32 m x 1.37 m

Location

1427 Lewis Road, Frontenac, Ontario K0H 2E0  ·  Get directions