
For Sale Multi-Family

143-145 Ordnance Street

$898,000 Est. $3,976/mo ↓

Kingston, Ontario K7K 1G9

4 Bedrooms
4 Bathrooms
2,000 - 2,500 sqft Interior
4 Parking spaces
41.7 X 70.7 Ft Lot size
3 days ago Listed
Virtual tour None Forced Air

About this home

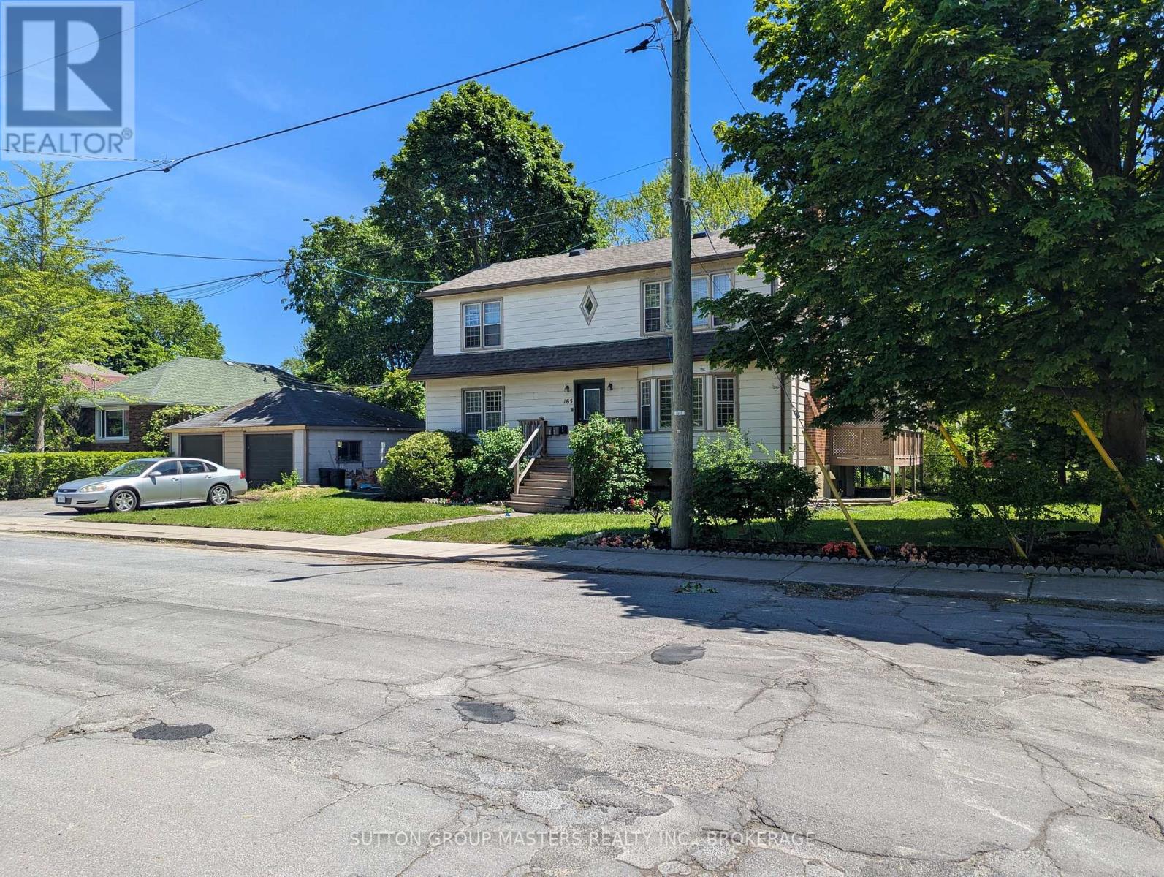
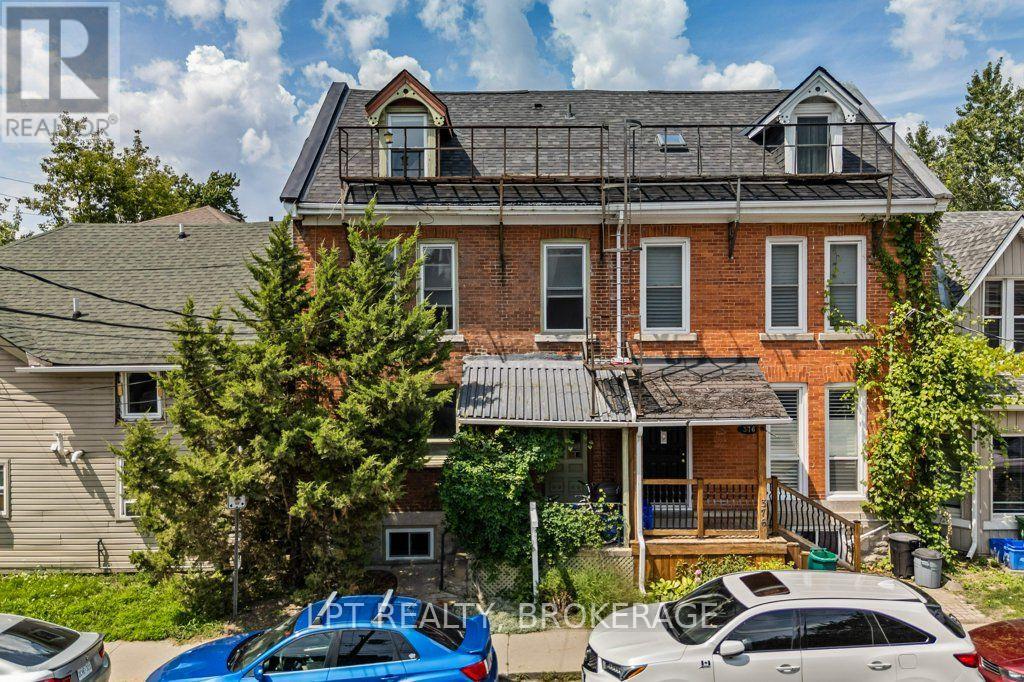
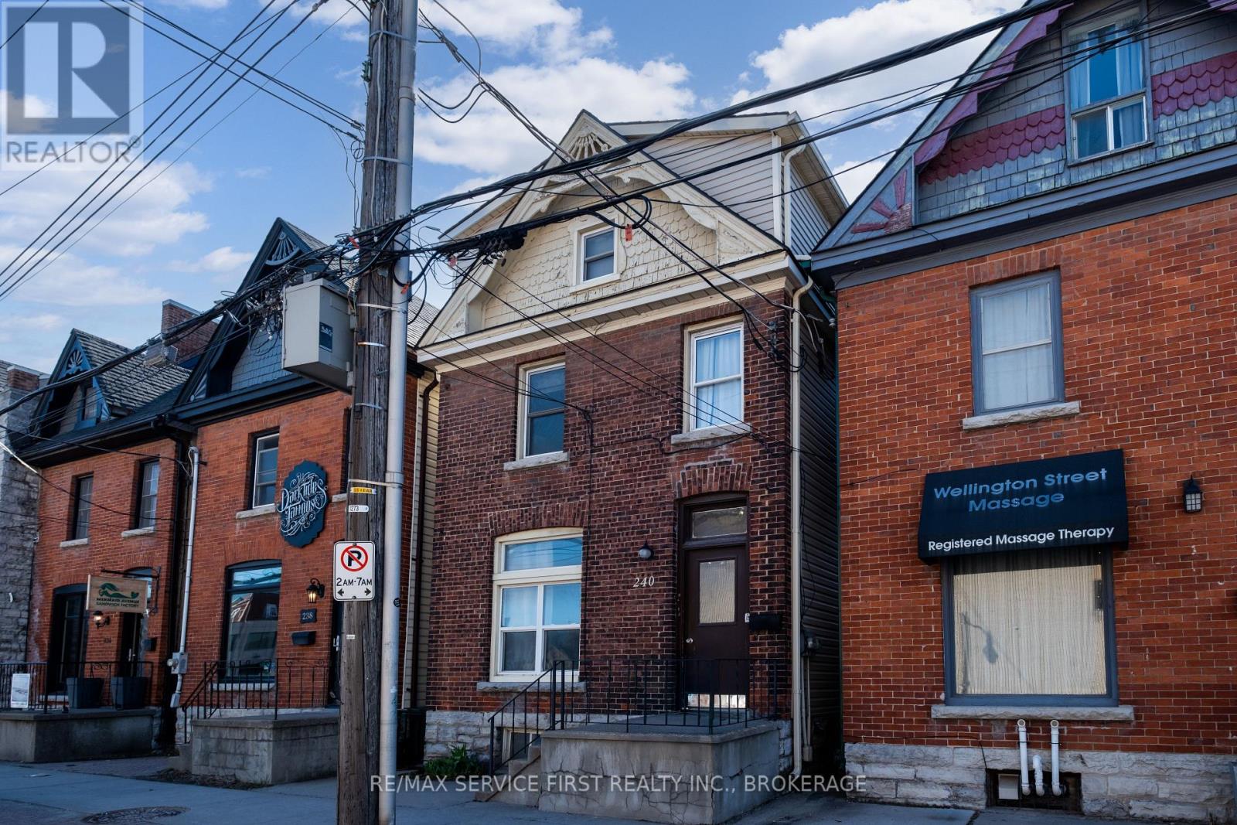
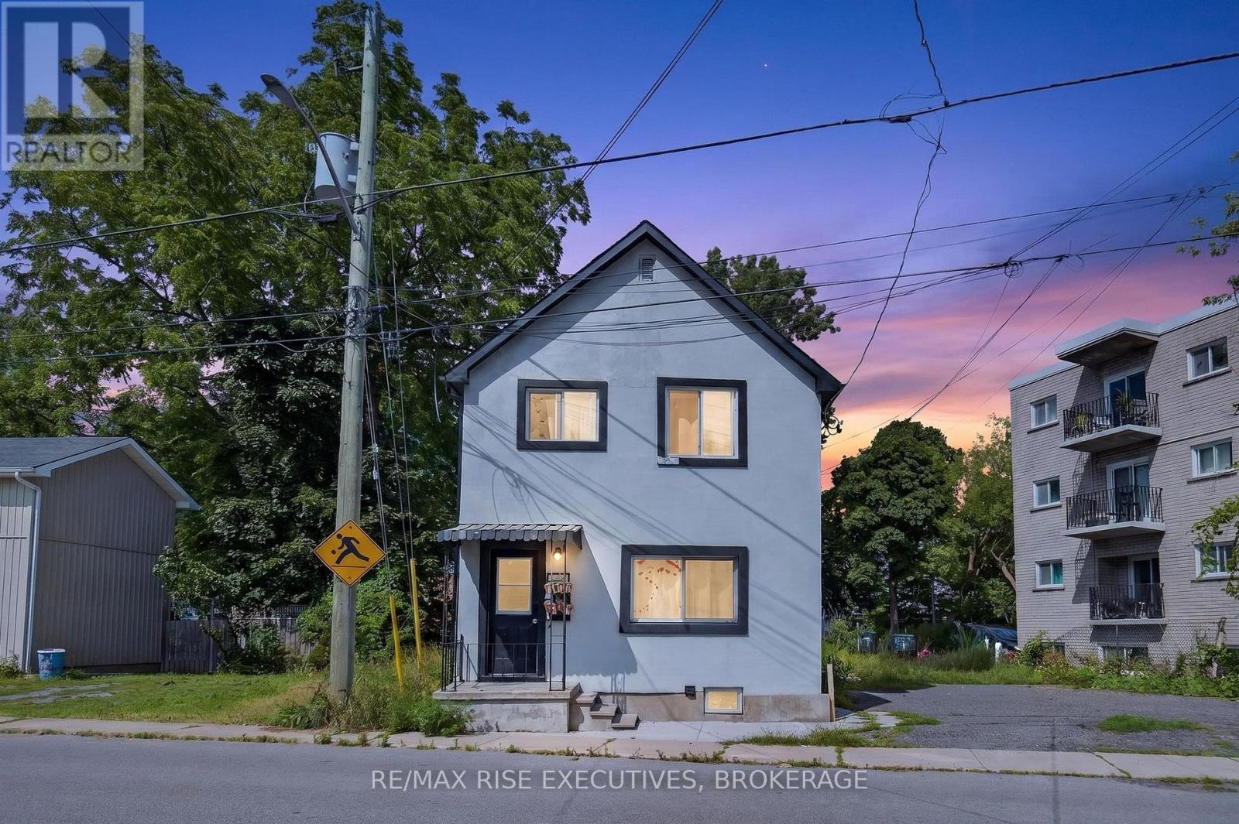
Welcome to 143-145 Ordnance Street - a well-maintained fourplex in Kingston's sought-after Inner Harbour neighbourhood. Ideally situated within walking distance of Queen's University and just steps from downtown Kingston's restaurants, amenities, waterfront, and year-round events, this property offers an excellent opportunity to own a multi-unit investment in a highly desirable rental location. The property features four bright and efficiently designed one-bedroom units, each offering comfortable living spaces and functional layouts. The main-floor units feature open-concept living and kitchen areas with large south-facing windows, 3pc bathrooms, and access to their own private rear decks. The upper-level units are equally bright and inviting, with bedrooms positioned at the front of the home, 4pc bathrooms, and central living and kitchen areas overlooking the rear of the property. Tenants are responsible for their own utilities, with the exception of natural gas heat, helping to keep operating expenses manageable. The property also offers four dedicated parking spaces plus one additional bonus parking space, providing flexibility for owner use or the potential to generate additional rental income. Whether you're looking to expand your investment portfolio, live in one unit while generating rental income from the others, or simply add a well-positioned multi-unit property to your holdings, 143-145 Ordnance Street presents a compelling opportunity in the heart of Kingston. (id:28469)

Facts & features

Property

MLS® Number
X13827578
Property Type
Multi-family
Community Name
22 - East of Sir John A. Blvd
Equipment Type
Water Heater
Parking Space Total
4
Rental Equipment Type
Water Heater
View Type
City View

Building

Bathroom Total
4
Bedrooms Above Ground
4
Bedrooms Total
4
Age
100+ Years
Amenities
Separate Electricity Meters
Appliances
Water Heater, Water Meter, Stove, Refrigerator
Basement Development
Unfinished
Basement Type
Full (unfinished)
Cooling Type
None
Exterior Finish
Brick, Vinyl Siding
Foundation Type
Concrete, Block, Stone
Heating Fuel
Natural Gas
Heating Type
Forced Air
Stories Total
2
Size Interior
2,000 - 2,500 Sqft
Type
Fourplex
Utility Water
Municipal Water

Parking

No Garage
—

Land

Acreage
No
Sewer
Sanitary Sewer
Size Depth
70 Ft ,8 In
Size Frontage
41 Ft ,8 In
Size Irregular
41.7 X 70.7 Ft
Size Total Text
41.7 X 70.7 Ft

Monthly payment estimate

$
Estimated payment — per month
Mortgage amount
—
Total interest
—

Estimate only — excludes property tax, insurance and condo fees. Rates compound semi-annually as is standard for Canadian mortgages.

Cost of ownership

Est. monthly payment
$3,976/mo
Ontario land transfer tax
$14,435 one-time

Payment assumes 20% down over 25 years. First-time buyers may get up to $4,000 back on land transfer tax.

The East of Sir John A. Blvd market

96 Active listings
$548,500 Median asking price
64% above median This home
42 days Avg. time on market
Browse all East of Sir John A. Blvd listings →

Rooms

Second Level

  • Kitchen 2.76 m x 2.65 m
  • Kitchen 2.62 m x 2.64 m
  • Bedroom 3.4 m x 4.31 m
  • Bedroom 4.06 m x 3.77 m
  • Bathroom 1.58 m x 2.03 m
  • Bathroom 1.81 m x 2.04 m
  • Living Room 3.43 m x 3.77 m
  • Living Room 4.08 m x 3.23 m

Basement

  • Utility Room 7.82 m x 11.9 m

Main Level

  • Living Room 2.95 m x 3.73 m
  • Living Room 2.95 m x 3.89 m
  • Kitchen 3.02 m x 3.62 m
  • Kitchen 4.07 m x 3.95 m
  • Bedroom 2.64 m x 4.81 m
  • Bedroom 2.76 m x 3.23 m
  • Bathroom 2.75 m x 1.48 m

Location

143-145 Ordnance Street, Kingston, Ontario K7K 1G9  ·  Get directions

Want first look at new East of Sir John A. Blvd homes in this price range?

Create a free account