For Sale Single Family Open house

143 Oxford Street W

$639,900 Est. $2,833/mo ↓

North Grenville, Ontario K0G 1J0

3 Bedrooms
3 Bathrooms
1,100 - 1,500 sqft Interior
2 Parking spaces
22.6 X 129 Ft Lot size
Today Listed
Virtual tour Bungalow Fireplace Central Air Conditioning, Air Exchanger Forced Air Lawn Sprinkler Finished basement

About this home

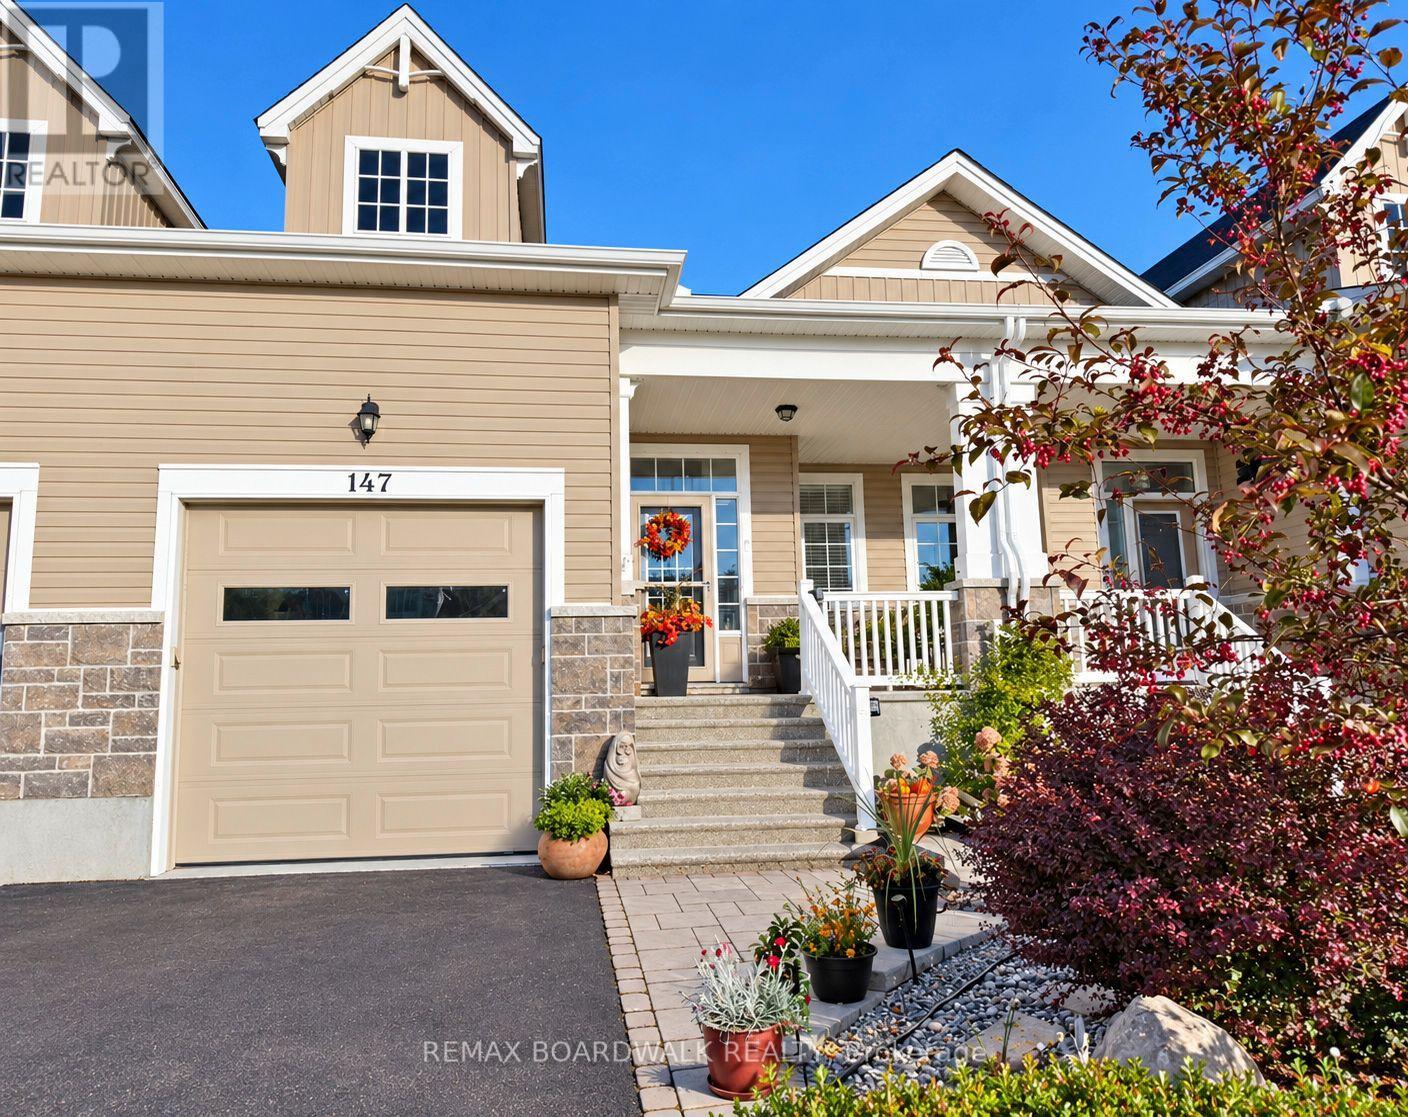
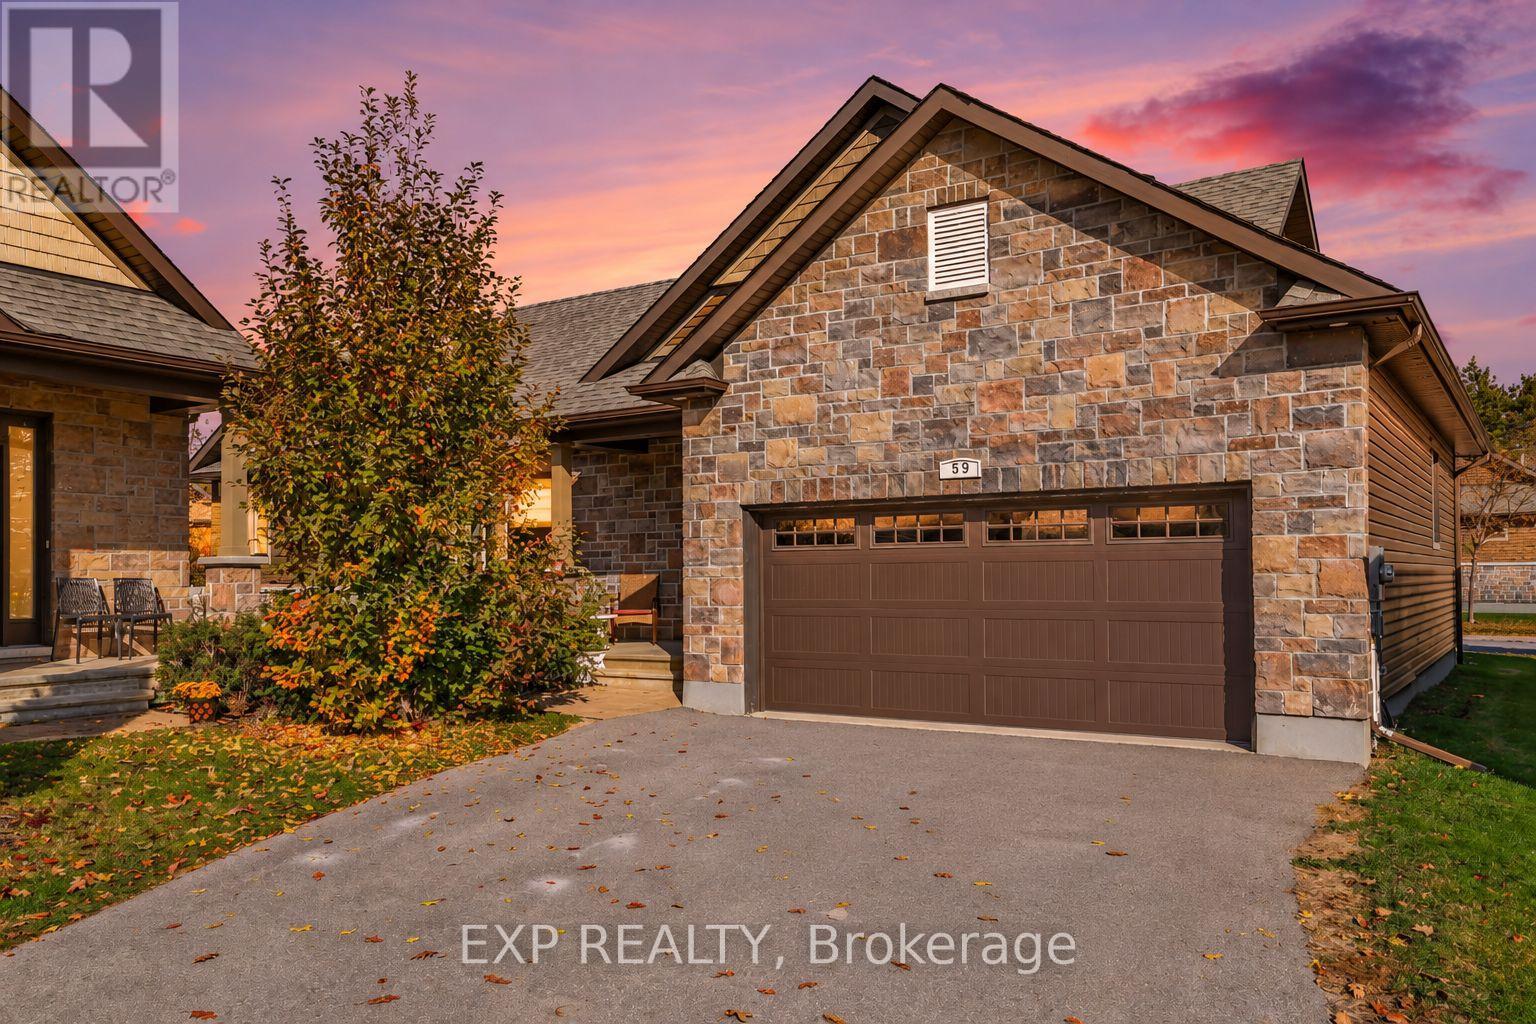
Welcome to this beautifully maintained end-unit bungalow offering the perfect blend of comfort, quality, and low-maintenance living! Built in 2018, this thoughtfully upgraded home features 2+1 bedrooms, 3 full bathrooms, and approximately 1,250 sq. ft. of main-floor living space, plus an additional 577 sq. ft. of finished lower-level space. Step inside to discover an inviting interior featuring engineered oak hardwood flooring throughout the main level, including both bedrooms. The beautifully appointed kitchen showcases upgraded finishes and crown moulding, while the thoughtfully designed bathrooms feature upgraded cabinetry, fixtures, and tilework. A cozy gas fireplace with custom mantel creates a warm and welcoming atmosphere in the main living area. The finished lower level offers exceptional versatility with a spacious recreation area, second gas fireplace, additional bedroom, and full bathroom, making it ideal for guests or extended family. Outside, enjoy professionally landscaped front and rear yards, beautiful gardens, and an in-ground sprinkler system servicing all sodded areas. Relax on the charming front porch or unwind in the privacy of your backyard! Additional highlights include an attached single-car garage with inside entry, central air conditioning, and a purchased water softener. Residents enjoy exclusive access to the wheelchair-accessible Country Walk Community Centre, featuring a furnished social gathering space, organized local events, and rentable space for private functions, all for an annual membership fee of $300. Ideally situated within walking distance of downtown amenities and with convenient access to Highway 416 and 401, this home offers an exceptional lifestyle in a welcoming community. Thoughtfully upgraded, meticulously maintained, and ready to enjoy! (id:28469)

Open house

Facts & features

Property

MLS® Number
X14154818
Property Type
Single Family
Community Name
801 - Kemptville
Ownership
Freehold
Community Features
Community Centre
Equipment Type
Water Heater - Gas, Water Heater
Parking Space Total
2
Rental Equipment Type
Water Heater - Gas, Water Heater
Structure
Porch, Patio(s)

Building

Bathroom Total
3
Bedrooms Above Ground
2
Bedrooms Below Ground
1
Bedrooms Total
3
Amenities
Fireplace(s)
Appliances
Blinds, Dishwasher, Dryer, Hood Fan, Microwave, Stove, Washer, Refrigerator
Architectural Style
Bungalow
Basement Development
Finished
Basement Type
Full (finished)
Construction Style Attachment
Attached
Cooling Type
Central Air Conditioning, Air Exchanger
Exterior Finish
Brick Veneer, Vinyl Siding
Fireplace Present
Yes
Fireplace Total
2
Foundation Type
Poured Concrete
Heating Fuel
Natural Gas
Heating Type
Forced Air
Stories Total
1
Size Interior
1,100 - 1,500 Sqft
Type
Row / Townhouse
Utility Water
Municipal Water

Parking

Attached Garage
—
Garage
—

Land

Acreage
No
Landscape Features
Lawn Sprinkler
Sewer
Sanitary Sewer
Size Depth
129 Ft
Size Frontage
22 Ft ,7 In
Size Irregular
22.6 X 129 Ft
Size Total Text
22.6 X 129 Ft

Monthly payment estimate

$
Estimated payment — per month
Mortgage amount
—
Total interest
—

Estimate only — excludes property tax, insurance and condo fees. Rates compound semi-annually as is standard for Canadian mortgages.

Cost of ownership

Est. monthly payment
$2,833/mo
Ontario land transfer tax
$9,273 one-time

Payment assumes 20% down over 25 years. First-time buyers may get up to $4,000 back on land transfer tax.

The Kemptville market

60 Active listings
$639,900 Median asking price
At the area median This home
26 days Avg. time on market
Browse all Kemptville listings →

Rooms

Basement

  • Bedroom 3 3.22 m x 3.84 m
  • Family Room 6.98 m x 7.2 m
  • Utility Room 7 m x 8.8 m

Main Level

  • Foyer 2.69 m x 5.45 m
  • Bedroom 2 2.65 m x 3.03 m
  • Laundry Room 1.7 m x 1.55 m
  • Kitchen 4.05 m x 4 m
  • Dining Room 3.95 m x 2.77 m
  • Living Room 3.95 m x 4.59 m
  • Primary Bedroom 3.22 m x 6.68 m

Location

143 Oxford Street W, North Grenville, Ontario K0G 1J0  ·  Get directions

Want first look at new Kemptville homes in this price range?

Create a free account