

For Sale Single Family

144 Flying Club Road

$725,000 Est. $3,210/mo ↓

Greater Madawaska, Ontario K0J 2R0

3 Bedrooms
2 Bathrooms
700 - 1,100 sqft Interior
4 Parking spaces
102 X 156.1 Ft Lot size
1 day ago Listed
Virtual tour Bungalow Fireplace Central Air Conditioning Forced Air Waterfront On River Finished basement

About this home

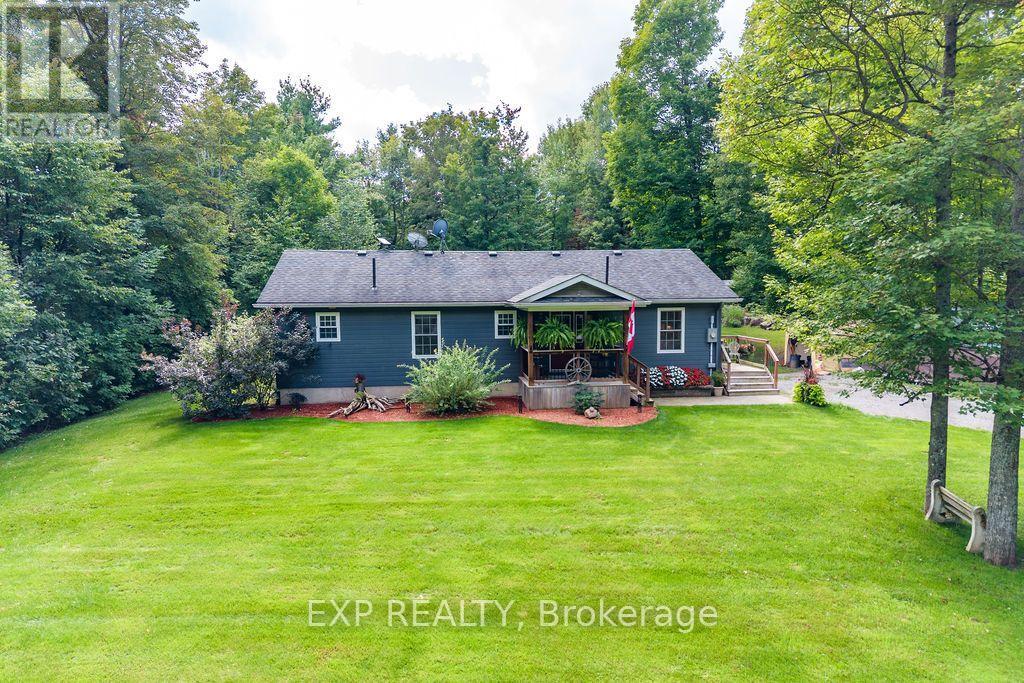
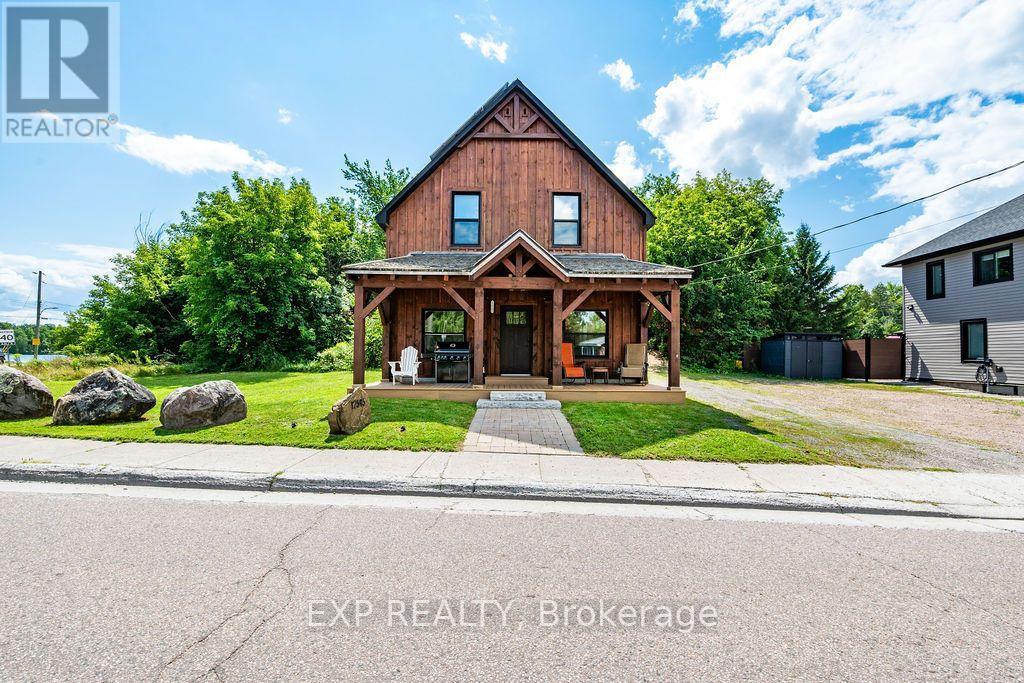
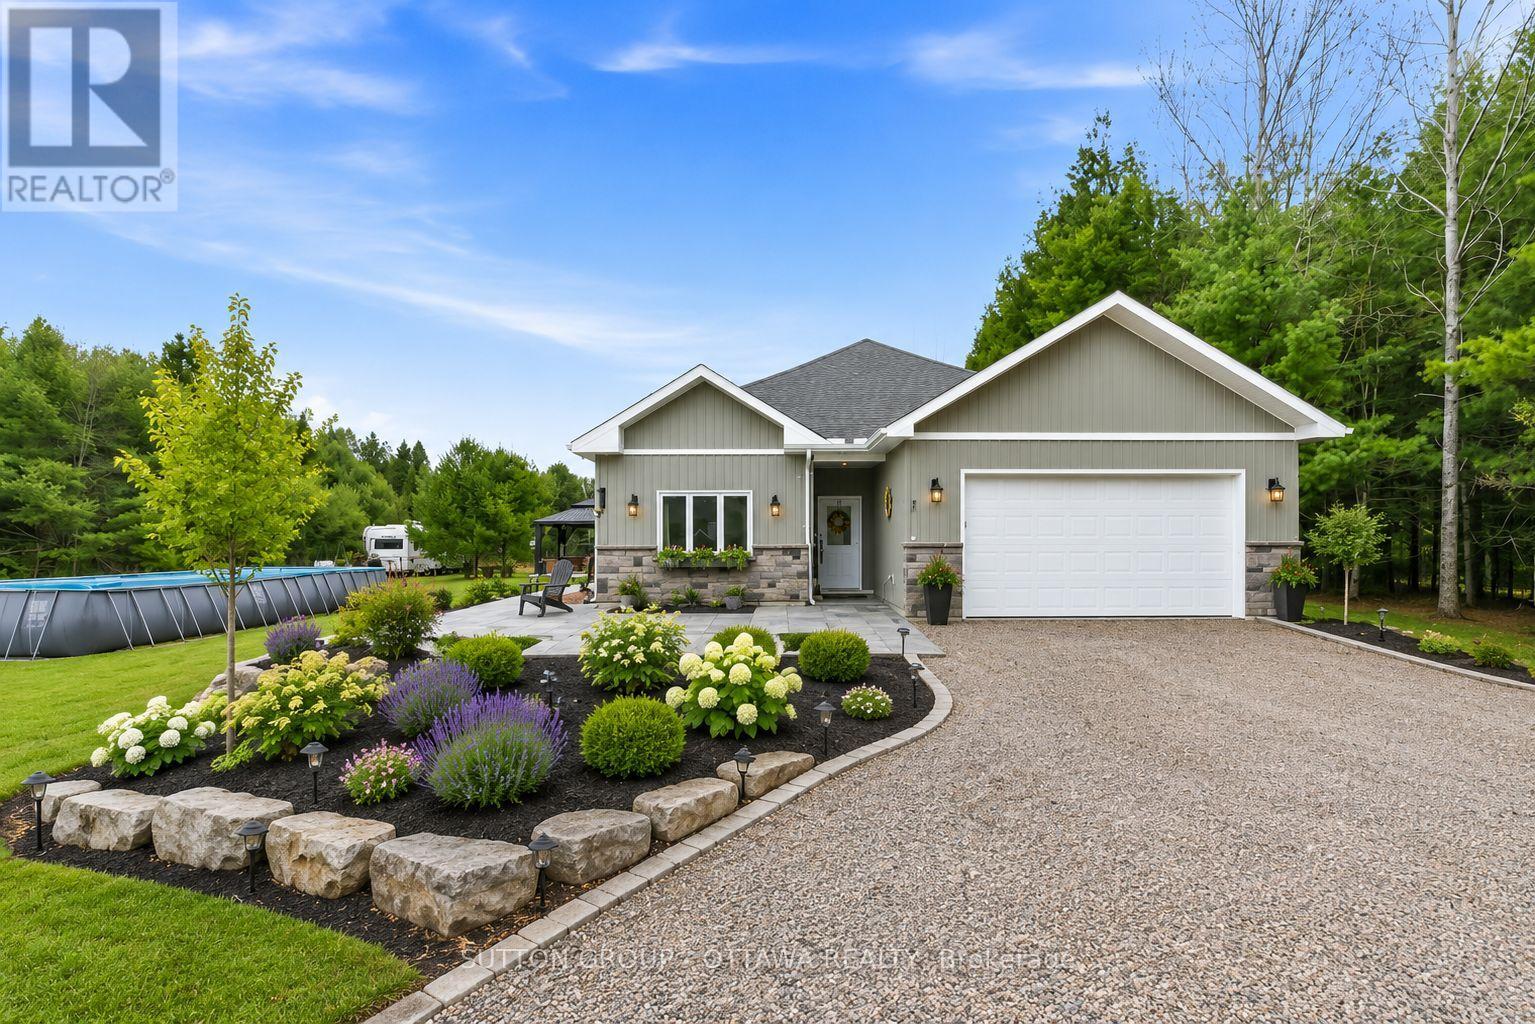
Well situated on a paved, year-round municipal road in the quiet village of Griffith, this meticulously maintained, turn-key three-bedroom waterfront home (built in 2006) offers a fully upgraded riverside lifestyle with extensive recent improvements. Step inside to find a warm, open-concept main floor boasting soaring cathedral ceilings, new premium blinds, and expansive windows framing tremendous views of the Madawaska River. The heart of the home features a beautiful kitchen with a functional island and new appliances, a dedicated dining area, and a principal family room anchored by an efficient air-tight woodstove with elegant decorative stonework. Patio doors open directly onto a sweeping deck overlooking the water. This level includes a serene primary bedroom and an updated 4-piece bath, while the fully finished walkout basement expands your living space with a cozy recreation room warmed by a pellet stove, two additional bedrooms, a second 4-piece bath, a laundry room, and abundant storage. Rest easy knowing the property features an impressive list of structural and mechanical updates, including a new metal roof and gutter guards, a new furnace, a new sand point well, and enhanced street appeal with a newly added front porch. Just steps from your door, the property boasts a new 10'x12' floating dock that extends out to allow for convenient boat parking, offering excellent swimming both from the shore and off the dock. Enjoy true turn-key access to miles of boating, fishing, and exploration along the river and into Centennial and Black Donald Lakes. Many nearby trails exist for exploring on ATV's and on snowmobiles in the winter allowing for year round recreational activities at your doorstep. Easy to view and a quick closing is possible if needed. (id:28469)

Facts & features

Property

MLS® Number
X13825464
Property Type
Single Family
Community Name
542 - Greater Madawaska
Ownership
Freehold
Communication Type
High Speed Internet
Easement
Unknown
Equipment Type
Propane Tank
Parking Space Total
4
Rental Equipment Type
Propane Tank
Structure
Deck
View Type
Direct Water View
Water Front Name
Madawaska River
Water Front Type
Waterfront On River

Building

Bathroom Total
2
Bedrooms Above Ground
3
Bedrooms Total
3
Amenities
Fireplace(s)
Appliances
Dryer, Stove, Washer, Refrigerator
Architectural Style
Bungalow
Basement Development
Finished
Basement Features
Walk Out
Basement Type
Full (finished)
Construction Style Attachment
Detached
Cooling Type
Central Air Conditioning
Exterior Finish
Vinyl Siding, Stone
Fireplace Present
Yes
Fireplace Total
2
Foundation Type
Block
Heating Fuel
Propane
Heating Type
Forced Air
Stories Total
1
Size Interior
700 - 1,100 Sqft
Type
House
Utility Water
Sand Point

Parking

Attached Garage
—
Garage
—

Land

Access Type
Year-round Access, Private Docking
Acreage
No
Sewer
Septic System
Size Depth
156 Ft ,1 In
Size Frontage
102 Ft
Size Irregular
102 X 156.1 Ft
Size Total Text
102 X 156.1 Ft
Zoning Description
Residential

Utilities

Wireless
Available

Monthly payment estimate

$
Estimated payment — per month
Mortgage amount
—
Total interest
—

Estimate only — excludes property tax, insurance and condo fees. Rates compound semi-annually as is standard for Canadian mortgages.

Cost of ownership

Est. monthly payment
$3,210/mo
Ontario land transfer tax
$10,975 one-time

Payment assumes 20% down over 25 years. First-time buyers may get up to $4,000 back on land transfer tax.

The Greater Madawaska market

86 Active listings
$499,950 Median asking price
45% above median This home
58 days Avg. time on market
Browse all Greater Madawaska listings →

Rooms

Basement

  • Bathroom Measurements not available
  • Laundry Room Measurements not available
  • Family Room 5.48 m x 4.57 m
  • Bedroom 3.25 m x 3.35 m
  • Bedroom 5.25 m x 3.27 m
  • Utility Room Measurements not available

Main Level

  • Bathroom Measurements not available
  • Primary Bedroom 2.81 m x 4.26 m
  • Dining Room 3.25 m x 3.53 m
  • Living Room 6.55 m x 4.29 m
  • Kitchen 3.04 m x 3.53 m

Location

144 Flying Club Road, Greater Madawaska, Ontario K0J 2R0  ·  Get directions

Want first look at new Greater Madawaska homes in this price range?

Create a free account