
For Sale Single Family
MLS® X13422430

144 Trebinski Road

$1,085,000
Madawaska Valley, Ontario K0J 1B0
4 Bedrooms
3 Bathrooms
1,500 - 2,000 sqft Interior
8 Parking spaces
1231.6 X 3350.9 Ft ; None, 100+ Acres Lot size
Fireplace Central Air Conditioning, Air Exchanger Forced Air, Radiant Heat Acreage Landscaped

About this home

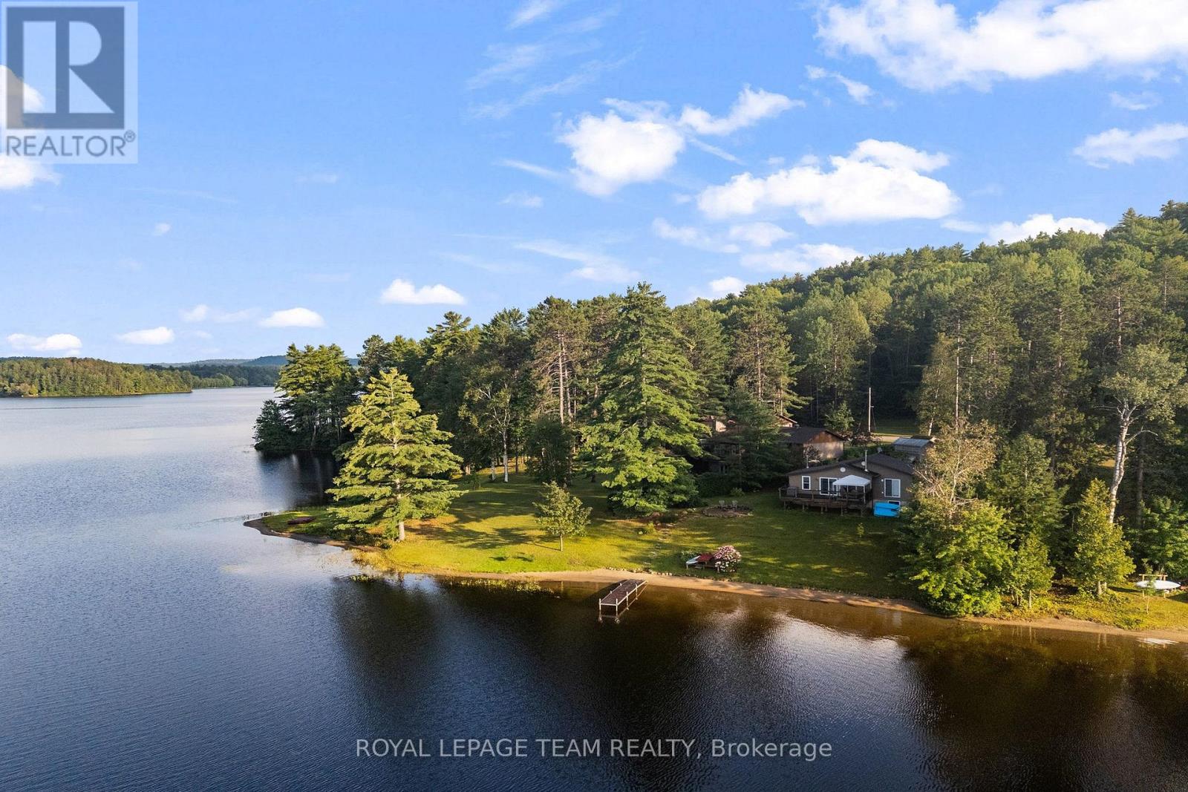
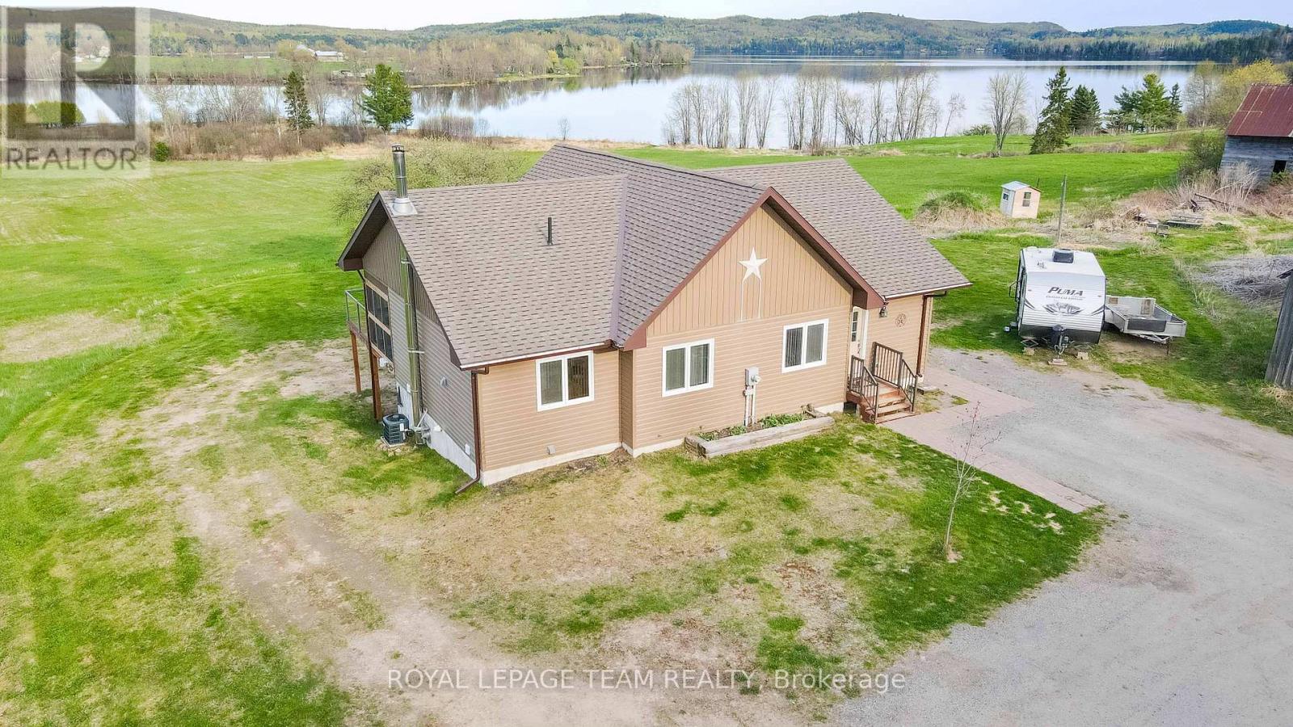
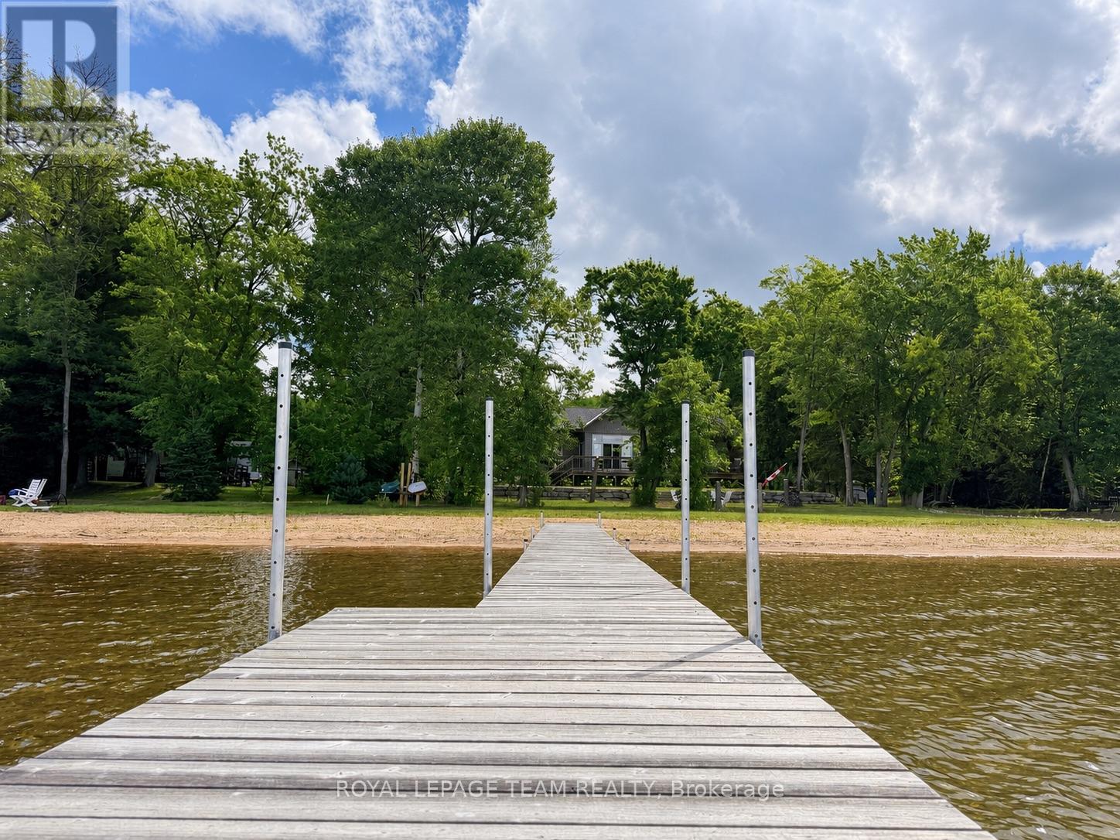
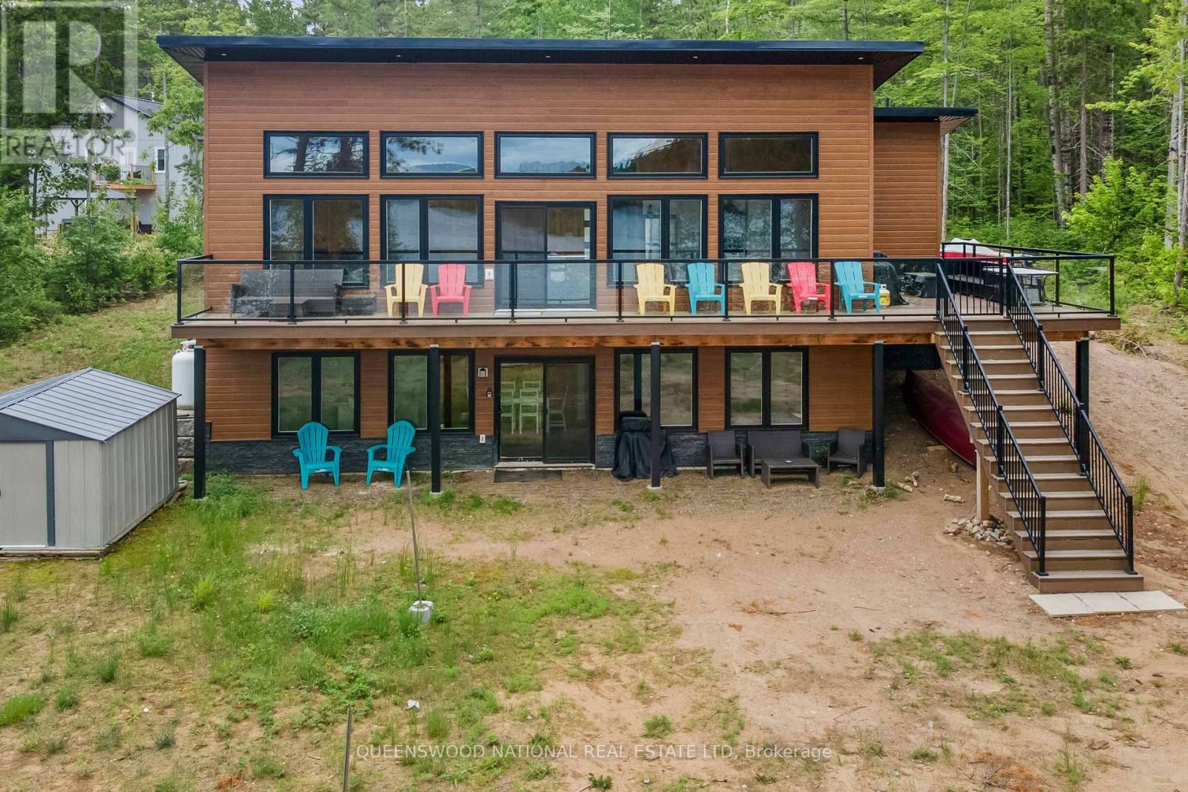
This 2013 custom-built home , set on a remarkable 200-acre forested parcel, offers the perfect balance of privacy, modern comfort & natural beauty. Tucked at the end of a scenic driveway winding through mature trees, this character-rich homestead is surrounded by thoughtfully maintained gardens & features a wraparound deck, an ideal extension of the living space into the outdoors.Inside, the main level showcases cathedral ceilings a dramatic floor-to-ceiling wall of south-facing windows, filling the home with natural light, highlighting the warm wood finishes throughout the open-concept layout.Upstairs, you'll find a generous primary bedroom with ensuite & walk-in closet along with a charming loft overlooking the main living area, perfect for a reading nook, office, or additional lounge space, all framed by panoramic views of the surrounding landscape.The finished walkout basement expands the living space, bringing the room total to 4 bedrooms and 3 bathrooms, ideal for families or hosting guests.Additional features include a forced-air propane furnace with central air conditioning, HVAC system, wood stove, & a propane backup generator for peace of mind.The property itself is a rare offering: a historic pioneer farmstead with several original log buildings and a newer horse run-in shed all with electrical service. Abutting thousands of acres of crown land, this property includes mixed forest, a 7 acre apple orchard, meadows and a permanent stream running through supporting an abundance of wildlife species found here. Free high-speed internet is available onsite, offering modern connectivity paired with the ability to live off the land.Located just 10 minutes from Paugh Lake offering sandy beaches, swimming, boating, fishing, and 12 minutes from Barry's Bay, a charming waterfront village, with restaurants, shops, pharmacy, and a full-service hospital. The East Gate of Algonquin Park is only 45 minutes away. (id:28469)

Virtual tour

Facts & features

Property

MLS® Number
X13422430
Property Type
Single Family
Community Name
570 - Madawaska Valley
Amenities Near By
Hospital, Beach
Community Features
Community Centre
Equipment Type
Propane Tank
Farm Type
Hobby Farm, Market Gardening, Orchard, Animal, Boarding
Features
Wooded Area, Rolling, Flat Site, Wetlands, Country Residential
Parking Space Total
8
Rental Equipment Type
Propane Tank
Structure
Deck, Paddocks/corralls, Barn, Barn, Workshop

Building

Bathroom Total
3
Bedrooms Above Ground
4
Bedrooms Total
4
Age
6 To 15 Years
Amenities
Fireplace(s)
Appliances
Central Vacuum, Dishwasher, Dryer, Stove, Washer, Refrigerator
Basement Development
Finished
Basement Features
Walk Out
Basement Type
N/a (finished)
Cooling Type
Central Air Conditioning, Air Exchanger
Exterior Finish
Vinyl Siding
Fire Protection
Smoke Detectors
Fireplace Present
Yes
Fireplace Total
1
Foundation Type
Poured Concrete
Heating Fuel
Propane, Wood
Heating Type
Forced Air, Radiant Heat
Stories Total
2
Size Interior
1,500 - 2,000 Sqft
Type
House
Utility Power
Generator
Utility Water
Drilled Well

Parking

No Garage

Land

Acreage
Yes
Land Amenities
Hospital, Beach
Landscape Features
Landscaped
Sewer
Septic System
Size Depth
3350 Ft ,10 In
Size Frontage
1231 Ft ,7 In
Size Irregular
1231.6 X 3350.9 Ft ; None
Size Total Text
1231.6 X 3350.9 Ft ; None|100+ Acres
Soil Type
Sand, Rocky
Zoning Description
Rural

Utilities

Electricity
Installed

Monthly payment estimate

$
Estimated payment per month
Mortgage amount
Total interest

Estimate only — excludes property tax, insurance and condo fees. Rates compound semi-annually as is standard for Canadian mortgages.

Rooms

Second Level

  • Bathroom 2.4384 m x 2.4384 m
  • Primary Bedroom 3.9014 m x 4.2672 m
  • Loft 3.2309 m x 5.7607 m

Main Level

  • Kitchen 2.4689 m x 3.3528 m
  • Bathroom 2.4384 m x 2.4384 m
  • Living Room 4.5 m x 4.15 m
  • Dining Room 2.8651 m x 4.1453 m
  • Bedroom 2 3.9014 m x 3.2918 m
  • Bedroom 3 3.9014 m x 3.2918 m

Ground Level

  • Workshop 3.6576 m x 2.164 m
  • Bathroom 2.4384 m x 2.4384 m
  • Bedroom 4 3.6576 m x 3.3528 m
  • Recreational, Games Room 7.62 m x 4.572 m
  • Utility Room 3.6576 m x 2.1641 m

Location

144 Trebinski Road, Madawaska Valley, Ontario K0J 1B0  ·  Get directions