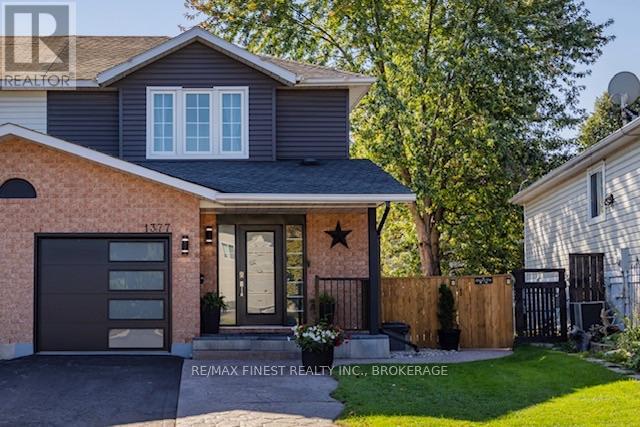

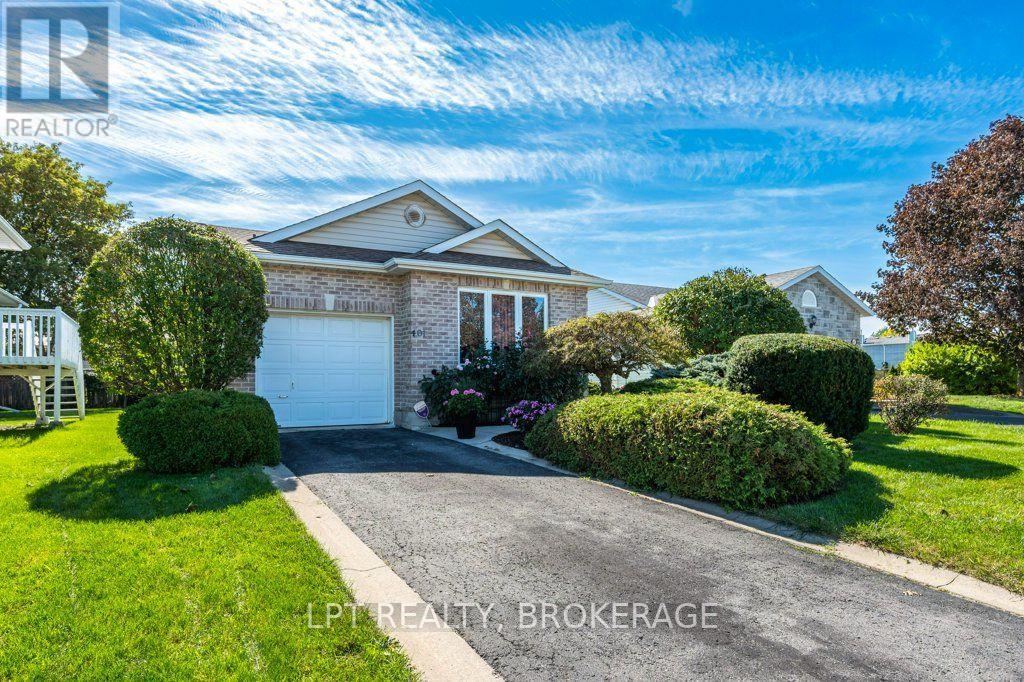

Welcome to this thoughtfully designed and comfortably sized home, created with comfort, function and timeless style in mind. Located in popular Midland Park, with a Greene Home design, this attractive home offers a double car garage and a fully fenced yard. Stepping inside, you will appreciate the presentation. You'll find a large living room (large enough for a dining room combination) and the upgraded kitchen with centre island which overlooks the eating area and through to the yard. Also on the main floor, a 2pc bath, laundry room and access to the 2 car garage. Heading upstairs you will see the 3 good sized bedrooms and bathroom. More finished living space to be found in the mostly finished lower level which boasts a comfortable recreation room or guest suite, complete with it's own 4-piece bath! Enjoy peace of mind with a newer roof (2017) and new flooring (2017) while also having upgrades like a high-efficiency furnace, central A/C, a HRV system and an abundance of closets and storage spaces. Outside the fully fenced backyard is perfect for kids, pets and entertaining. Lots of parking for the family vehicles in the double wide drive yet just steps from local schools, shopping mall and daily amenities. We would like to welcome you home. (id:28469)
Facts & features
Property
MLS® Number
X13825544
Property Type
Single Family
Community Name
42 - City Northwest
Ownership
Freehold
Amenities Near By
Park, Place Of Worship, Public Transit, Schools
Equipment Type
Water Heater
Features
Lighting, Level
Parking Space Total
6
Rental Equipment Type
Water Heater
Structure
Deck
Building
Bathroom Total
3
Bedrooms Above Ground
3
Bedrooms Below Ground
1
Bedrooms Total
4
Appliances
Garage Door Opener Remote(s), Water Heater, Dishwasher, Dryer, Stove, Washer, Refrigerator
Basement Development
Partially Finished
Basement Type
N/a (partially Finished)
Construction Style Attachment
Detached
Cooling Type
Central Air Conditioning
Exterior Finish
Brick, Vinyl Siding
Fire Protection
Smoke Detectors
Foundation Type
Concrete, Poured Concrete
Half Bath Total
1
Heating Fuel
Natural Gas
Heating Type
Forced Air
Stories Total
2
Size Interior
1,100 - 1,500 Sqft
Type
House
Utility Water
Municipal Water
Parking
Attached Garage
—
Garage
—
Land
Acreage
No
Fence Type
Fenced Yard
Land Amenities
Park, Place Of Worship, Public Transit, Schools
Landscape Features
Landscaped
Sewer
Sanitary Sewer
Size Depth
105 Ft
Size Frontage
40 Ft
Size Irregular
40 X 105 Ft
Size Total Text
40 X 105 Ft
Zoning Description
R2-28
Utilities
Cable
Installed
Electricity
Installed
Sewer
Installed
Monthly payment estimate
$
Estimated payment—per month
Mortgage amount
—
Total interest
—
Down payments under 20% typically require mortgage default insurance (CMHC), which is not included in this estimate.
Estimate only — excludes property tax, insurance and condo fees. Rates compound semi-annually as is standard for Canadian mortgages.
Cost of ownership
Est. monthly payment
$2,789/mo
Ontario land transfer tax
$9,073 one-time
Payment assumes 20% down over 25 years. First-time buyers may get up to $4,000 back on land transfer tax.