
For Sale Single Family Open house

145 Charles Street N

$784,000 Est. $3,471/mo ↓

Gananoque, Ontario K7G 1T9

4 Bedrooms
2 Bathrooms
2,500 - 3,000 sqft Interior
7 Parking spaces
60 X 120 Ft Lot size
1 day ago Listed
Virtual tour Fireplace Central Air Conditioning Forced Air Finished basement

About this home

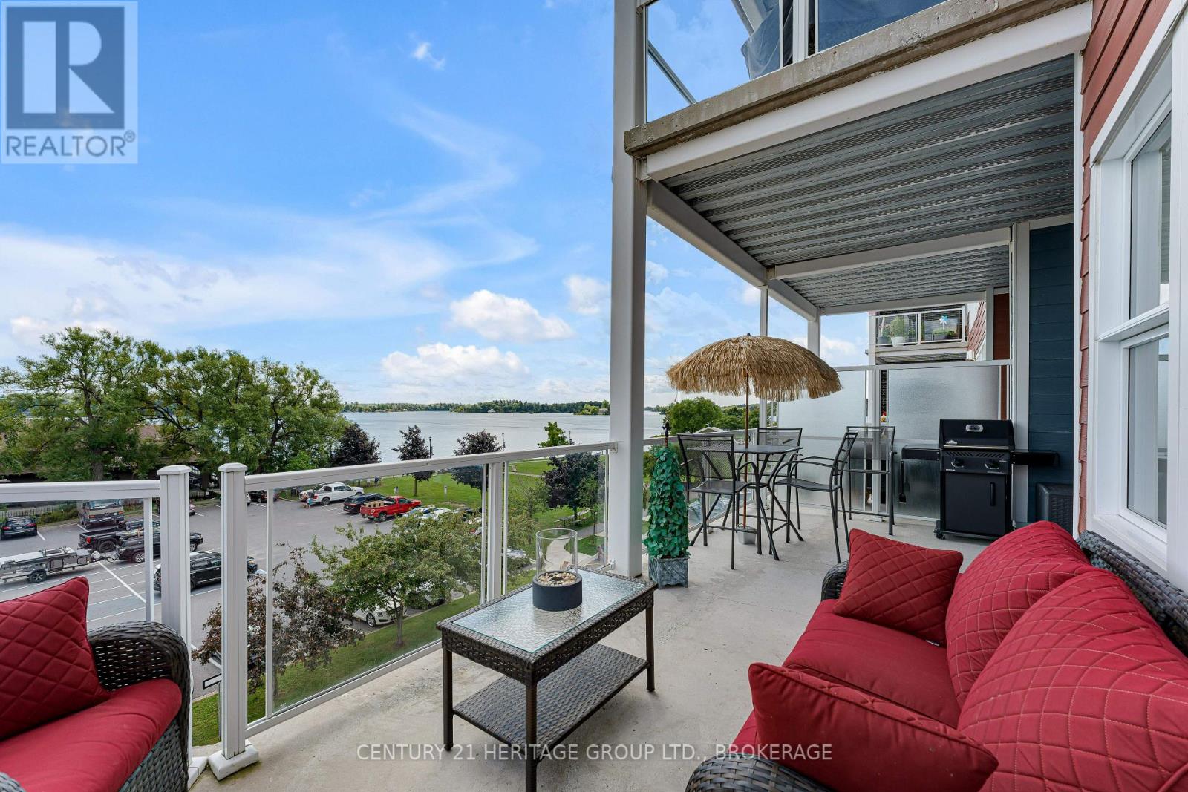
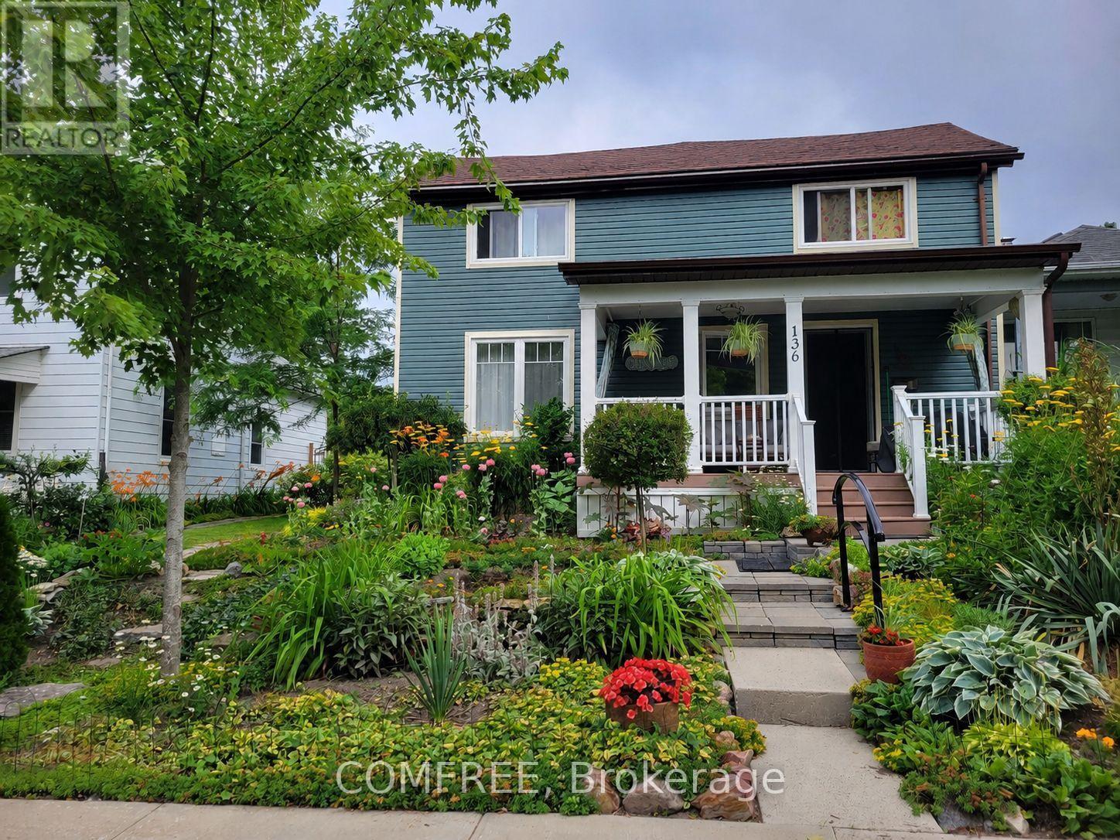
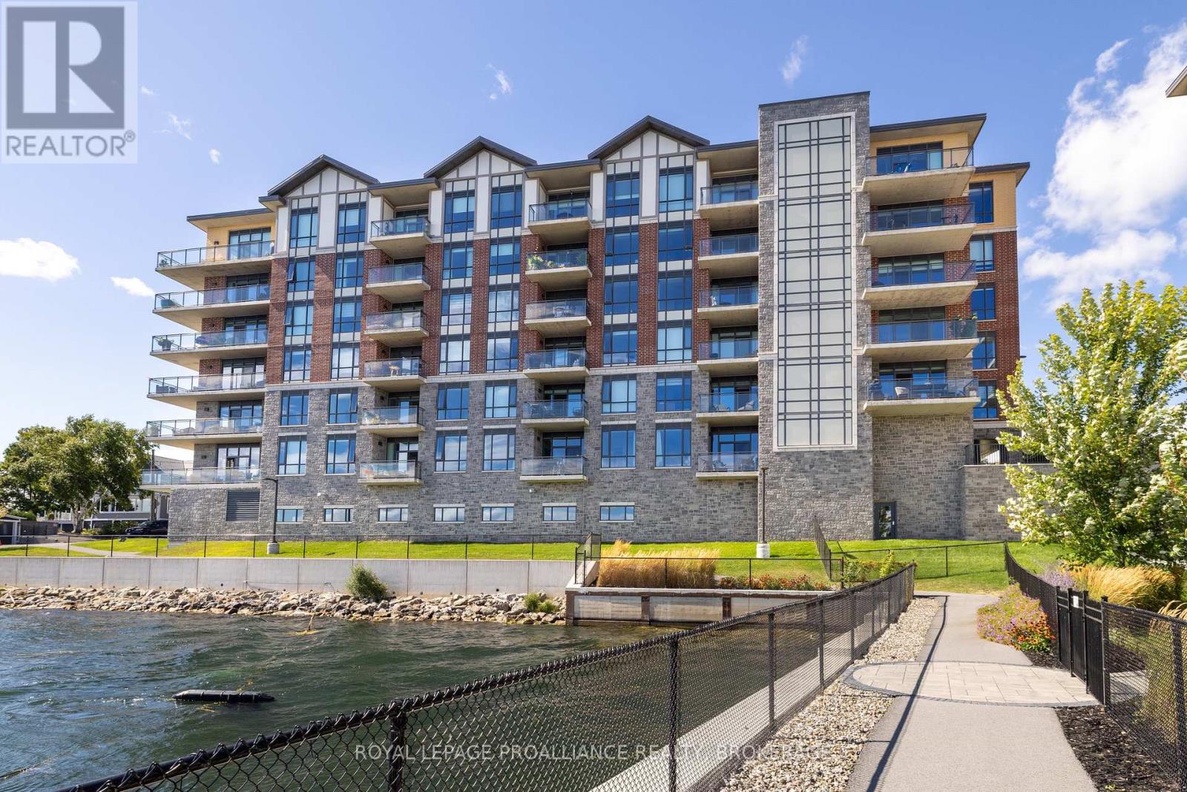
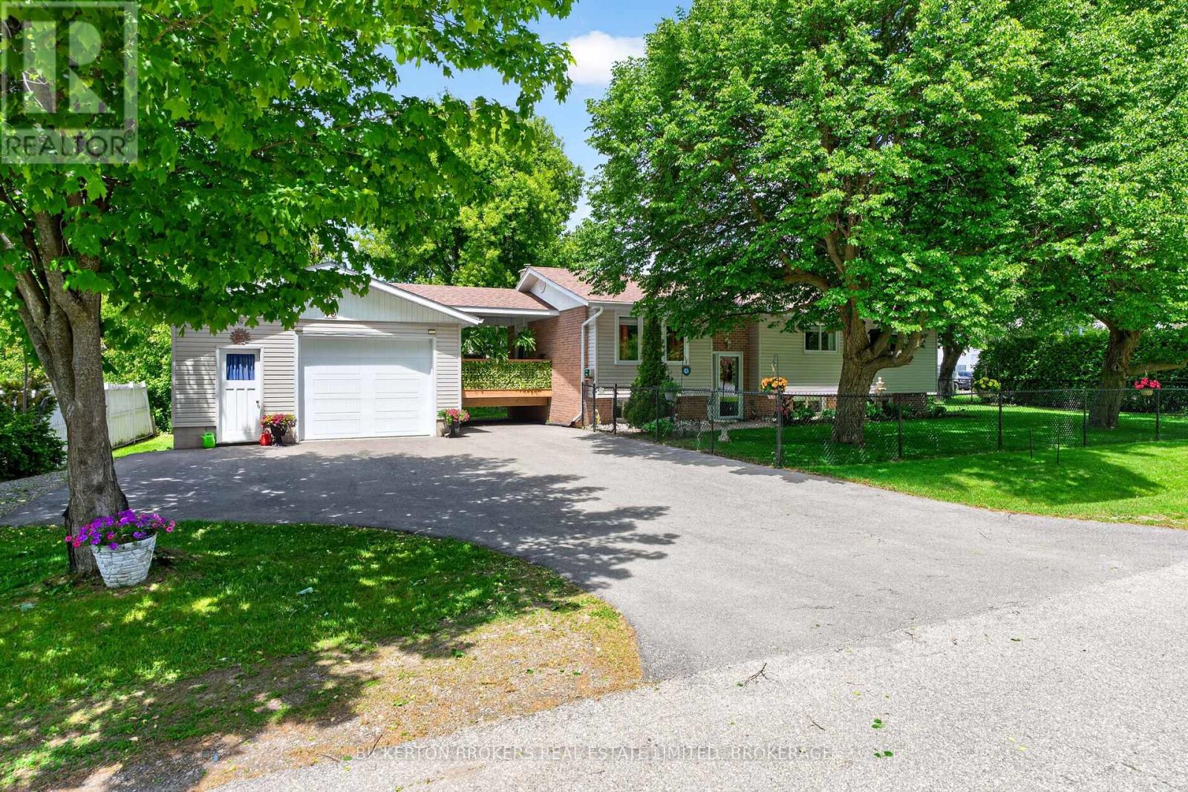
This isn't your average Victorian. Built in the early 1900s and reimagined with a bold, artistic lens, this four+ bedroom home is full of character, creativity and soul. Thoughtfully updated while preserving its historic roots, it offers formal living and dining rooms, large open concept kitchen and family room and two fireplaces that anchor the home with warmth. The lofted ceiling in the third floor are a must see and the finished family room in the basement with fireplace is a great unexpected bonus space. The enclosed porches invites slow mornings, while the backyard and large deck create lots of space to unwind. Out back, a large detached triple-car garage with an artist studio and workshop opens the door to endless possibilities. This Victorian home has enough space for multigenerational living, for home business and space for the kids to spread out. Steps to schools, shops, restaurants, the river and everyday essentials - this is a home for someone who wants more than just a place to live. It's a home with a story. Maybe it's yours next. (id:28469)

Open house

Facts & features

Property

MLS® Number
X13792276
Property Type
Single Family
Community Name
05 - Gananoque
Ownership
Freehold
Amenities Near By
Schools
Equipment Type
Water Heater
Features
Flat Site, Carpet Free
Parking Space Total
7
Rental Equipment Type
Water Heater
Structure
Deck, Porch, Workshop

Building

Bathroom Total
2
Bedrooms Above Ground
4
Bedrooms Total
4
Age
100+ Years
Amenities
Fireplace(s)
Appliances
Garage Door Opener Remote(s), Water Heater, Blinds, Dishwasher, Dryer, Stove, Washer, Refrigerator
Basement Development
Partially Finished
Basement Type
N/a (partially Finished)
Construction Style Attachment
Detached
Cooling Type
Central Air Conditioning
Exterior Finish
Brick, Cedar Siding
Fire Protection
Smoke Detectors
Fireplace Present
Yes
Fireplace Total
2
Foundation Type
Block, Stone
Half Bath Total
1
Heating Fuel
Natural Gas
Heating Type
Forced Air
Stories Total
3
Size Interior
2,500 - 3,000 Sqft
Type
House
Utility Water
Municipal Water

Parking

Detached Garage
Garage

Land

Acreage
No
Fence Type
Fully Fenced, Fenced Yard
Land Amenities
Schools
Sewer
Sanitary Sewer
Size Depth
120 Ft
Size Frontage
60 Ft
Size Irregular
60 X 120 Ft
Size Total Text
60 X 120 Ft
Surface Water
River/stream
Zoning Description
R2

Utilities

Cable
Available
Electricity
Installed
Sewer
Installed

Monthly payment estimate

$
Estimated payment per month
Mortgage amount
Total interest

Estimate only — excludes property tax, insurance and condo fees. Rates compound semi-annually as is standard for Canadian mortgages.

Cost of ownership

Est. monthly payment
$3,471/mo
Ontario land transfer tax
$12,155 one-time

Payment assumes 20% down over 25 years. First-time buyers may get up to $4,000 back on land transfer tax.

The Gananoque market

59 Active listings
$579,500 Median asking price
35% above median This home
37 days Avg. time on market
Browse all Gananoque listings →

Rooms

Second Level

  • Bedroom 4 3.23 m x 3.2 m
  • Sunroom 2.32 m x 4.78 m
  • Primary Bedroom 4.6 m x 3.26 m
  • Bedroom 2 3 m x 3.82 m
  • Bedroom 3 3.11 m x 3.21 m

Third Level

  • Bedroom 5 8.79 m x 7.11 m

Basement

  • Family Room 7.18 m x 3.95 m
  • Laundry Room 2.6 m x 3.44 m

Main Level

  • Family Room 5.9 m x 4.37 m
  • Eating Area 3.19 m x 2.57 m
  • Kitchen 4.59 m x 3.97 m
  • Dining Room 4.59 m x 2.9 m
  • Living Room 4.29 m x 3.77 m
  • Den 2.79 m x 3.82 m
  • Sunroom 2.22 m x 5.6 m

Location

145 Charles Street N, Gananoque, Ontario K7G 1T9  ·  Get directions

Want first look at new Gananoque homes in this price range?

Create a free account