For Sale Single Family

145 Harvard Place

$448,500 Est. $1,986/mo ↓

Loyalist, Ontario K7N 1J5

3 Bedrooms
2 Bathrooms
700 - 1,100 sqft Interior
5 Parking spaces
74.4 X 100 Ft, Under 1/2 Acre Lot size
1 day ago Listed
Virtual tour Bungalow Fireplace Central Air Conditioning Forced Air Finished basement

About this home

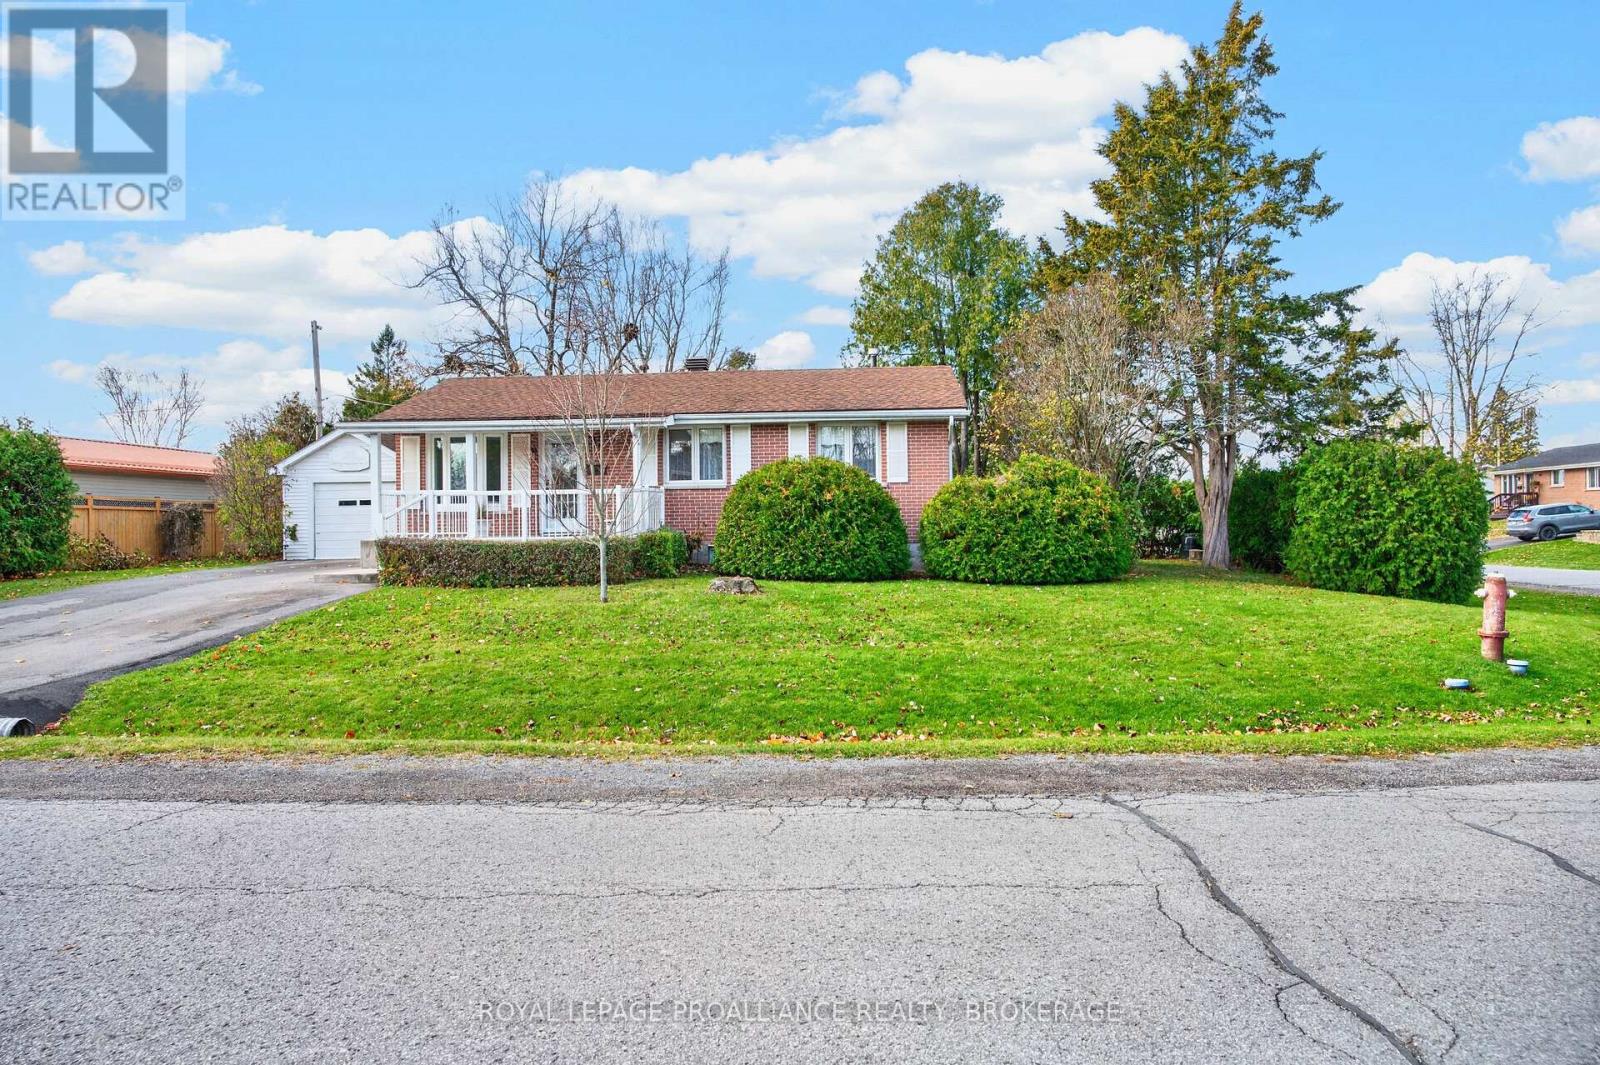
Set on a nicely sized corner lot in Amherstview, 145 Harvard Place is an all-brick bungalow offering comfortable living space on both levels, along with a detached heated one-car garage. The main floor currently features two bedrooms and a 4-piece bathroom. Originally a three-bedroom layout, one bedroom was opened up to create a spacious primary bedroom, which could easily be converted back into two separate bedrooms with a wall and door. The updated eat-in kitchen features a subway tile backsplash, updated appliances, plenty of counter space, and a skylight that brings in natural light. Just off the kitchen, you step into the sunroom, a cozy spot to enjoy your morning coffee while looking out over the rear yard. The beautifully renovated lower level adds even more living space with a spacious rec room, gas fireplace, pot lights, third bedroom, and updated 3-piece bathroom. The lower-level utility room also provides dedicated space for laundry. Conveniently located close to Amherstview amenities, including restaurants, shopping, schools, and parks. (id:28469)

Virtual tour

Facts & features

Property

MLS® Number
X14194596
Property Type
Single Family
Community Name
54 - Amherstview
Ownership
Freehold
Amenities Near By
Park, Place Of Worship, Schools
Easement
Easement
Equipment Type
Water Heater
Features
Irregular Lot Size, Flat Site, Dry, Level, Carpet Free, Guest Suite
Parking Space Total
5
Rental Equipment Type
Water Heater
Structure
Porch
View Type
City View

Building

Bathroom Total
2
Bedrooms Above Ground
2
Bedrooms Below Ground
1
Bedrooms Total
3
Amenities
Fireplace(s)
Appliances
Dishwasher, Dryer, Stove, Washer, Window Coverings, Refrigerator
Architectural Style
Bungalow
Basement Development
Finished
Basement Type
Full (finished)
Construction Style Attachment
Detached
Cooling Type
Central Air Conditioning
Exterior Finish
Brick
Fire Protection
Smoke Detectors
Fireplace Present
Yes
Fireplace Total
1
Foundation Type
Block
Heating Fuel
Natural Gas
Heating Type
Forced Air
Stories Total
1
Size Interior
700 - 1,100 Sqft
Type
House
Utility Water
Municipal Water

Parking

Detached Garage
—
Garage
—

Land

Access Type
Public Road, Year-round Access
Acreage
No
Land Amenities
Park, Place Of Worship, Schools
Sewer
Sanitary Sewer
Size Depth
100 Ft
Size Frontage
74 Ft ,4 In
Size Irregular
74.4 X 100 Ft
Size Total Text
74.4 X 100 Ft|under 1/2 Acre

Utilities

Cable
Available
Electricity
Installed
Sewer
Installed

Monthly payment estimate

$
Estimated payment — per month
Mortgage amount
—
Total interest
—

Estimate only — excludes property tax, insurance and condo fees. Rates compound semi-annually as is standard for Canadian mortgages.

Cost of ownership

Est. monthly payment
$1,986/mo
Ontario land transfer tax
$5,445 one-time

Payment assumes 20% down over 25 years. First-time buyers may get up to $4,000 back on land transfer tax.

The Amherstview market

52 Active listings
$592,400 Median asking price
24% below median This home
18 days Avg. time on market
Browse all Amherstview listings →

Rooms

Lower Level

  • Laundry Room 4.12 m x 4.75 m
  • Bedroom 3.98 m x 3.4 m
  • Other 2.32 m x 1.65 m
  • Recreational, Games Room 8.01 m x 5.45 m

Main Level

  • Living Room 4.64 m x 4.59 m
  • Kitchen 6.52 m x 2.98 m
  • Sunroom 4.72 m x 3.22 m
  • Primary Bedroom 5.28 m x 3.02 m
  • Bathroom 1.54 m x 2.98 m
  • Bedroom 2.5 m x 2.98 m

Location

145 Harvard Place, Loyalist, Ontario K7N 1J5  ·  Get directions

Want first look at new Amherstview homes in this price range?

Create a free account