
For Sale Single Family Open house

1460 Albany Drive

$649,900 Est. $2,878/mo ↓

Kingston, Ontario K7P 0B7

4 Bedrooms
2 Bathrooms
1,100 - 1,500 sqft Interior
3 Parking spaces
40 X 105 Ft Lot size
5 days ago Listed
Virtual tour Raised Bungalow Central Air Conditioning Forced Air Finished basement

About this home

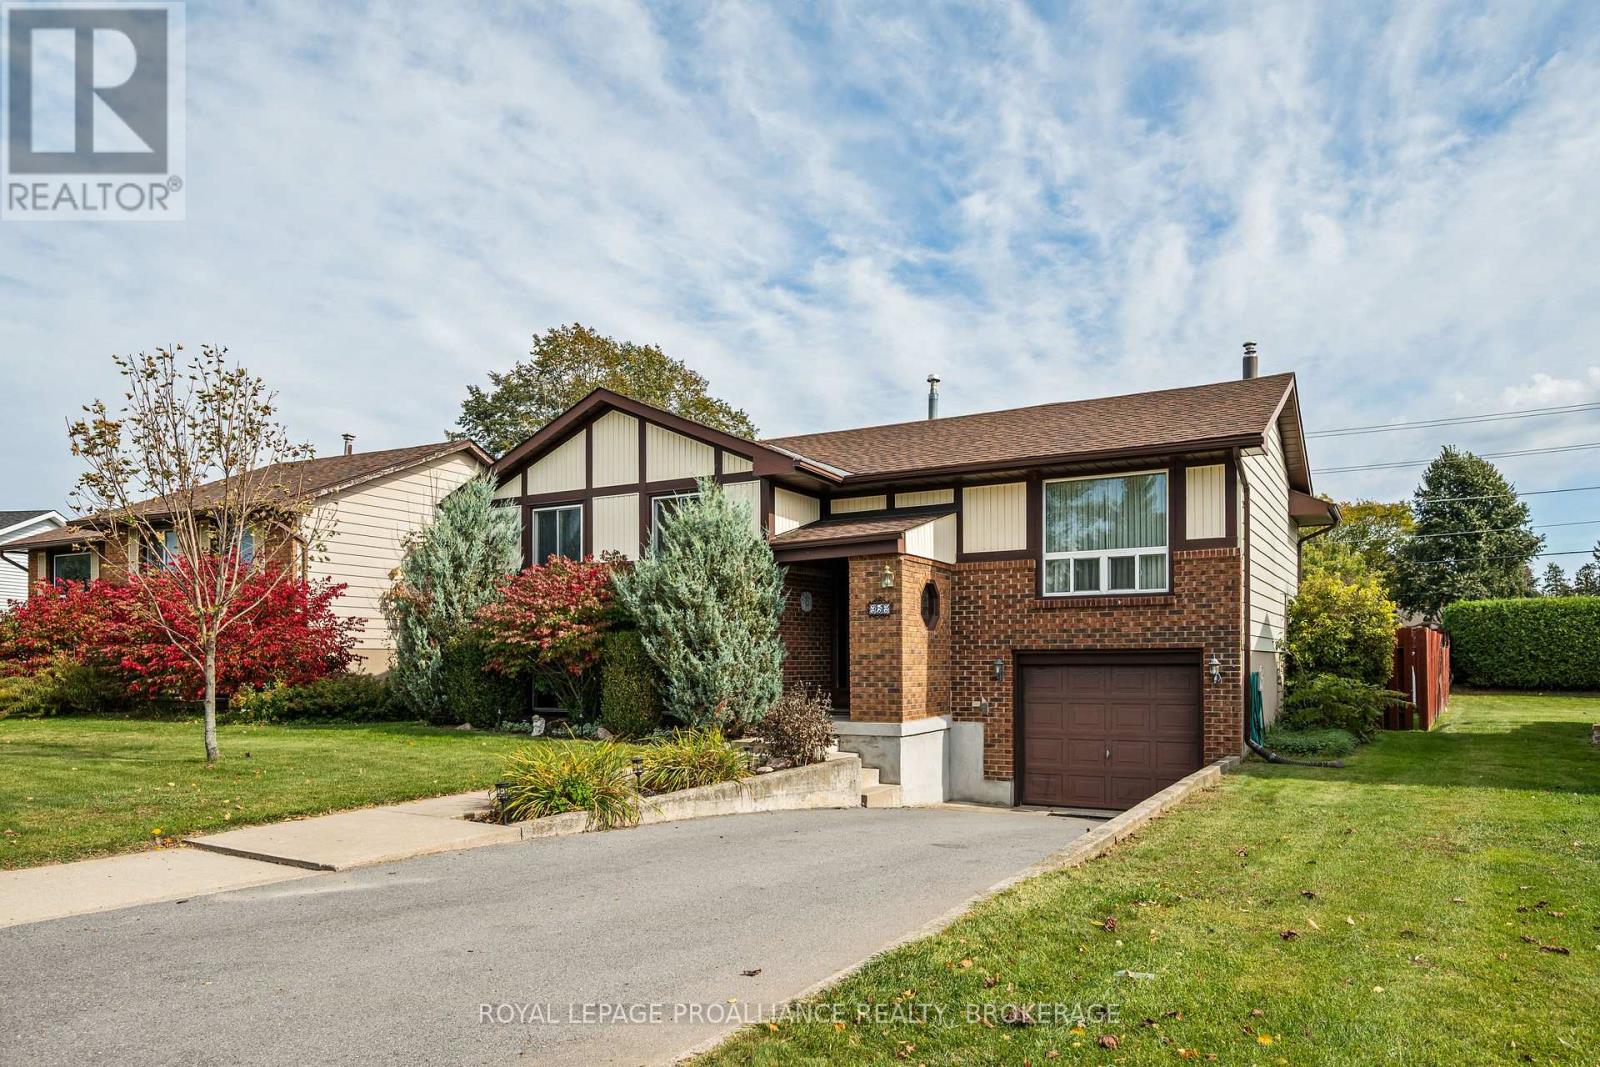
Welcome to 1460 Albany Drive - A Wonderful Family Home in Prime West End Kingston! Tucked away in the sought-after and family-friendly Midland Park community, this charming detached home with 3+1 bedrooms / 2 full bathrooms offers comfortable living in a quiet, established neighborhood. This elevated bungalow provides an abundance of natural lighting in the fully finished lower level as well as providing a variety of options including home office. Designed with everyday convenience in mind, the property features a functional layout with great potential to suit any lifestyle. Enjoy the peaceful suburban atmosphere while being just minutes away from local parks, top-rated schools and all the shopping, dining, and amenities of Kingston's west end. Whether you are looking to settle down in a welcoming community or add a fantastic property to your portfolio, 1460 Albany Drive represents an incredible opportunity in a prime location. Schedule your visit today and discover the potential of living in this fantastic neighborhood! (id:28469)

Open house

Facts & features

Property

MLS® Number
X13808090
Property Type
Single Family
Community Name
42 - City Northwest
Ownership
Freehold
Equipment Type
Water Heater
Parking Space Total
3
Rental Equipment Type
Water Heater

Building

Bathroom Total
2
Bedrooms Above Ground
3
Bedrooms Below Ground
1
Bedrooms Total
4
Appliances
Water Meter, Dishwasher, Dryer, Stove, Washer, Refrigerator
Architectural Style
Raised Bungalow
Basement Development
Finished
Basement Type
N/a (finished)
Construction Style Attachment
Detached
Cooling Type
Central Air Conditioning
Exterior Finish
Brick Facing, Vinyl Siding
Foundation Type
Poured Concrete
Heating Fuel
Natural Gas
Heating Type
Forced Air
Stories Total
1
Size Interior
1,100 - 1,500 Sqft
Type
House
Utility Water
Municipal Water

Parking

Attached Garage
—
Garage
—

Land

Acreage
No
Sewer
Sanitary Sewer
Size Depth
105 Ft
Size Frontage
40 Ft
Size Irregular
40 X 105 Ft
Size Total Text
40 X 105 Ft

Monthly payment estimate

$
Estimated payment — per month
Mortgage amount
—
Total interest
—

Estimate only — excludes property tax, insurance and condo fees. Rates compound semi-annually as is standard for Canadian mortgages.

Cost of ownership

Est. monthly payment
$2,878/mo
Ontario land transfer tax
$9,473 one-time

Payment assumes 20% down over 25 years. First-time buyers may get up to $4,000 back on land transfer tax.

The City Northwest market

83 Active listings
$729,900 Median asking price
11% below median This home
29 days Avg. time on market
Browse all City Northwest listings →

Rooms

Basement

  • Recreational, Games Room 11.04 m x 3.85 m
  • Bedroom 3.18 m x 3.5 m
  • Bathroom 3.46 m x 1.5 m

Main Level

  • Living Room 3.64 m x 4.67 m
  • Dining Room 3.36 m x 2.68 m
  • Kitchen 3.92 m x 3.51 m
  • Primary Bedroom 4.19 m x 3.83 m
  • Bedroom 3.22 m x 3.39 m
  • Bedroom 2.9 m x 3 m
  • Bathroom 2.3 m x 2.84 m

Location

1460 Albany Drive, Kingston, Ontario K7P 0B7  ·  Get directions

Want first look at new City Northwest homes in this price range?

Create a free account