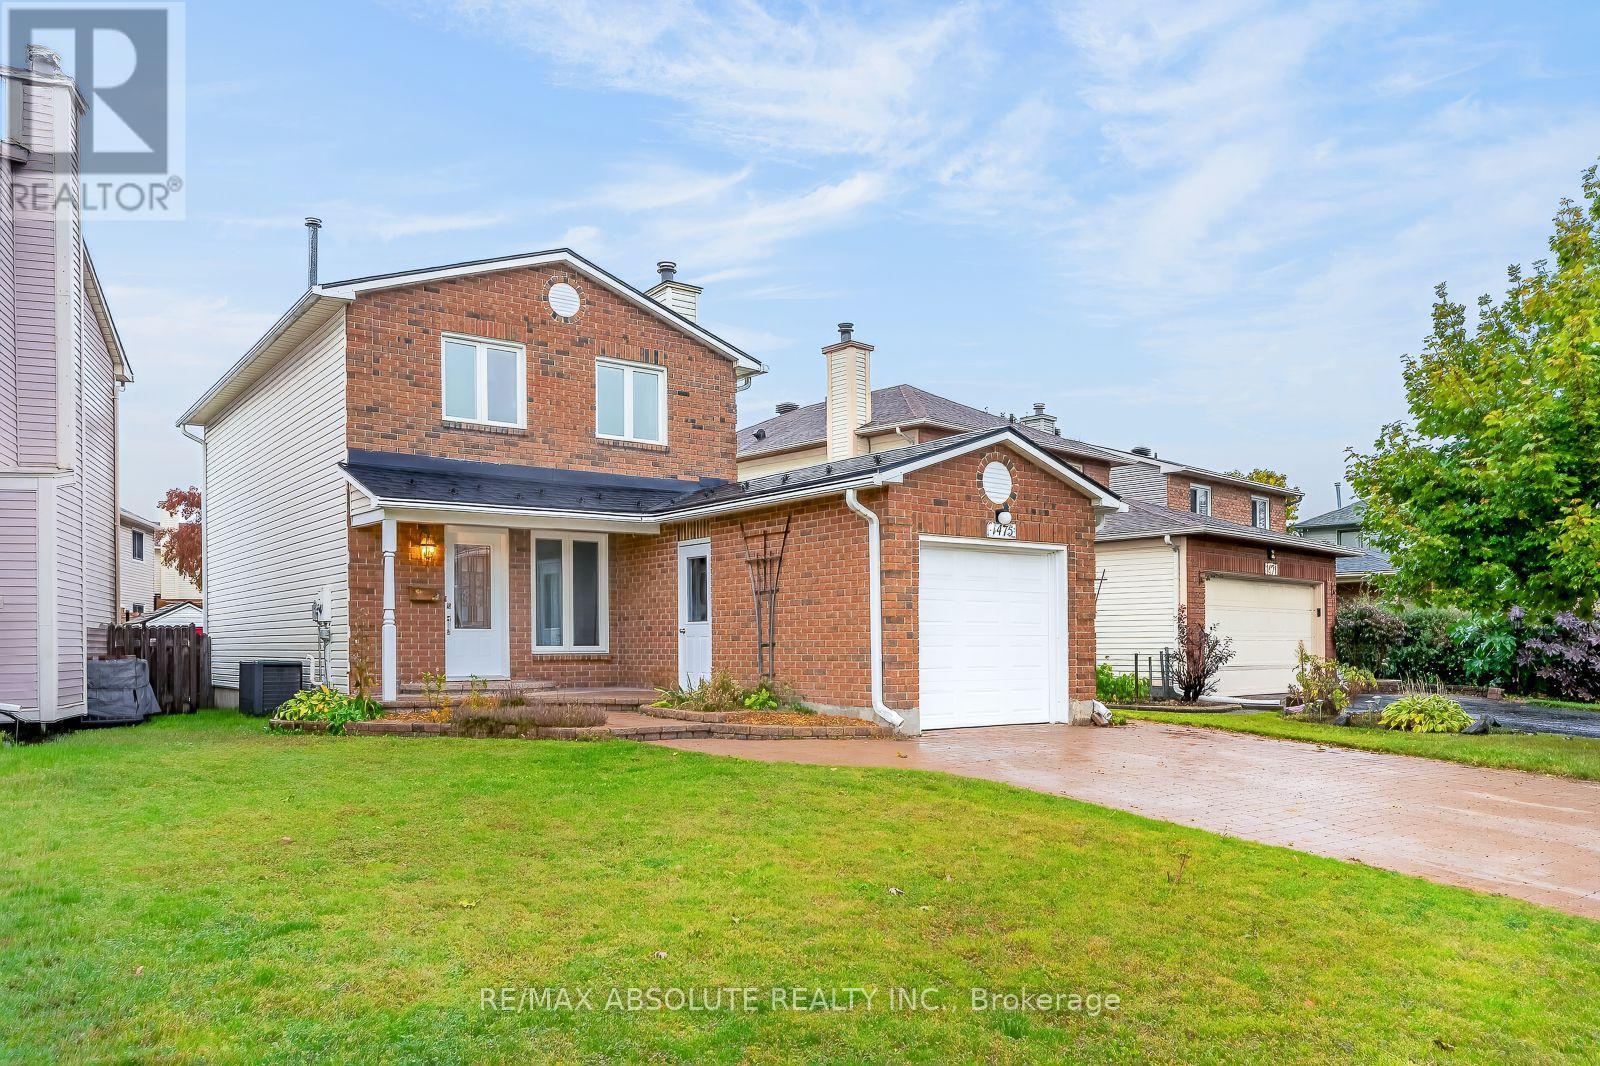
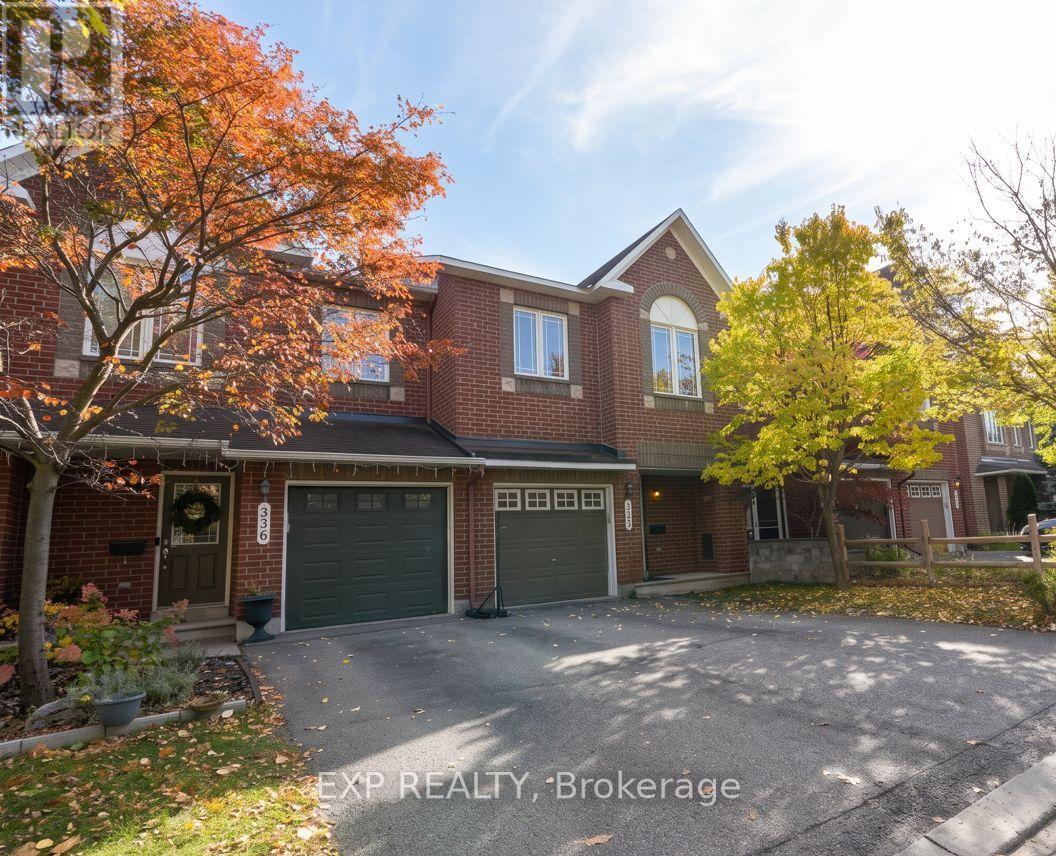
Impeccably maintained and beautifully updated, this popular Glenview model with 1960sf on main and second levels offers an exceptional blend of comfort, style and functionality. The main level features open concept living and dining rooms with rich oak hardwood flooring and a welcoming family room with a wood-burning fireplace. The renovated gourmet kitchen showcases custom-crafted cabinet doors, quartz countertops, pot lighting, newer flooring and stainless-steel appliances. A tastefully renovated powder room completes this level. The second floor offers three generously proportioned bedrooms, including an impressive primary retreat with a spacious walk-in closet and a beautifully appointed ensuite with separate shower, soaker tub, quartz countertops, custom cabinets & ceramic floors. Spacious second bedroom with it's own walk in closet and an exceptionally large third bedroom with hardwood floors, picture windows, and built in cabinets. The lower level provides a soundproofed theatre/music room, along with substantial storage rooms and utility areas. Beautifully landscaped and fenced backyard, complete with tiered sun decks, overhead arbor, storage shed and potting station, creating a wonderful setting for relaxing and entertaining. Attached garage with inside entry and epoxy floor. Ideally situated in one of Ottawa's most family-friendly neighbourhoods, this home enjoys close proximity to excellent schools, shopping centers, convenient access to Hwy 417 and the Ottawa Airport. (id:28469)
Facts & features
Property
MLS® Number
X14195848
Property Type
Single Family
Community Name
3808 - Hunt Club Park
Ownership
Freehold
Amenities Near By
Public Transit, Park
Parking Space Total
3
Structure
Deck
Building
Bathroom Total
3
Bedrooms Above Ground
3
Bedrooms Total
3
Amenities
Fireplace(s)
Appliances
Water Heater, Central Vacuum, Dishwasher, Dryer, Garage Door Opener, Hood Fan, Stove, Washer, Refrigerator
Basement Development
Partially Finished
Basement Type
N/a (partially Finished)
Construction Style Attachment
Attached
Cooling Type
Central Air Conditioning
Exterior Finish
Brick, Aluminum Siding
Fireplace Present
Yes
Fireplace Total
1
Foundation Type
Concrete
Half Bath Total
1
Heating Fuel
Natural Gas
Heating Type
Forced Air
Stories Total
2
Size Interior
1,500 - 2,000 Sqft
Type
Row / Townhouse
Utility Water
Municipal Water
Parking
Attached Garage
—
Garage
—
Land
Acreage
No
Fence Type
Fenced Yard
Land Amenities
Public Transit, Park
Landscape Features
Landscaped
Sewer
Sanitary Sewer
Size Depth
102 Ft ,1 In
Size Frontage
12 Ft
Size Irregular
12 X 102.1 Ft
Size Total Text
12 X 102.1 Ft
Monthly payment estimate
$
Estimated payment—per month
Mortgage amount
—
Total interest
—
Down payments under 20% typically require mortgage default insurance (CMHC), which is not included in this estimate.
Estimate only — excludes property tax, insurance and condo fees. Rates compound semi-annually as is standard for Canadian mortgages.
Cost of ownership
Est. monthly payment
$2,701/mo
Ontario land transfer tax
$8,673 one-time
Payment assumes 20% down over 25 years. First-time buyers may get up to $4,000 back on land transfer tax.