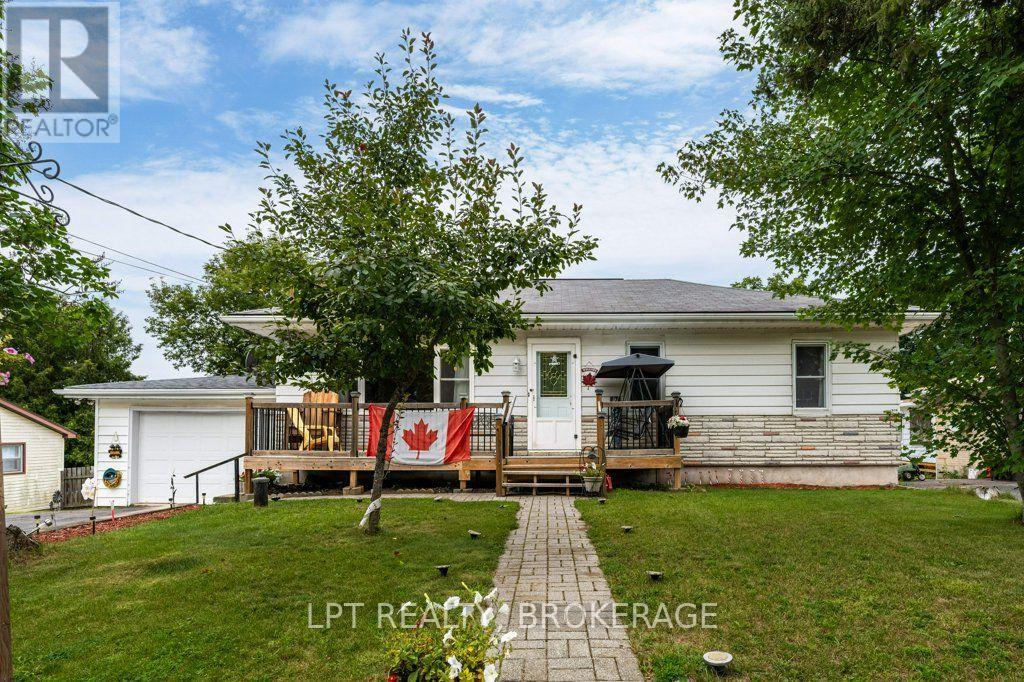
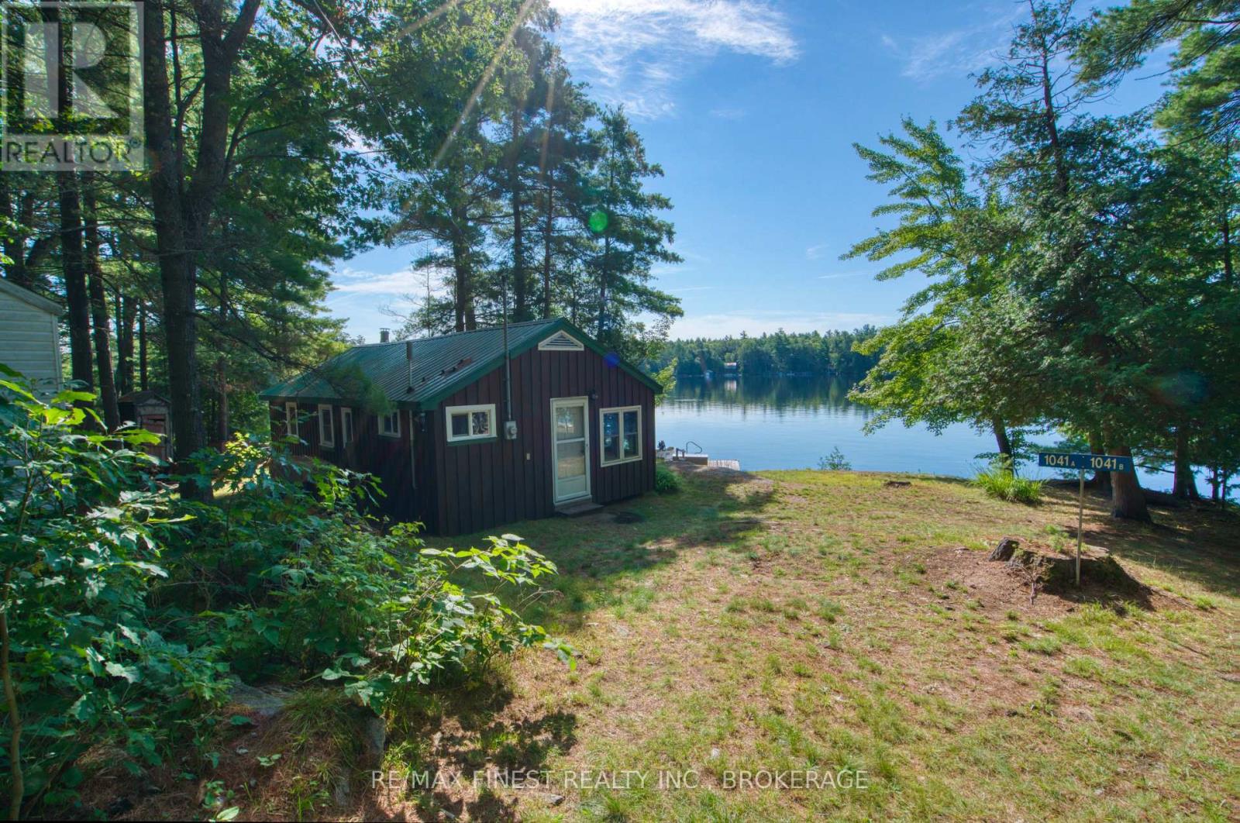
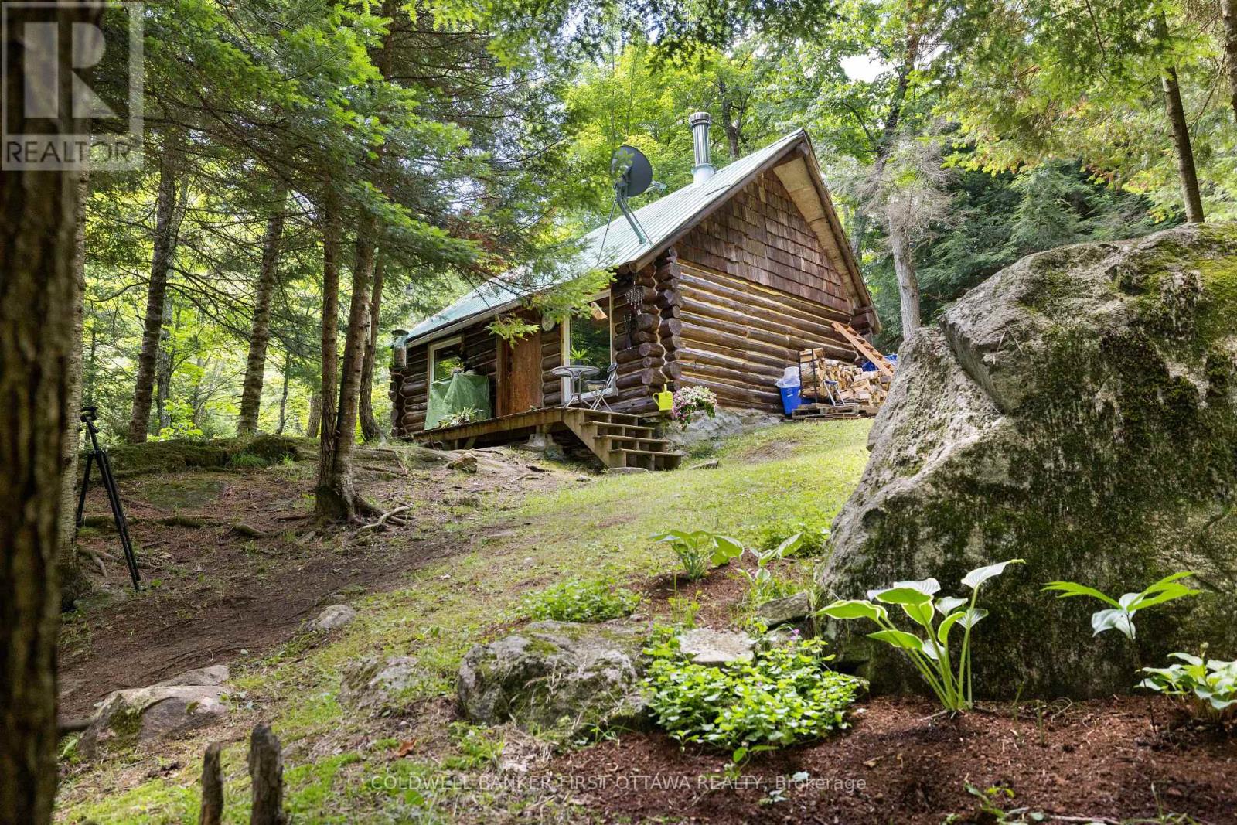
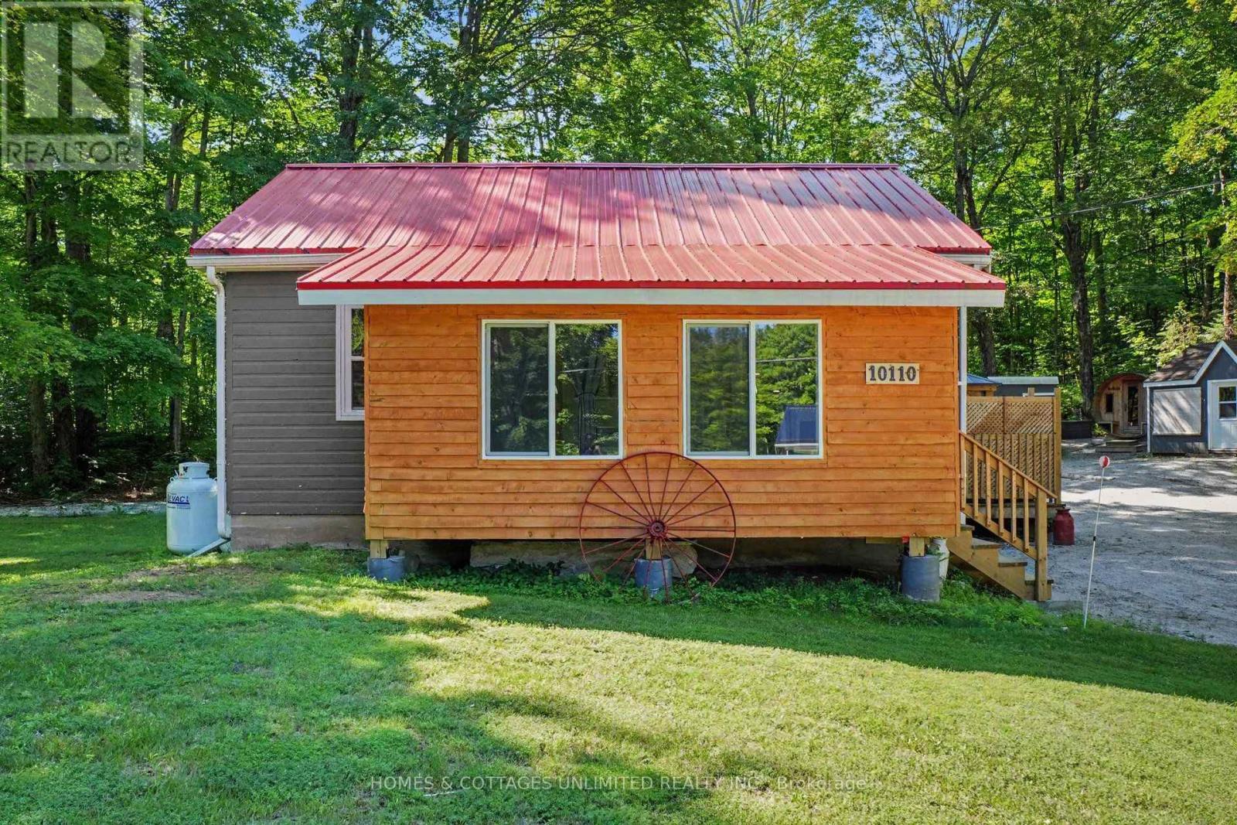

Welcome to easy country living in the heart of Sharbot Lake. Set on just over an acre, this charming 1.5-storey home offers the perfect combination of comfort, space, and value, making it an ideal choice for first-time buyers, downsizers, or anyone looking to embrace a quieter lifestyle surrounded by nature. Step inside to a bright and inviting open-concept living and dining area designed for both everyday living. The well-appointed kitchen features a central island, generous cabinetry, and convenient access to the backyard, creating a functional space. Covered front and rear porches provide the perfect places to relax with your morning coffee or unwind after a long day while taking in the peaceful surroundings. Upstairs, you'll find two comfortable bedrooms and a full bathroom with the added convenience of second-floor laundry. A detached 26'10" x 19'5" garage offers excellent space for vehicles, storage, hobbies, or a workshop. Outside, the expansive lot provides endless opportunities for gardening, outdoor activities, or simply enjoying the privacy and tranquility that comes with country living. Recent updates, including a new furnace and central air conditioning installed in 2024, provide added comfort and peace of mind. Located just minutes from the vibrant village of Sharbot Lake, you'll enjoy easy access to the public beach, skating rink, sports fields, daycare, and the K&P Trail for hiking, cycling, ATVing, snowmobiling, and year-round recreation. Whether you're searching for your first home, a peaceful retirement property, or a place to enjoy the outdoors, this property offers an outstanding opportunity to become part of a welcoming lakeside community. (id:28469)
Facts & features
Property
MLS® Number
X13519800
Property Type
Single Family
Community Name
45 - Frontenac Centre
Ownership
Freehold
Amenities Near By
Beach, Schools
Features
Irregular Lot Size, Carpet Free
Parking Space Total
5
Structure
Deck, Porch
Building
Bathroom Total
1
Bedrooms Above Ground
2
Bedrooms Total
2
Appliances
Dryer, Stove, Washer, Refrigerator
Basement Type
Crawl Space
Construction Style Attachment
Detached
Cooling Type
Central Air Conditioning
Exterior Finish
Vinyl Siding
Foundation Type
Concrete
Heating Fuel
Electric, Propane
Heating Type
Forced Air, Heat Pump
Stories Total
2
Size Interior
700 - 1,100 Sqft
Type
House
Utility Water
Drilled Well
Parking
Detached Garage
—
Garage
—
Land
Acreage
No
Land Amenities
Beach, Schools
Sewer
Septic System
Size Frontage
141 Ft ,2 In
Size Irregular
141.2 Ft
Size Total Text
141.2 Ft
Zoning Description
R1
Utilities
Electricity
Installed
Monthly payment estimate
$
Estimated payment—per month
Mortgage amount
—
Total interest
—
Down payments under 20% typically require mortgage default insurance (CMHC), which is not included in this estimate.
Estimate only — excludes property tax, insurance and condo fees. Rates compound semi-annually as is standard for Canadian mortgages.