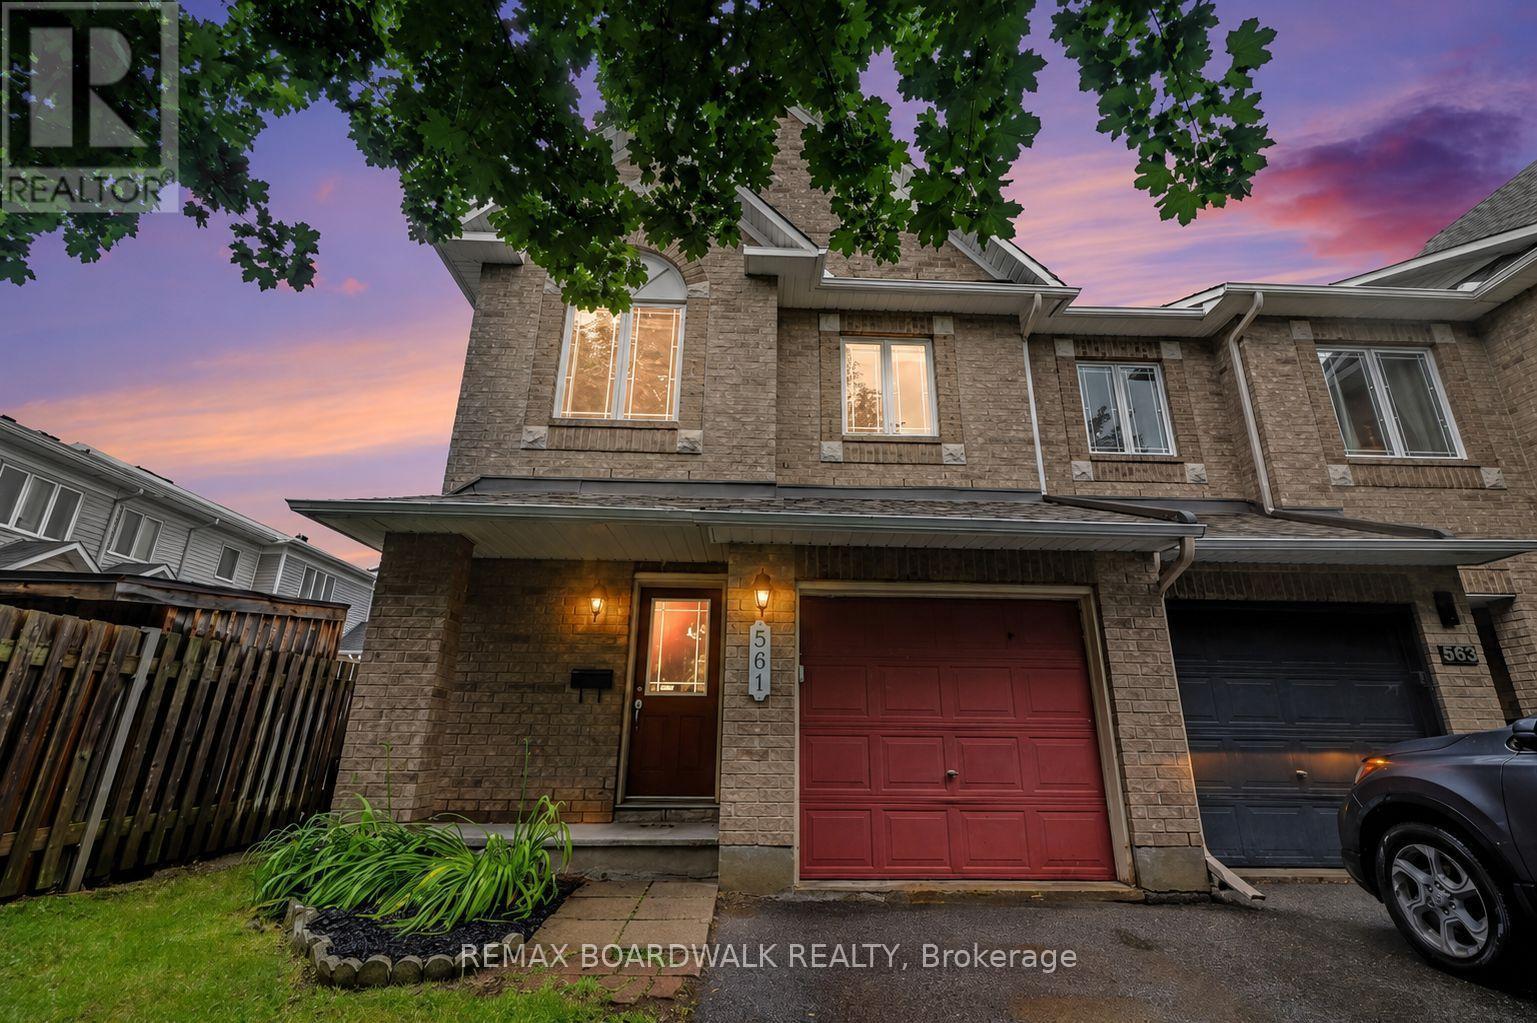
Turn-Key End unit Townhome on an oversized premium pie-shaped lot in the Heart of Orléans! Welcome to 1493 Launay Avenue, a beautifully maintained and thoughtfully updated home offering total peace of mind. From the moment you arrive, the pride of ownership is evident, showcasing a brand-new front door and a new garage door (26). Step inside to a welcoming main level featuring timeless hardwood flooring and durable tile (17). The functional kitchen comes equipped with a refreshed sink (23) and a brand-new dishwasher (26), making meal prep and cleanup a breeze. Upstairs and throughout, the bathrooms have been stylishly revitalized, including a fully updated main bath complete with a new tub, tile surround, and toilet (24). The main-floor powder room has also been completely refreshed with a new toilet and sink (24) alongside a modern faucet (26).The big-ticket structural and mechanical items have all been taken care of for you. This home boasts a brand-new roof (2026), a high-efficiency furnace (2017), a reliable AC unit (2017), and a brand-new rental hot water tank installed just this week (July 9, 2026). Move in, unpack, and enjoy effortless modern living in a fantastic, family-friendly neighbourhood! Some photos have been virtually staged. (id:28469)
Virtual tour
Facts & features
Property
MLS® Number
X13566174
Property Type
Single Family
Neighbourhood
Fallingbrook
Community Name
1105 - Fallingbrook/Pineridge
Ownership
Freehold
Equipment Type
Water Heater - Gas
Parking Space Total
3
Rental Equipment Type
Water Heater - Gas
Building
Bathroom Total
2
Bedrooms Above Ground
3
Bedrooms Total
3
Appliances
Garage Door Opener Remote(s), Dishwasher, Dryer, Stove, Washer, Refrigerator
Basement Development
Finished
Basement Type
N/a (finished)
Construction Style Attachment
Attached
Cooling Type
Central Air Conditioning
Exterior Finish
Brick, Vinyl Siding
Foundation Type
Concrete
Half Bath Total
1
Heating Fuel
Natural Gas
Heating Type
Forced Air
Stories Total
2
Size Interior
1,100 - 1,500 Sqft
Type
Row / Townhouse
Utility Water
Municipal Water
Parking
Attached Garage
—
Garage
—
Land
Acreage
No
Sewer
Sanitary Sewer
Size Depth
114 Ft ,3 In
Size Frontage
22 Ft ,10 In
Size Irregular
22.9 X 114.3 Ft
Size Total Text
22.9 X 114.3 Ft
Monthly payment estimate
$
Estimated payment—per month
Mortgage amount
—
Total interest
—
Down payments under 20% typically require mortgage default insurance (CMHC), which is not included in this estimate.
Estimate only — excludes property tax, insurance and condo fees. Rates compound semi-annually as is standard for Canadian mortgages.