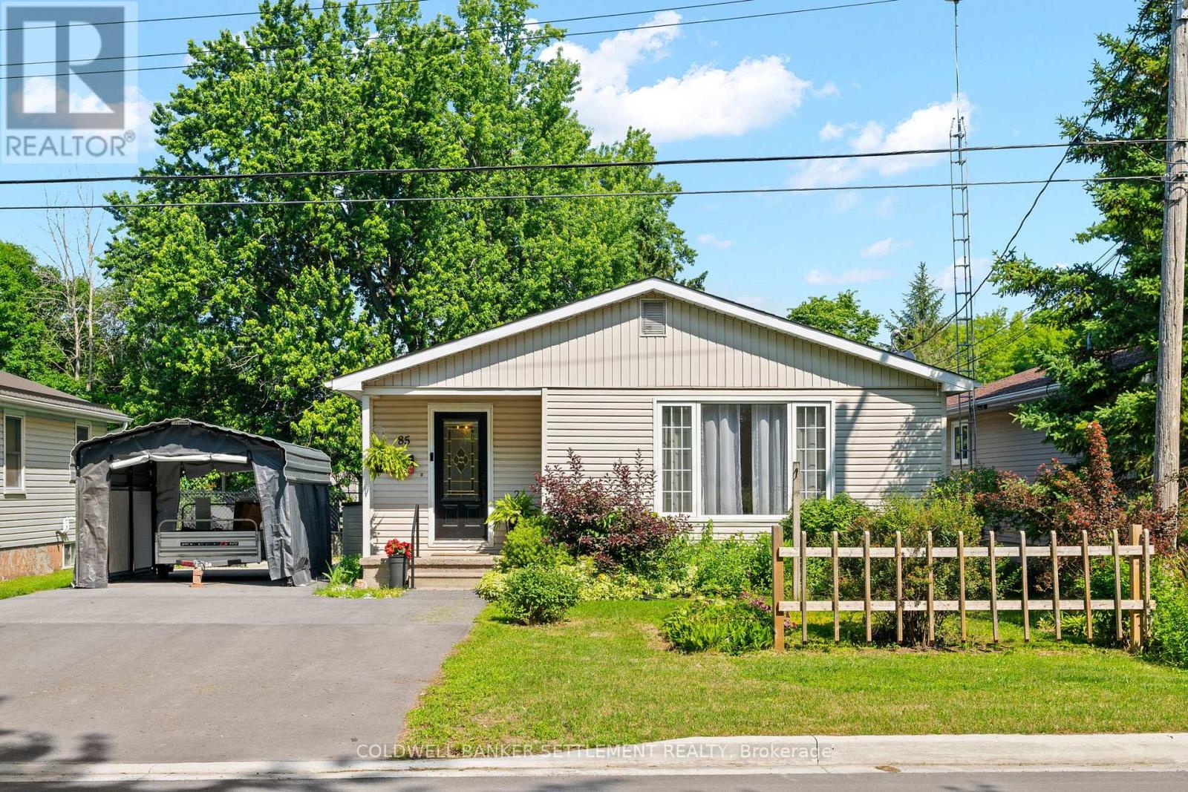
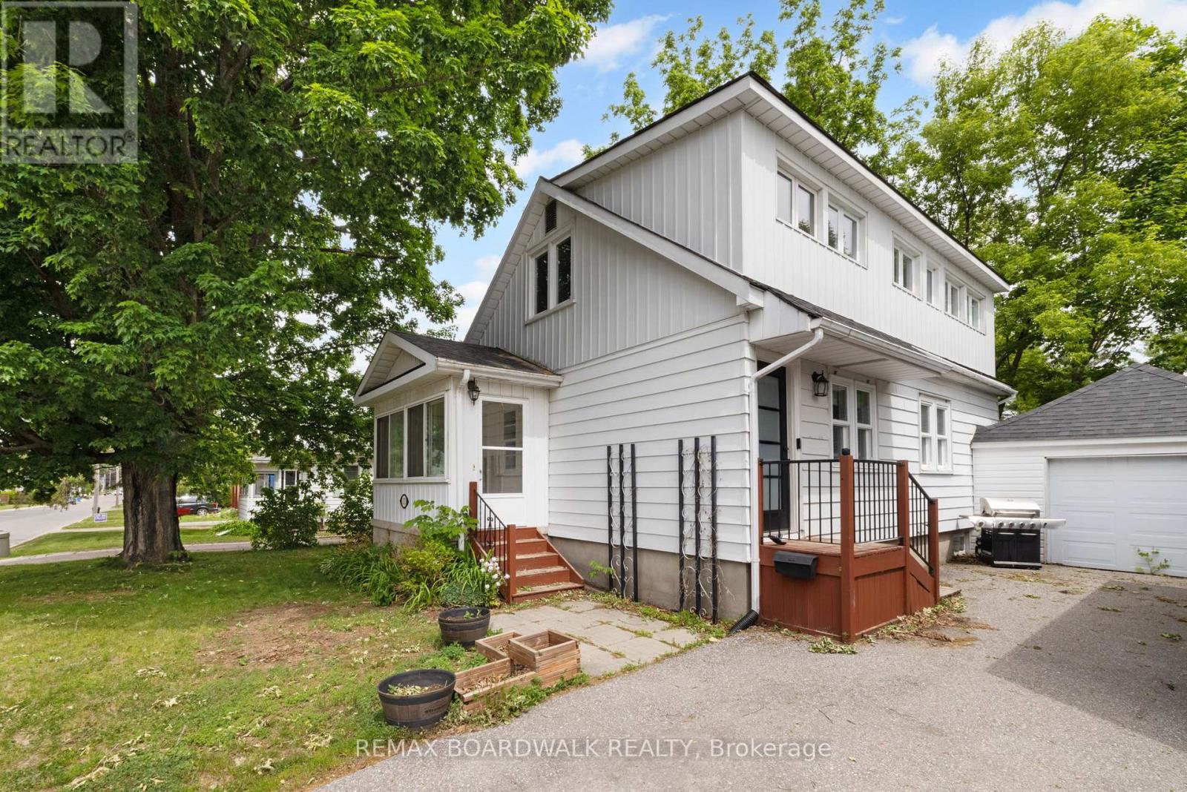
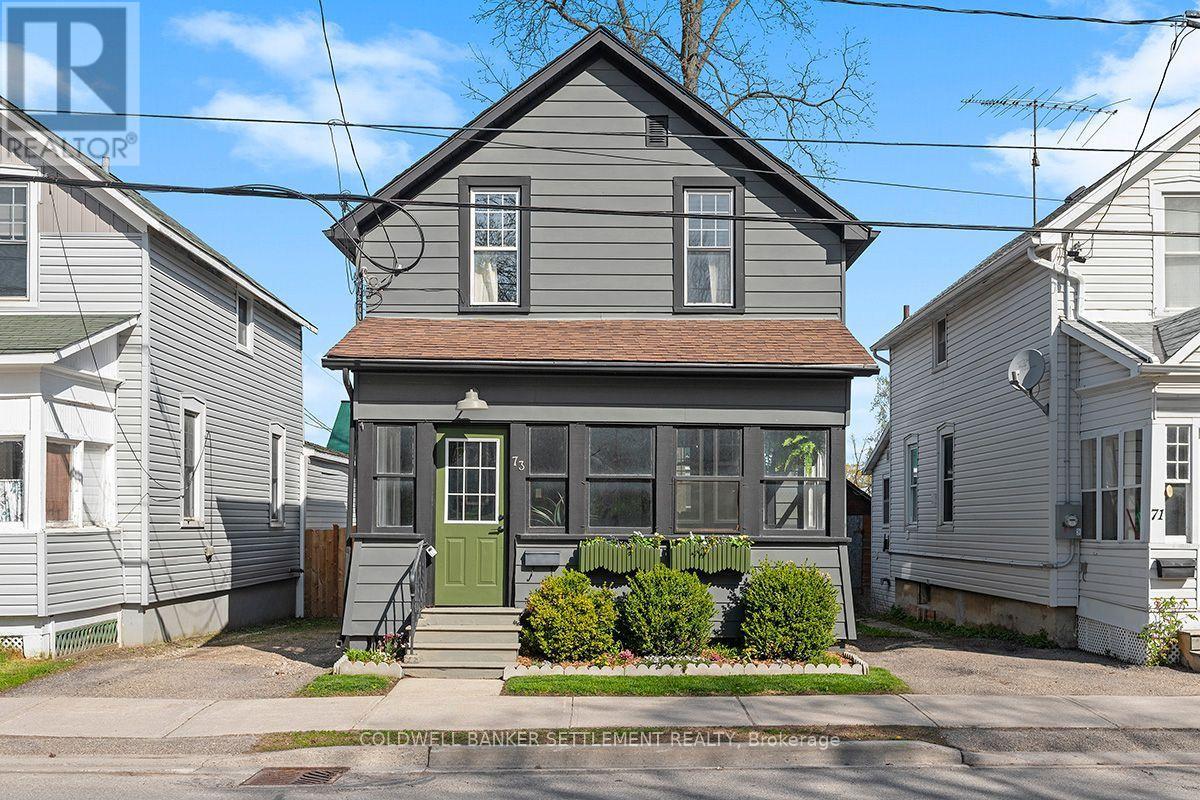
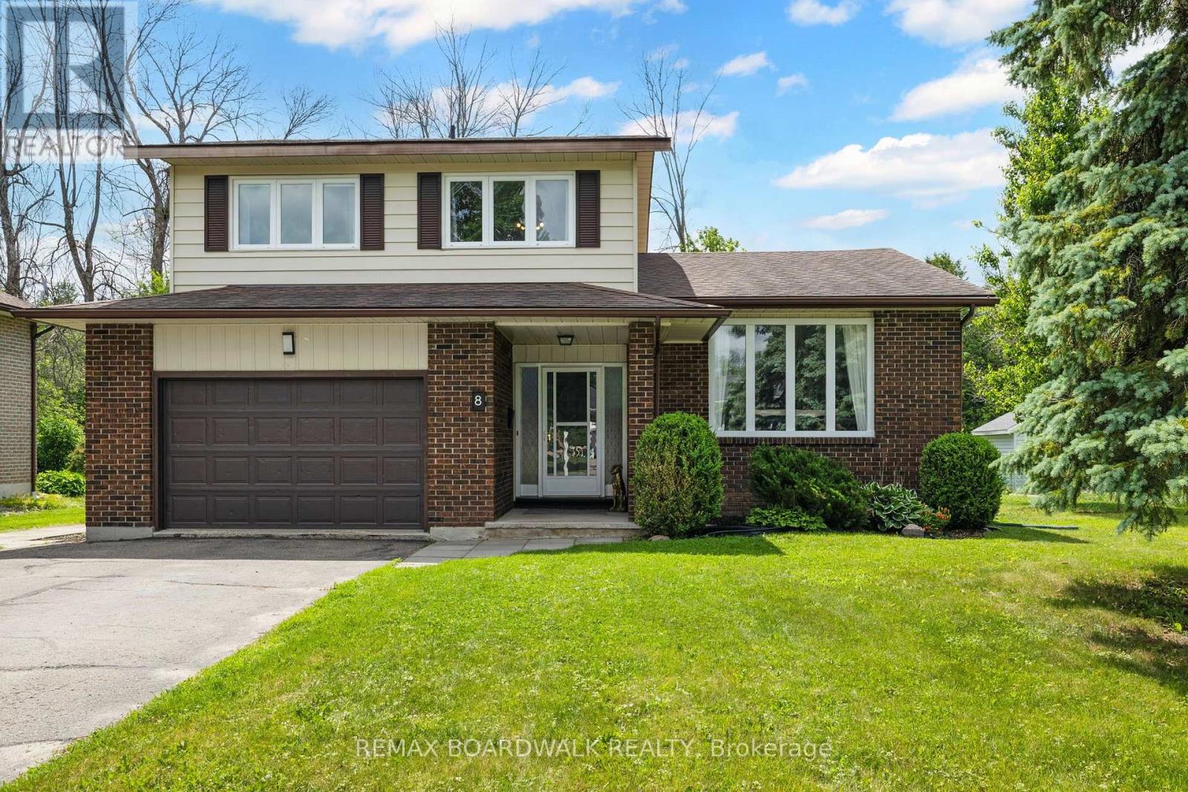
BungalowFireplaceCentral Air Conditioning, Air ExchangerForced AirLandscaped
About this home
Welcome to this exceptional, immaculate + move-in ready Perthmore Glen bungalow situated in a very highly desired location on Antonio Way, currently with no neighbours beyond your backyard - Brimming with memorable curb appeal + based on the rarely available "Royal Windsor" model w/significant upgrades + improvements throughout - Main floor features generous, freshly painted living + dining areas highlighted by warming gas fireplace, 3 spacious bedrooms, 4pc main bathroom + 3pc master ensuite, separate laundry, seamless mix of hardwood + ceramic + attached double car garage - Bright eat-in kitchen w/custom cabinetry + convenient pantry, leading to an expansive + newer, maintenance-free deck w/gazebo + a handy storage shed within a delightfully hedged backyard enhancing a real sense of privacy + conveying a true feeling of being in the country while listening to the variety of birds + enjoying the convenience of living in town - Finished lower level with any number of potential options (ready-made family room, 1 or 2 additional bedrooms, granny suite) + a bonus 3pc bathroom along w/significant supplementary storage space - Please call today to book your showing, one visit is all it will take to know you have arrived home to the wonderful, welcoming neighbourhood of Perthmore Glen! (id:28469)
Facts & features
Property
MLS® Number
X13585860
Property Type
Single Family
Community Name
907 - Perth
Ownership
Freehold
Features
Sump Pump
Parking Space Total
6
Structure
Deck
Building
Bathroom Total
3
Bedrooms Above Ground
3
Bedrooms Below Ground
2
Bedrooms Total
5
Amenities
Fireplace(s)
Appliances
Garage Door Opener Remote(s), Water Heater
Architectural Style
Bungalow
Basement Development
Finished
Basement Type
N/a (finished)
Construction Style Attachment
Detached
Cooling Type
Central Air Conditioning, Air Exchanger
Exterior Finish
Brick, Vinyl Siding
Fireplace Present
Yes
Fireplace Total
1
Foundation Type
Poured Concrete
Heating Fuel
Natural Gas
Heating Type
Forced Air
Stories Total
1
Size Interior
1,100 - 1,500 Sqft
Type
House
Utility Water
Municipal Water
Parking
Attached Garage
—
Garage
—
Land
Acreage
No
Fence Type
Fenced Yard
Landscape Features
Landscaped
Sewer
Sanitary Sewer
Size Depth
119 Ft ,9 In
Size Frontage
50 Ft
Size Irregular
50 X 119.8 Ft
Size Total Text
50 X 119.8 Ft
Zoning Description
Residential
Monthly payment estimate
$
Estimated payment—per month
Mortgage amount
—
Total interest
—
Down payments under 20% typically require mortgage default insurance (CMHC), which is not included in this estimate.
Estimate only — excludes property tax, insurance and condo fees. Rates compound semi-annually as is standard for Canadian mortgages.