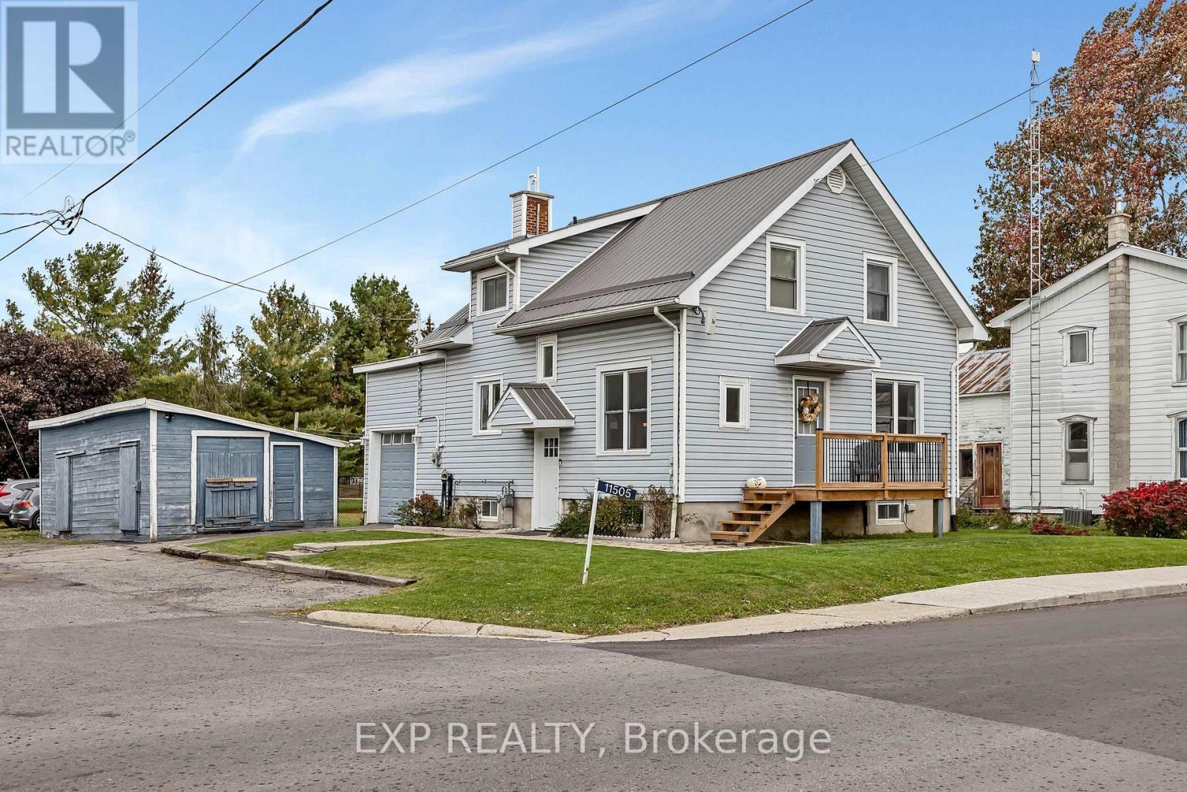
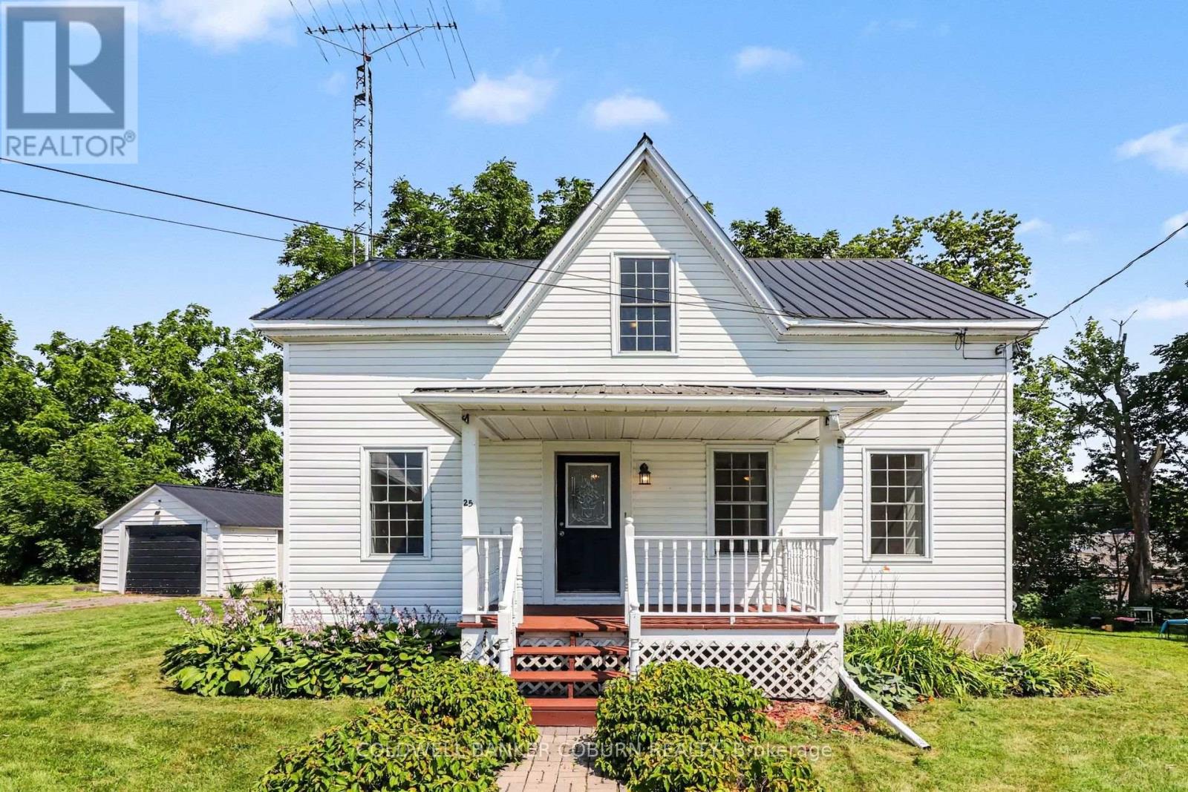
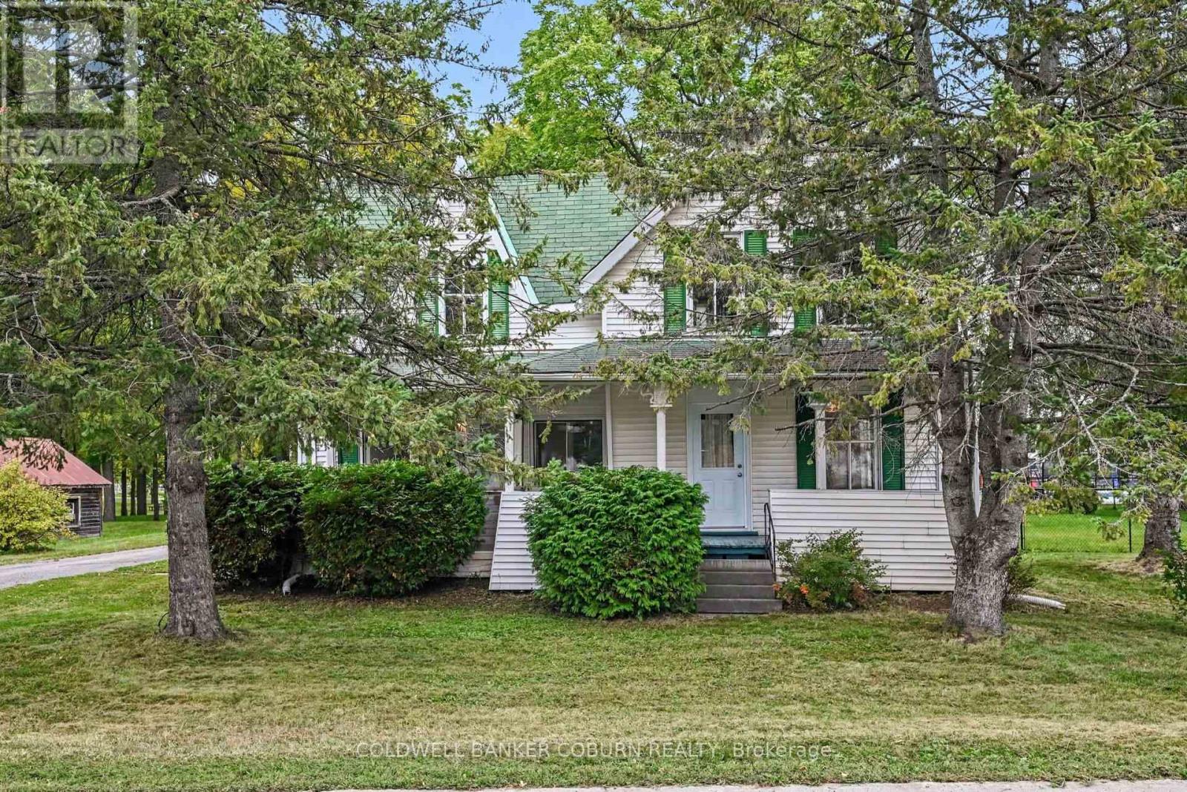
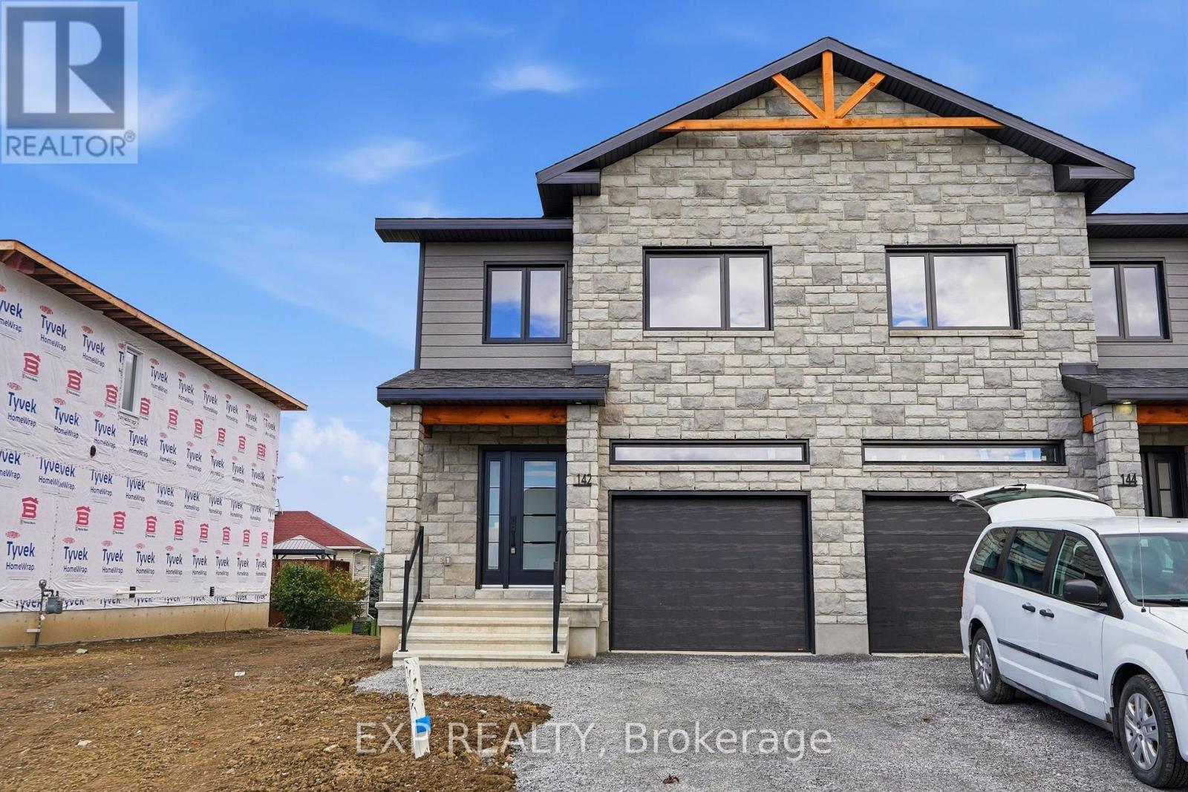

Charming and cozy bungalow in the heart of Chesterville! This y years home is perfect for first-time buyers, downsizers, or anyone looking for small-town living with a generous outdoor space. Inside, you'll find a bright and functional layout with comfortable living areas and plenty of natural light. Outside, the large fully fenced yard offers endless possibilities - ideal for kids, pets, gardening, entertaining, or simply enjoying your own private outdoor retreat. Located in a friendly community close to local amenities, parks, and schools, this property is a fantastic opportunity to enjoy affordable living in a peaceful setting. ** This is a linked property.** (id:28469)
Facts & features
Property
MLS® Number
X13481940
Property Type
Single Family
Community Name
705 - Chesterville
Ownership
Freehold
Parking Space Total
5
Building
Bathroom Total
1
Bedrooms Above Ground
3
Bedrooms Total
3
Age
0 To 5 Years
Appliances
Dishwasher, Dryer, Stove, Washer, Refrigerator
Architectural Style
Bungalow
Basement Development
Unfinished
Basement Type
Full (unfinished)
Construction Style Attachment
Detached
Cooling Type
Central Air Conditioning
Exterior Finish
Vinyl Siding
Foundation Type
Concrete
Heating Fuel
Natural Gas
Heating Type
Forced Air
Stories Total
1
Size Interior
1,100 - 1,500 Sqft
Type
House
Utility Water
Municipal Water
Parking
No Garage
—
Land
Acreage
No
Sewer
Septic System
Size Depth
192 Ft ,3 In
Size Frontage
65 Ft
Size Irregular
65 X 192.3 Ft
Size Total Text
65 X 192.3 Ft
Utilities
Cable
Installed
Electricity
Installed
Sewer
Installed
Monthly payment estimate
$
Estimated payment—per month
Mortgage amount
—
Total interest
—
Down payments under 20% typically require mortgage default insurance (CMHC), which is not included in this estimate.
Estimate only — excludes property tax, insurance and condo fees. Rates compound semi-annually as is standard for Canadian mortgages.
Rooms
Basement
Other11.43 m x 7.77 m
Main Level
Living Room3.81 m x 5 m
Kitchen4.2 m x 5 m
Bathroom4.11 m x 2.28 m
Bedroom2.59 m x 2.91 m
Bedroom 22.59 m x 2.5 m
Bedroom 34.11 m x 3.16 m
Location
150 Main Street N, North Dundas, Ontario K0C 1H0 ·
Get directions