


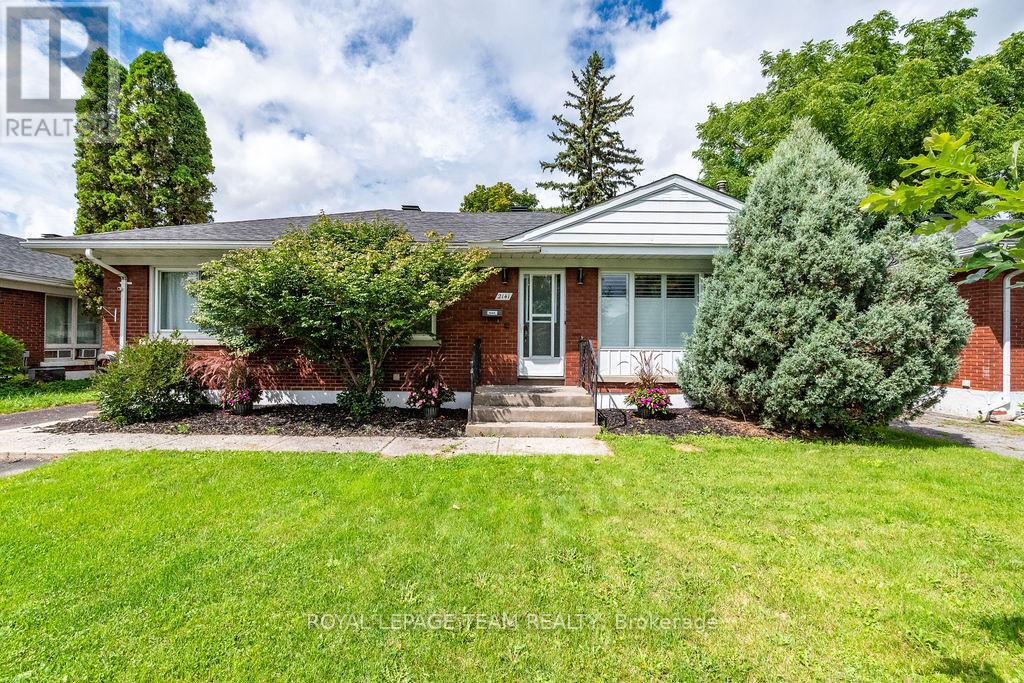
About this home
Welcome home to this beautifully maintained 5-bedroom residence, ideally situated in a quiet setting with no immediate neighbours directly across the street, offering privacy and tranquility.Step inside to a bright and spacious main floor featuring 9-foot ceilings, hardwood flooring, large windows, custom blinds, open-concept living and dining area. The impressive family room boasts soaring 17+foot ceilings, large bright window's, and a cozy gas fireplace-perfect for relaxing or entertaining.The enormous kitchen offers plenty of cabinetry, an extended pantry, and a gas range. Step outside to enjoy the private backyard, complete with a newer patio and fence (2021).Upstairs, four generously sized bedrooms offer plenty of natural light and walk-in closets. The primary bedroom features stunning 12-foot vaulted ceilings, a walk-in closet, and a private ensuite. Convenient second-floor laundry completes the level.The finished basement adds even more living space with a large recreation room, ample storage, a 6th bedroom, and a 3-piece bathroom with heated floors.Freshly painted and lightly lived in, this move-in-ready home offers the perfect blend of space, comfort, privacy, and functionality. A fantastic opportunity for families looking for a home with room to grow-come see it for yourself! (id:28469)
Virtual tour
Facts & features
Property
- MLS® Number
- X13612608
- Property Type
- Single Family
- Community Name
- 9008 - Kanata - Morgan's Grant/South March
- Ownership
- Freehold
- Equipment Type
- Water Heater
- Parking Space Total
- 6
- Rental Equipment Type
- Water Heater
Building
- Bathroom Total
- 4
- Bedrooms Above Ground
- 5
- Bedrooms Below Ground
- 1
- Bedrooms Total
- 6
- Age
- 16 To 30 Years
- Amenities
- Fireplace(s)
- Appliances
- Water Meter, Blinds, Dishwasher, Dryer, Stove, Washer, Refrigerator
- Basement Development
- Finished
- Basement Type
- N/a (finished)
- Construction Style Attachment
- Detached
- Cooling Type
- Central Air Conditioning, Ventilation System
- Exterior Finish
- Brick, Vinyl Siding
- Fireplace Present
- Yes
- Fireplace Total
- 1
- Flooring Type
- Hardwood
- Foundation Type
- Concrete
- Half Bath Total
- 1
- Heating Fuel
- Natural Gas
- Heating Type
- Forced Air
- Stories Total
- 2
- Size Interior
- 2,000 - 2,500 Sqft
- Type
- House
- Utility Water
- Municipal Water
Parking
- Attached Garage
- —
- Garage
- —
Land
- Acreage
- No
- Sewer
- Sanitary Sewer
- Size Depth
- 32 M
- Size Frontage
- 10.7 M
- Size Irregular
- 10.7 X 32 M
- Size Total Text
- 10.7 X 32 M
- Zoning Description
- Res
Monthly payment estimate
- Mortgage amount
- —
- Total interest
- —
Down payments under 20% typically require mortgage default insurance (CMHC), which is not included in this estimate.
Estimate only — excludes property tax, insurance and condo fees. Rates compound semi-annually as is standard for Canadian mortgages.
Rooms
Second Level
- Bedroom 3 3.04 m x 3.69 m
- Bedroom 4 4.2 m x 3.9 m
- Laundry Room 3.1 m x 1.05 m
- Bedroom 5.62 m x 5.18 m
- Bathroom 2.6 m x 2.7 m
- Bedroom 2 3.15 m x 3.69 m
Basement
- Recreational, Games Room 12.38 m x 3.48 m
- Bedroom 3.65 m x 3.23 m
- Bathroom 1.4 m x 2.7 m
- Furnace 4.15 m x 3.75 m
Main Level
- Foyer 3.2 m x 1.4 m
- Living Room 3.2 m x 4.18 m
- Dining Room 3.82 m x 3.08 m
- Kitchen 4.84 m x 3.72 m
- Family Room 4.28 m x 3.86 m
- Bedroom 5 3.02 m x 2.72 m
Location
150 Strathcarron Crescent, Ottawa, Ontario K2K 0C8 · Get directions
This REALTOR.ca listing content is owned and licensed by REALTOR® members of The Canadian Real Estate Association
The trademarks REALTOR®, REALTORS®, and the REALTOR® logo are controlled by The Canadian Real Estate Association (CREA) and identify real estate professionals who are members of CREA. The trademarks MLS®, Multiple Listing Service® and the associated logos are owned by The Canadian Real Estate Association (CREA) and identify the quality of services provided by real estate professionals who are members of CREA. The trademark DDF® is owned by The Canadian Real Estate Association (CREA) and identifies CREA's Data Distribution Facility (DDF®)
- Last Updated
- July 29 2026 12:22:52
- Data Provider
- Ottawa Real Estate Board
- Listing Office
- Coldwell Banker First Ottawa Realty
