For Rent Single Family
MLS® X13577400

1501 - 805 Carling Avenue

$2,200 Monthly
Ottawa, Ontario K1S 5W9
1 Bedrooms
1 Bathrooms
600 - 699 sqft Interior
Indoor Pool Central Air Conditioning Heat Pump Waterfront

About this home

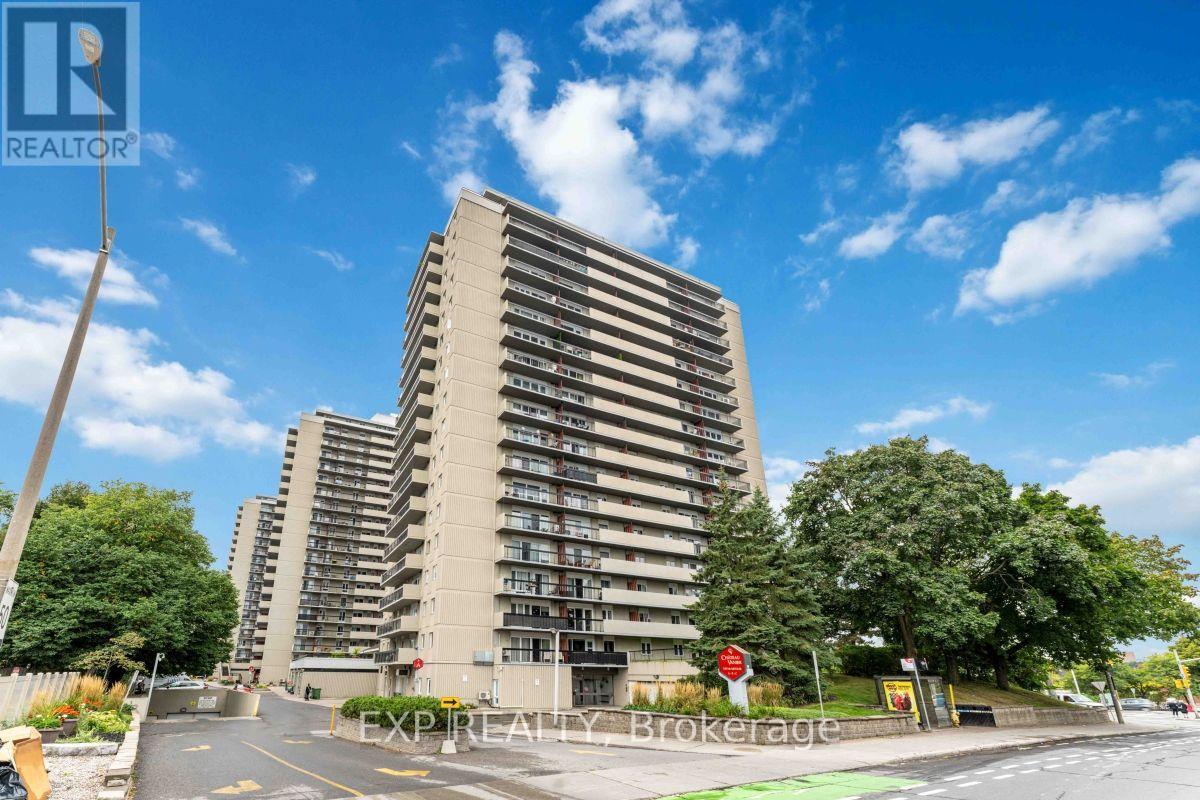
Luxury & Convenience at the Claridge Icon - Located on the 15th floor with north-facing city views, this 1-bedroom, 1-bathroom unit includes a balcony and one storage locker. The open floor plan features luxurious finishes such as quartz countertops, stainless steel appliances, wall-to-wall hardwood flooring, 9-foot ceilings, floor-to-ceiling windows, and an in-unit washer and dryer. Residents enjoy top-of-the-line resort-like amenities including a fitness centre, yoga studio, pool, sauna, indoor and outdoor party rooms, an outdoor terrace with a grill, 24-hour concierge, and more. Situated in Ottawa's vibrant Little Italy, the building is steps from some of the city's best restaurants, cafes, and shops, as well as Dow's Lake and the Rideau Canal-your four-season outdoor playground. The location is also close to downtown, the hospital, and public transit. Water, heat, and A/C are included; tenant pays hydro and internet. MOVE-IN READY! (id:28469)

Facts & features

Property

MLS® Number
X13577400
Property Type
Single Family
Community Name
4502 - West Centre Town
Ownership
Condominium/strata
Amenities Near By
Park, Hospital, Beach, Public Transit
Community Features
Pets Allowed With Restrictions
Features
Balcony
Pool Type
Indoor Pool
View Type
City View
Water Front Type
Waterfront

Building

Bathroom Total
1
Bedrooms Above Ground
1
Bedrooms Total
1
Age
0 To 5 Years
Amenities
Security/concierge, Exercise Centre, Sauna, Storage - Locker
Appliances
Dishwasher, Dryer, Furniture, Hood Fan, Microwave, Stove, Washer, Refrigerator
Basement Type
None
Cooling Type
Central Air Conditioning
Exterior Finish
Concrete
Foundation Type
Concrete
Heating Fuel
Natural Gas
Heating Type
Heat Pump
Size Interior
600 - 699 Sqft
Type
Apartment

Parking

No Garage

Land

Acreage
No
Land Amenities
Park, Hospital, Beach, Public Transit

Rooms

Main Level

  • Living Room 2.87 m x 3.32 m
  • Kitchen 2.87 m x 3.32 m
  • Primary Bedroom 3.55 m x 3.12 m

Location

1501 - 805 Carling Avenue, Ottawa, Ontario K1S 5W9  ·  Get directions