



For Sale Single Family Open house

1503 Roberval Avenue

$644,900 Est. $2,855/mo ↓

Ottawa, Ontario K4A 2C4

3 Bedrooms
3 Bathrooms
1,500 - 2,000 sqft Interior
4 Parking spaces
35.1 X 100.1 Ft Lot size
3 days ago Listed
Fireplace Central Air Conditioning Forced Air Landscaped Finished basement

About this home

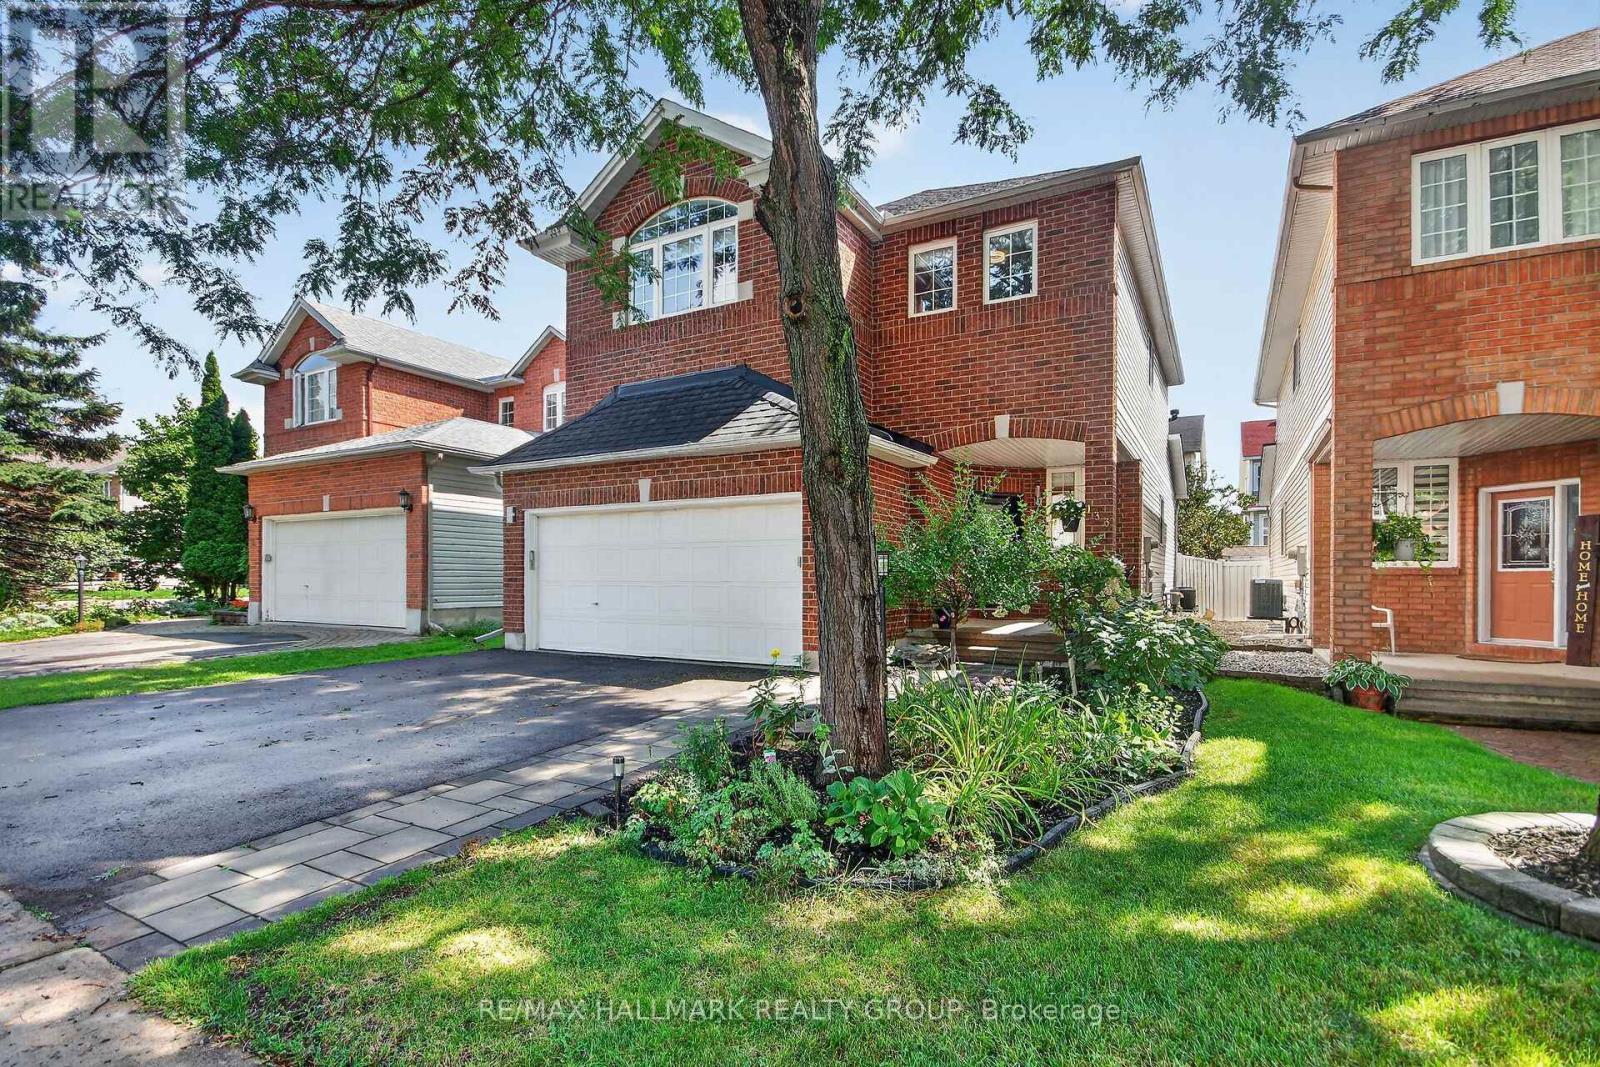
Welcome to 1503 Roberval Avenue, a beautifully cared-for 3-bedroom, 3-bathroom detached home where thoughtful design choices, charming details and genuine pride of ownership come together to create a space that feels instantly welcoming. Tucked into the family-friendly community of Fallingbrook, this home is conveniently close to schools, parks, recreation and public transit. The bright main level offers an open-concept living and dining area filled with natural light, while the spacious kitchen provides abundant cabinetry, stainless-steel appliances and plenty of room for everyday meals and conversation. Upstairs, three comfortable bedrooms are joined by a show-stopping renovated bathroom featuring a double vanity, warm brass accents and a beautifully tiled tub surround. The large family room above the garage, complete with a wood-burning fireplace, feels like a retreat of its own and offers endless possibilities as a cozy movie room, private office, additional bedroom or separate playroom. The finished lower level continues the versatility with a recreation room, custom-built bar and full bathroom. It is an ideal extension of the home for entertaining, hosting overnight guests or creating a relaxed hangout space separate from the main living areas. Step outside to a fully fenced and beautifully landscaped backyard made for long summer days, with a stone patio, custom garden shed, vegetable garden and room for children to play and pets to run. Warm, stylish and wonderfully functional, this is the kind of home where everyday life feels a little more special. (id:28469)

Open house

Facts & features

Property

MLS® Number
X13716962
Property Type
Single Family
Neighbourhood
Fallingbrook
Community Name
1103 - Fallingbrook/Ridgemount
Ownership
Freehold
Amenities Near By
Schools
Community Features
School Bus
Equipment Type
Water Heater
Features
Carpet Free, Guest Suite
Parking Space Total
4
Rental Equipment Type
Water Heater
Structure
Patio(s), Shed

Building

Bathroom Total
3
Bedrooms Above Ground
3
Bedrooms Total
3
Age
31 To 50 Years
Appliances
Dishwasher, Dryer, Hood Fan, Stove, Washer, Window Coverings, Refrigerator
Basement Development
Finished
Basement Type
Full (finished)
Construction Style Attachment
Detached
Cooling Type
Central Air Conditioning
Exterior Finish
Vinyl Siding
Fireplace Present
Yes
Foundation Type
Poured Concrete
Half Bath Total
1
Heating Fuel
Natural Gas
Heating Type
Forced Air
Stories Total
2
Size Interior
1,500 - 2,000 Sqft
Type
House
Utility Water
Municipal Water

Parking

Attached Garage
Garage

Land

Acreage
No
Fence Type
Fully Fenced
Land Amenities
Schools
Landscape Features
Landscaped
Sewer
Sanitary Sewer
Size Depth
100 Ft ,1 In
Size Frontage
35 Ft ,1 In
Size Irregular
35.1 X 100.1 Ft
Size Total Text
35.1 X 100.1 Ft

Monthly payment estimate

$
Estimated payment per month
Mortgage amount
Total interest

Estimate only — excludes property tax, insurance and condo fees. Rates compound semi-annually as is standard for Canadian mortgages.

Cost of ownership

Est. monthly payment
$2,855/mo
Ontario land transfer tax
$9,373 one-time

Payment assumes 20% down over 25 years. First-time buyers may get up to $4,000 back on land transfer tax.

The Fallingbrook/Ridgemount market

19 Active listings
$600,000 Median asking price
7% above median This home
30 days Avg. time on market
Browse all Fallingbrook/Ridgemount listings →

Rooms

Lower Level

  • Bathroom 2.52 m x 1.6 m
  • Recreational, Games Room 5.06 m x 5.19 m

Main Level

  • Living Room 3.45 m x 4.43 m
  • Dining Room 3.45 m x 2.54 m
  • Kitchen 4.04 m x 3.45 m
  • Partial Bathroom 1.56 m x 1.47 m

Upper Level

  • Family Room 3.17 m x 5.66 m
  • Primary Bedroom 3.87 m x 3.62 m
  • Bedroom 2 2.83 m x 3.35 m
  • Bedroom 3 2.82 m x 3.63 m
  • Bathroom 2.31 m x 2.29 m

Location

1503 Roberval Avenue, Ottawa, Ontario K4A 2C4  ·  Get directions

Want first look at new Fallingbrook/Ridgemount homes in this price range?

Create a free account