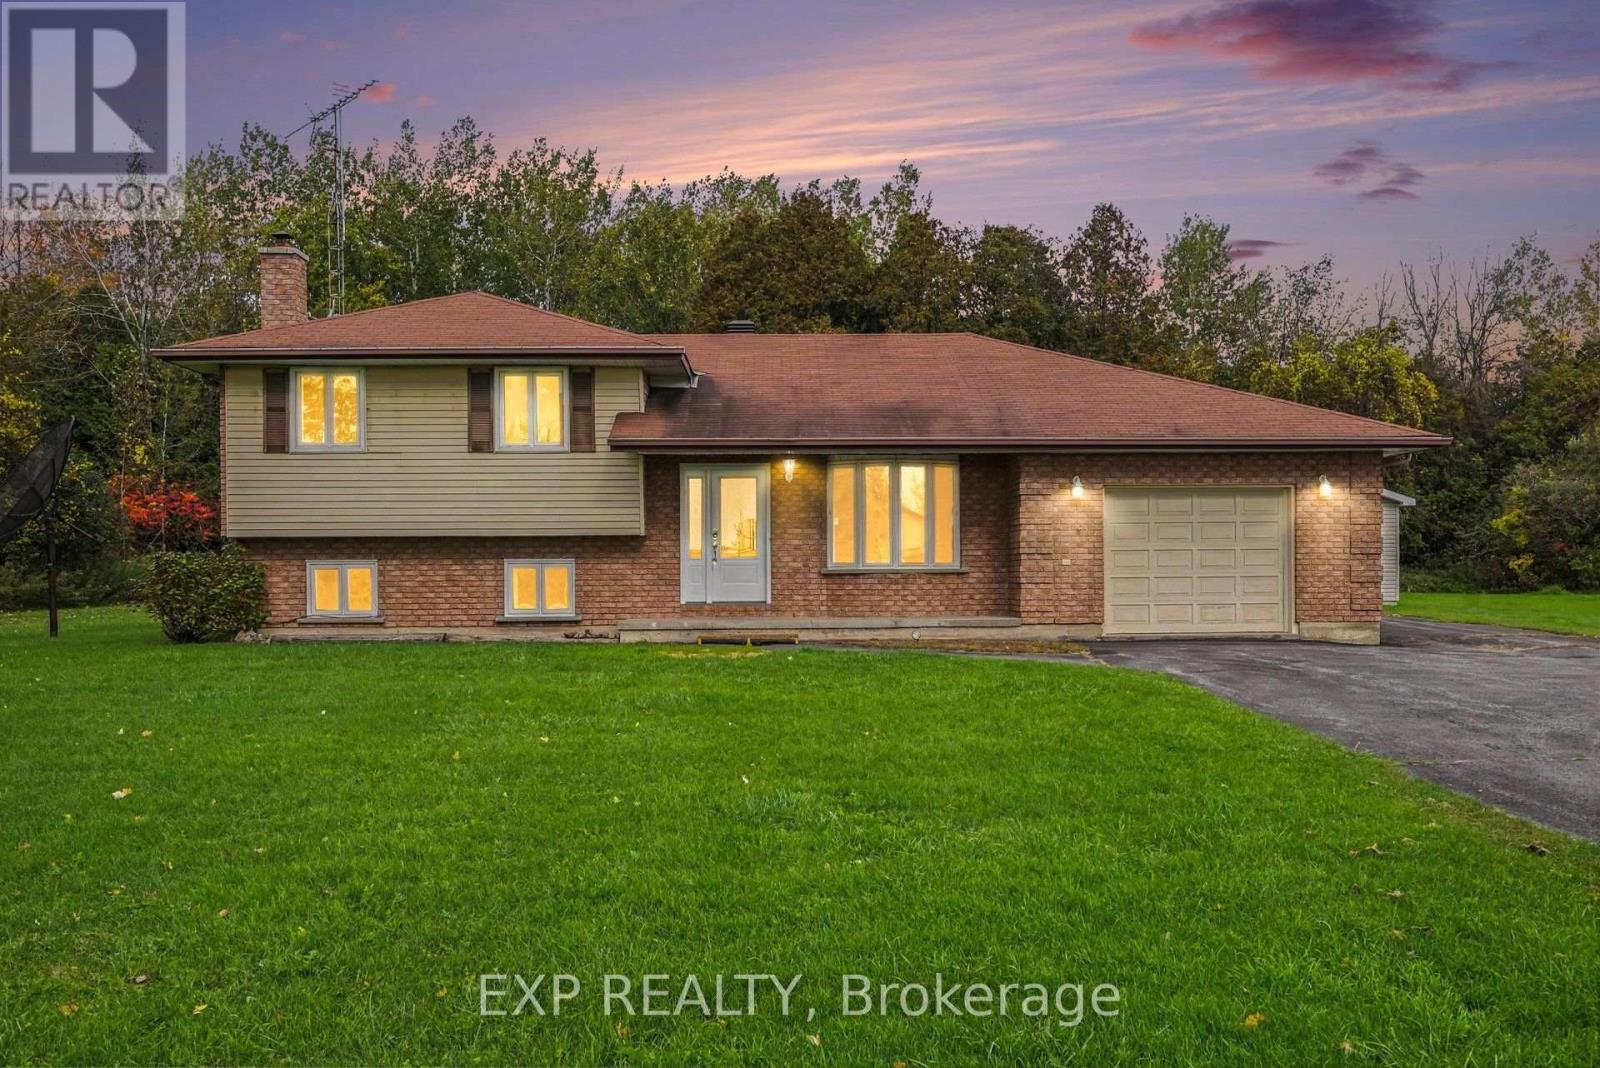
Welcome to beautiful 15030 Carl Froats Road, where peaceful country living meets everyday convenience! Nestled in the quiet community of Newington, this inviting property offers the perfect opportunity to enjoy a little more space, a little more privacy, and a slower pace of life - all while keeping everyday essentials within reach. And for Ottawa commuters, it's a country setting worth considering! Outside, you'll find plenty to love. The home sits on nearly an acre, surrounded by a cedar hedge that creates a lovely sense of privacy. Picture summer afternoons lounging on the spacious deck, cooling off in the above-ground pool, and enjoying your own backyard retreat. Need extra space for projects, tools, or recreational toys, the 16 x 24 ft detached, heated garage is a fantastic bonus, offering year-round functionality for a workshop, storage, or hobbies. Step inside, and you'll immediately notice the character of the warm wood ceilings, which give the open-concept main floor its distinctive charm. The living room features a sleek ethanol fireplace, creating a cozy focal point for relaxing evenings.The kitchen offers ample cabinetry, stainless steel appliances, and a convenient movable island, flowing into the dining area where patio doors open directly onto the backyard - making indoor-outdoor living a breeze.Two bedrooms and a four-piece bathroom & a laundry-room complete the main floor, offering the convenience of single-level living. Downstairs, you'll find even more flexibility, with a third bedroom, a comfortable partially finished (just missing ceiling tiles) lounging area, and an additional hobby room that can adapt to your needs. Whether you're looking to simplify, enjoy more outdoor living, or find a home with room for your hobbies, this charming country property offers comfort, character, and practical features in one inviting package. A little country charm, a little backyard fun, and a place to call your own. 24 bus. hrs irrevocable wtih all offers. (id:28469)
Facts & features
Property
MLS® Number
X13883430
Property Type
Single Family
Community Name
715 - South Stormont (Osnabruck) Twp
Ownership
Freehold
Amenities Near By
Park
Parking Space Total
10
Pool Type
Above Ground Pool
Structure
Deck
Building
Bathroom Total
1
Bedrooms Above Ground
2
Bedrooms Below Ground
1
Bedrooms Total
3
Amenities
Fireplace(s)
Appliances
Water Heater, Water Treatment, Blinds, Dryer, Stove, Washer, Refrigerator
Architectural Style
Bungalow
Basement Development
Partially Finished
Basement Type
Full (partially Finished)
Construction Style Attachment
Detached
Cooling Type
None
Exterior Finish
Vinyl Siding
Fireplace Present
Yes
Fireplace Total
1
Foundation Type
Concrete
Heating Fuel
Propane
Heating Type
Forced Air
Stories Total
1
Size Interior
700 - 1,100 Sqft
Type
House
Utility Water
Drilled Well
Parking
Detached Garage
—
Garage
—
Land
Acreage
No
Land Amenities
Park
Sewer
Septic System
Size Depth
331 Ft ,9 In
Size Frontage
120 Ft ,7 In
Size Irregular
120.6 X 331.8 Ft ; 0
Size Total Text
120.6 X 331.8 Ft ; 0|1/2 - 1.99 Acres
Zoning Description
Ru
Utilities
Electricity
Installed
Monthly payment estimate
$
Estimated payment—per month
Mortgage amount
—
Total interest
—
Down payments under 20% typically require mortgage default insurance (CMHC), which is not included in this estimate.
Estimate only — excludes property tax, insurance and condo fees. Rates compound semi-annually as is standard for Canadian mortgages.
Cost of ownership
Est. monthly payment
$2,145/mo
Ontario land transfer tax
$6,165 one-time
Payment assumes 20% down over 25 years. First-time buyers may get up to $4,000 back on land transfer tax.
