
For Sale Single Family Open house

1505 7th Line

$775,000 Est. $3,432/mo ↓

Beckwith, Ontario K7C 3P2

4 Bedrooms
2 Bathrooms
1,100 - 1,500 sqft Interior
5 Parking spaces
458.7 Ft, 2 - 4.99 Acres Lot size
1 day ago Listed
Virtual tour Bungalow Fireplace Central Air Conditioning Forced Air Acreage Finished basement

About this home

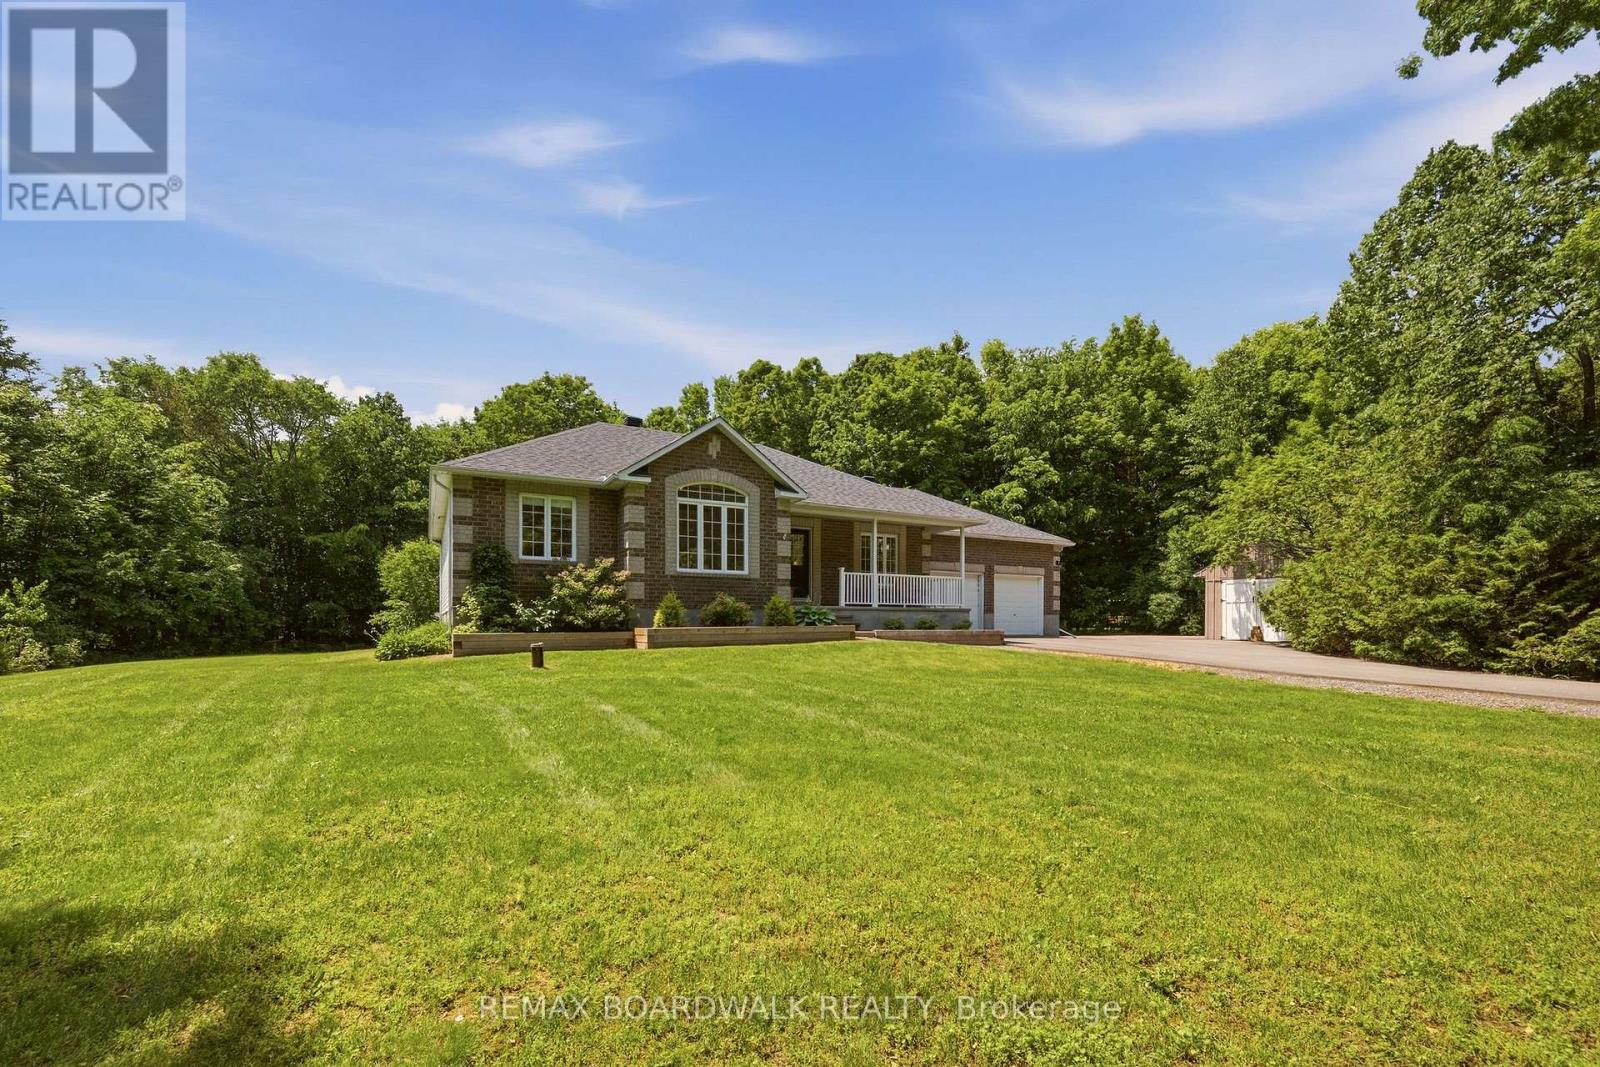
OPEN HOUSE SUNDAY AUGUST 16, 2 TO 4PM! Updated & Upgraded for country living, this 3+1 Bedroom, 1.5 Bath Bungalow on 3.9 acres is the retreat you didn't know you needed, and its less than 7kms from Carleton Place. The traditional but functional main level provides one level living - a formal Living room, oversized Kitchen with counter space beyond belief, stainless appliances, and an eating area with patio door access to the south facing rear deck & yard. The west wing offers a primary bedroom with a 2piece bath, 2 additional balanced bedrooms and full bath. A bright and oversized mud room make laundry a delight while also offering easy access to the garage, rear yard/deck, and recently finished lower level, very convenient. The lower level Recreation room is anchored by a beautiful gas fireplace for cozy movie nights, and still has room for a full gym/ flex area and bedroom # 4 filled with natural light, and a gigantic walk-in closet. Step outdoors to recall why you live in the country - privacy, expansive views, room to breathe, wildlife trails at your back door (a fenced area to keep the dogs in!)....a recently extended and paved laneway with trailer parking, plus attached garage, and an additional storage shed in the rear yard - everything fits. So many updates and upgrades over the last few years all you have to do is move in, maintain and enjoy. Lower level - 2023, Laneway grading, extension & paving 2024. 24 hours irrevocable on all offers. (id:28469)

Open house

Facts & features

Property

MLS® Number
X13672100
Property Type
Single Family
Community Name
910 - Beckwith Twp
Ownership
Freehold
Community Features
School Bus
Equipment Type
Propane Tank
Features
Wooded Area, Sloping, Partially Cleared, Sump Pump
Parking Space Total
5
Rental Equipment Type
Propane Tank
Structure
Shed

Building

Bathroom Total
2
Bedrooms Above Ground
3
Bedrooms Below Ground
1
Bedrooms Total
4
Age
31 To 50 Years
Amenities
Fireplace(s)
Appliances
Garage Door Opener Remote(s), Dishwasher, Dryer, Garage Door Opener, Hood Fan, Water Heater, Storage Shed, Stove, Washer, Refrigerator
Architectural Style
Bungalow
Basement Development
Finished
Basement Type
Full (finished)
Construction Style Attachment
Detached
Cooling Type
Central Air Conditioning
Exterior Finish
Vinyl Siding
Fireplace Present
Yes
Fireplace Total
1
Foundation Type
Concrete
Half Bath Total
1
Heating Fuel
Propane
Heating Type
Forced Air
Stories Total
1
Size Interior
1,100 - 1,500 Sqft
Type
House
Utility Water
Drilled Well

Parking

Attached Garage
Garage
Inside Entry
R V

Land

Acreage
Yes
Fence Type
Fenced Yard
Sewer
Septic System
Size Frontage
458 Ft ,8 In
Size Irregular
458.7 Ft
Size Total Text
458.7 Ft|2 - 4.99 Acres
Zoning Description
Residential

The Beckwith Twp market

62 Active listings
$784,950 Median asking price
At the area median This home
38 days Avg. time on market
Browse all Beckwith Twp listings →

Monthly payment estimate

$
Estimated payment per month
Mortgage amount
Total interest

Estimate only — excludes property tax, insurance and condo fees. Rates compound semi-annually as is standard for Canadian mortgages.

Cost of ownership

Est. monthly payment
$3,432/mo
Ontario land transfer tax
$11,975 one-time

Payment assumes 20% down over 25 years. First-time buyers may get up to $4,000 back on land transfer tax.

Rooms

Lower Level

  • Recreational, Games Room 7.83 m x 7.44 m
  • Other 1.78 m x 5.22 m
  • Bedroom 3.84 m x 3.49 m
  • Utility Room 4.99 m x 5 m

Main Level

  • Laundry Room 2.16 m x 4.7 m
  • Living Room 3.98 m x 4.59 m
  • Bedroom 3 3.25 m x 3.19 m
  • Dining Room 3.98 m x 2.98 m
  • Bedroom 2 2.95 m x 3.18 m
  • Primary Bedroom 3.98 m x 3.66 m
  • Kitchen 3.98 m x 3.55 m

Location

1505 7th Line, Beckwith, Ontario K7C 3P2  ·  Get directions

Want first look at new Beckwith Twp homes in this price range?

Create a free account