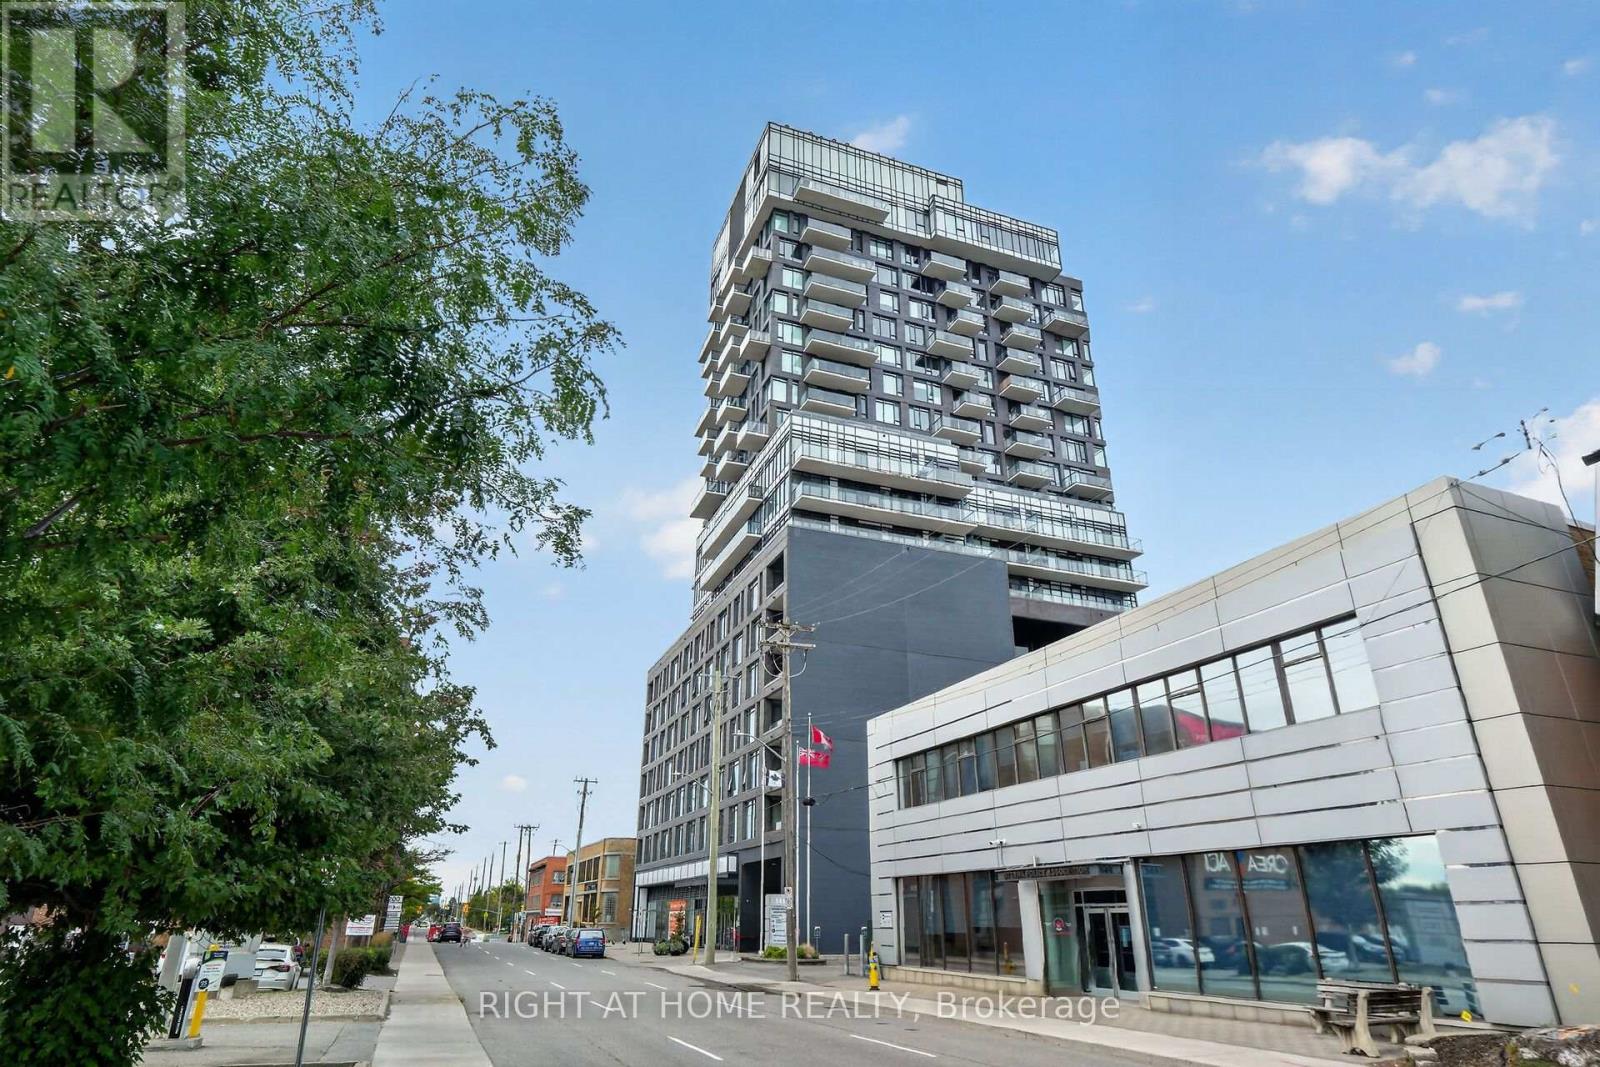




For Sale Single Family
MLS® X13517512

1506 - 111 Champagne Avenue S

$329,000 + $726.25 monthly maintenance
Ottawa, Ontario K1S 5V3
1 Bedrooms
1 Bathrooms
600 - 699 sqft Interior
1 Parking spaces
Central Air Conditioning Heat Pump

About this home

Welcome to SoHo Champagne in the heart of Little Italy. Designed by Brian Gluckstein, this stylish condo offers a luxurious, hotel-inspired lifestyle with hardwood floors throughout, a spacious bedroom, in-suite laundry, 1 underground parking space, and a storage locker. Floor-to-ceiling windows fill the space with natural light, while the private balcony extends your living area outdoors. Enjoy premium amenities, including a fitness centre, theatre room, party room, and an outdoor terrace with a hot tub and BBQs. Ideally located steps to Preston Street, Carling Avenue, top restaurants, cafés, shops, transit, Dow's Lake, and more. Excellent investment opportunity: Currently rented month-to-month to an exceptional tenant at $2,350/month (utilities included). 623 sq. ft. total (582 sq. ft. interior + 41 sq. ft. balcony). (id:28469)

Facts & features

Property

MLS® Number
X13517512
Property Type
Single Family
Community Name
4502 - West Centre Town
Ownership
Condominium/strata
Amenities Near By
Hospital
Community Features
Pets Allowed With Restrictions
Features
Elevator, Balcony
Parking Space Total
1

Building

Bathroom Total
1
Bedrooms Above Ground
1
Bedrooms Total
1
Amenities
Security/concierge, Exercise Centre, Visitor Parking, Storage - Locker
Appliances
Dishwasher, Dryer, Stove, Washer, Refrigerator
Basement Type
None
Cooling Type
Central Air Conditioning
Exterior Finish
Brick
Heating Fuel
Natural Gas
Heating Type
Heat Pump
Size Interior
600 - 699 Sqft
Type
Apartment

Parking

Attached Garage
Garage

Land

Acreage
No
Land Amenities
Hospital

Monthly payment estimate

$
Estimated payment per month
Mortgage amount
Total interest

Estimate only — excludes property tax, insurance and condo fees. Rates compound semi-annually as is standard for Canadian mortgages.

Rooms

Main Level

  • Kitchen 1.8 m x 0.68 m
  • Living Room 6.8 m x 3.89 m
  • Primary Bedroom 3.68 m x 2.8 m

Location

1506 - 111 Champagne Avenue S, Ottawa, Ontario K1S 5V3  ·  Get directions