For Sale Single Family

1508 Tanguay Court

$249,000 + $662.71 monthly maintenance Est. $1,103/mo ↓

Ottawa, Ontario K2L 3X8

2 Bedrooms
2 Bathrooms
1,000 - 1,199 sqft Interior
1 Parking spaces
Today Listed
Virtual tour None Baseboard Heaters

About this home

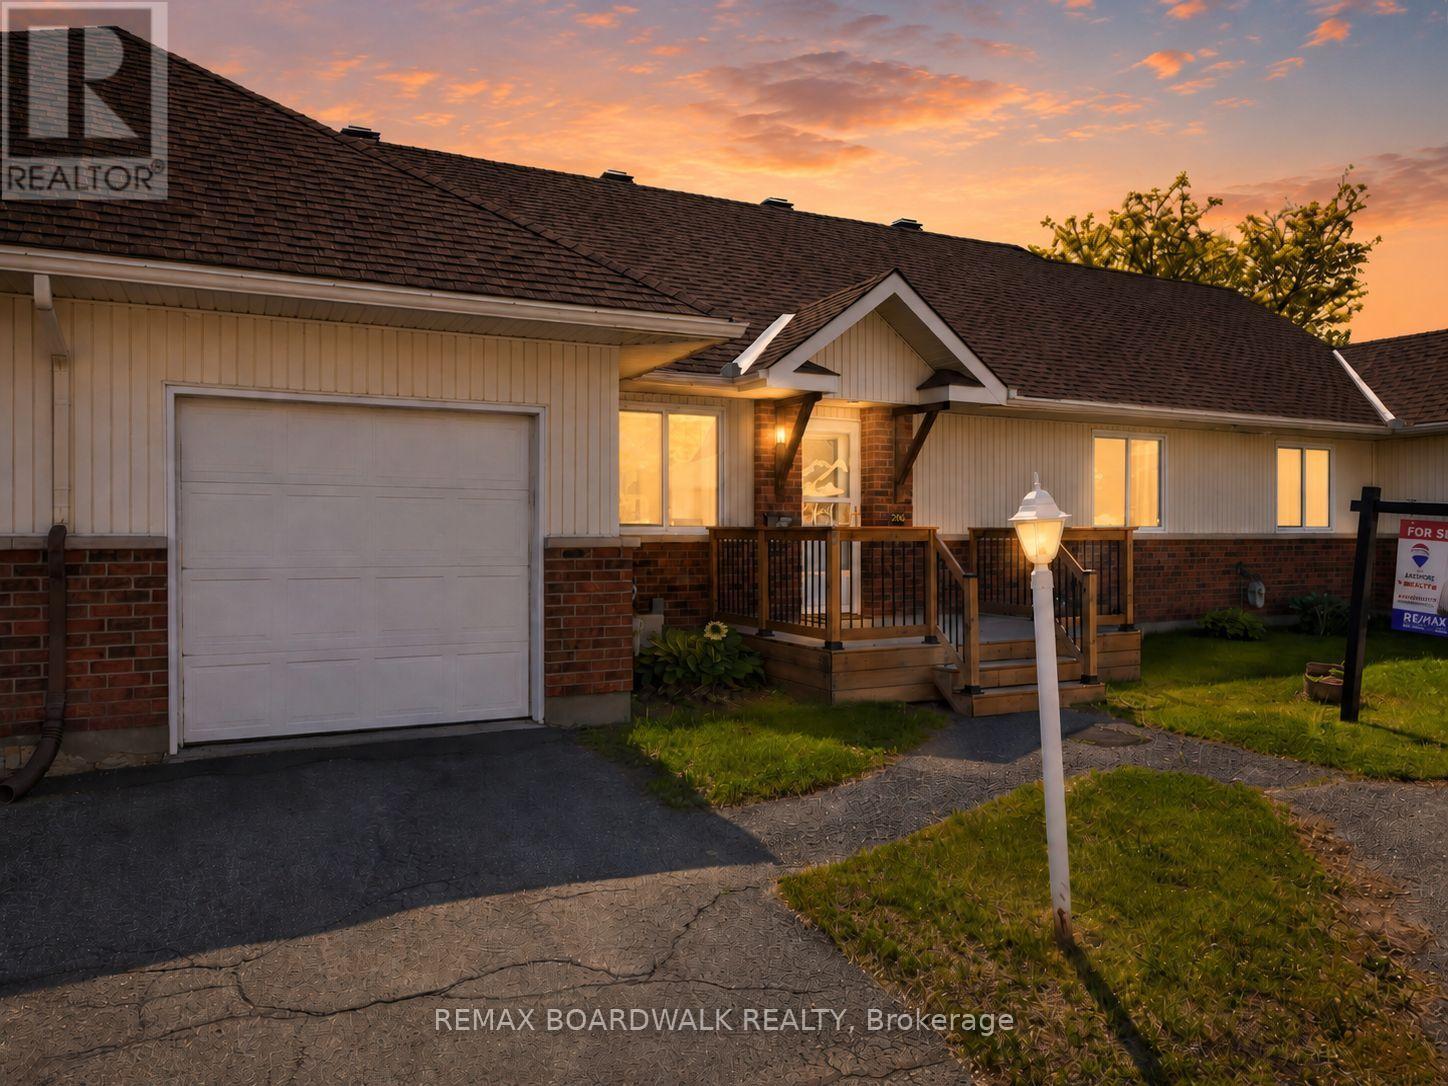
Fantastic updated bright condo, with open living & dining rm, white kitchen, 2 baths, 2 bedrms & in unit laundry rm, is ready to move into! Private yard w/gate, great for gardening & enjoying afternoons. Convenient access to a storage shed & parking space is close by. Amazing location, walk to parks & shops on Hazeldean. Top schools, Katimavik, Roger Saint Denis, Holy Trinity & AY Jackson, are mins away. Plus, Tony Graham rec complex, transit & 417 access. Covered front porch is handy for greeting guests. Inside the tiled foyer w/mirrored double closet is great for everyday storage. Steps away is the combined living & dining rm w/chandelier, refinished hwd flring & southern exposure. Wonderful rms for entertaining & relaxing. Flat ceilings, wider baseboards & neutral paint give a modern flair to the rms. 2 tall windows & a patio dr bring in lots of natural light & cross breezes. Close by is the kitchen w/updated tile flring. Highlights include: many white cabinets w/task lighting, 2 sets of drawers, updated tile backsplash, crown moulding & recessed lighting. Appliances are included. A convenient powder rm completes the M/L & it has an updated vanity, mirror, additional storage cabinet & tile flring. The staircase to the L/L has updated laminate flring which continues through the hall & bedrms. Primary bedrm is spacious & has room for a king size bed, nightstands & dressers. 2 deep windows provide plenty of natural light. Overhead light is handy for evenings. Big walk-in closet is perfect for storage. 2nd bedrm is a good size & has a big window, double closet an overhead light. Main bath is conveniently close by it has an updated vanity, mirror, medicine cabinet, tile flring combined tub/shower w/tile surround. A separate laundry/utility rm has a sink & extra shelves for storage. Washer & dryer ('19) are included. Whether looking for your first home or looking to simplify your lifestyle, move-in enjoy this lovely updated home. 24 hours irrevocable on offers. (id:28469)

Facts & features

Property

MLS® Number
X14107018
Property Type
Single Family
Community Name
9002 - Kanata - Katimavik
Ownership
Condominium/strata
Community Features
Pets Allowed With Restrictions
Features
Carpet Free, In Suite Laundry
Parking Space Total
1

Building

Bathroom Total
2
Bedrooms Above Ground
2
Bedrooms Total
2
Amenities
Storage - Locker
Appliances
Water Heater, Dishwasher, Dryer, Hood Fan, Stove, Washer, Window Coverings, Refrigerator
Basement Type
None
Cooling Type
None
Exterior Finish
Vinyl Siding
Half Bath Total
1
Heating Fuel
Electric
Heating Type
Baseboard Heaters
Size Interior
1,000 - 1,199 Sqft
Type
Row / Townhouse

Parking

No Garage
—

Land

Acreage
No

Monthly payment estimate

$
Estimated payment — per month
Mortgage amount
—
Total interest
—

Estimate only — excludes property tax, insurance and condo fees. Rates compound semi-annually as is standard for Canadian mortgages.

Cost of ownership

Est. monthly payment
$1,103/mo
Maintenance fee
$662.71 monthly
Ontario land transfer tax
$2,215 one-time

Payment assumes 20% down over 25 years. First-time buyers may get up to $2,215 back on land transfer tax.

The Kanata - Katimavik market

42 Active listings
$369,950 Median asking price
33% below median This home
20 days Avg. time on market
Browse all Kanata - Katimavik listings →

Rooms

Lower Level

  • Primary Bedroom 4.63 m x 2.94 m
  • Other 1.71 m x 1.53 m
  • Bedroom 3.85 m x 2.57 m
  • Bathroom 2.46 m x 1.51 m
  • Laundry Room 2.57 m x 1.51 m

Main Level

  • Foyer 1.67 m x 1 m
  • Living Room 3.68 m x 3.51 m
  • Dining Room 3.02 m x 2.39 m
  • Kitchen 4.26 m x 2.73 m
  • Partial Bathroom 1.679 m x 1.54 m

Location

1508 Tanguay Court, Ottawa, Ontario K2L 3X8  ·  Get directions

Want first look at new Kanata - Katimavik homes in this price range?

Create a free account