1513 Queensdale Avenue
Ottawa, Ontario K1T 1J3
About this home
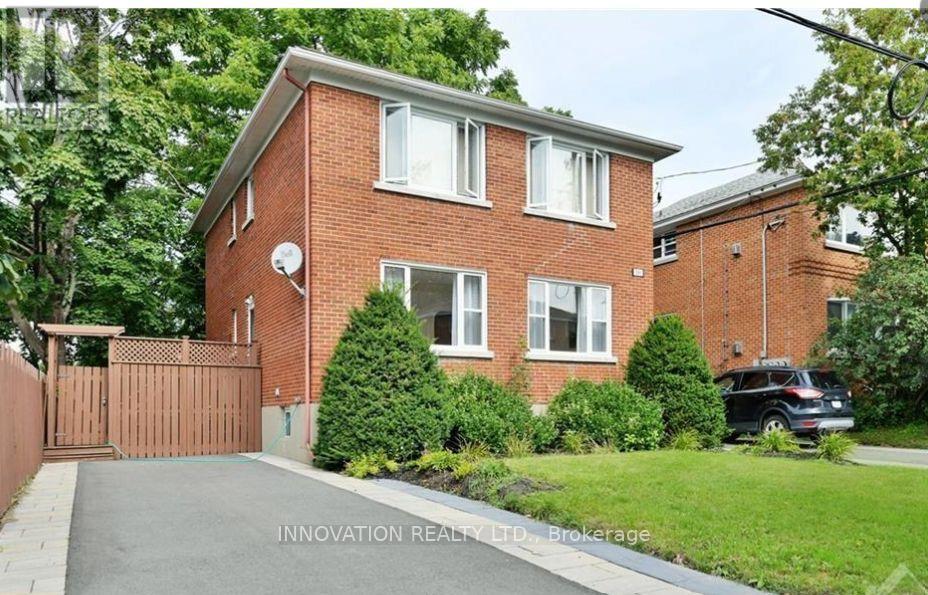
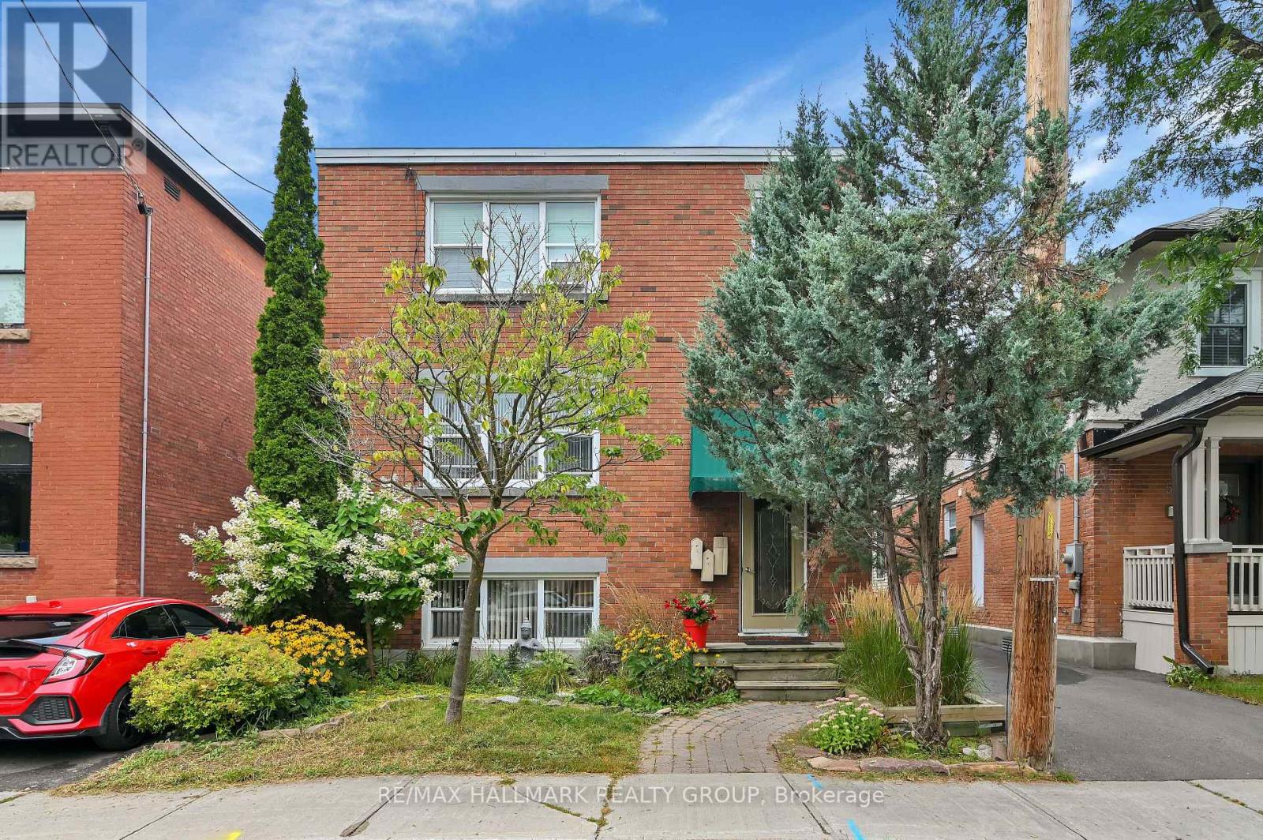
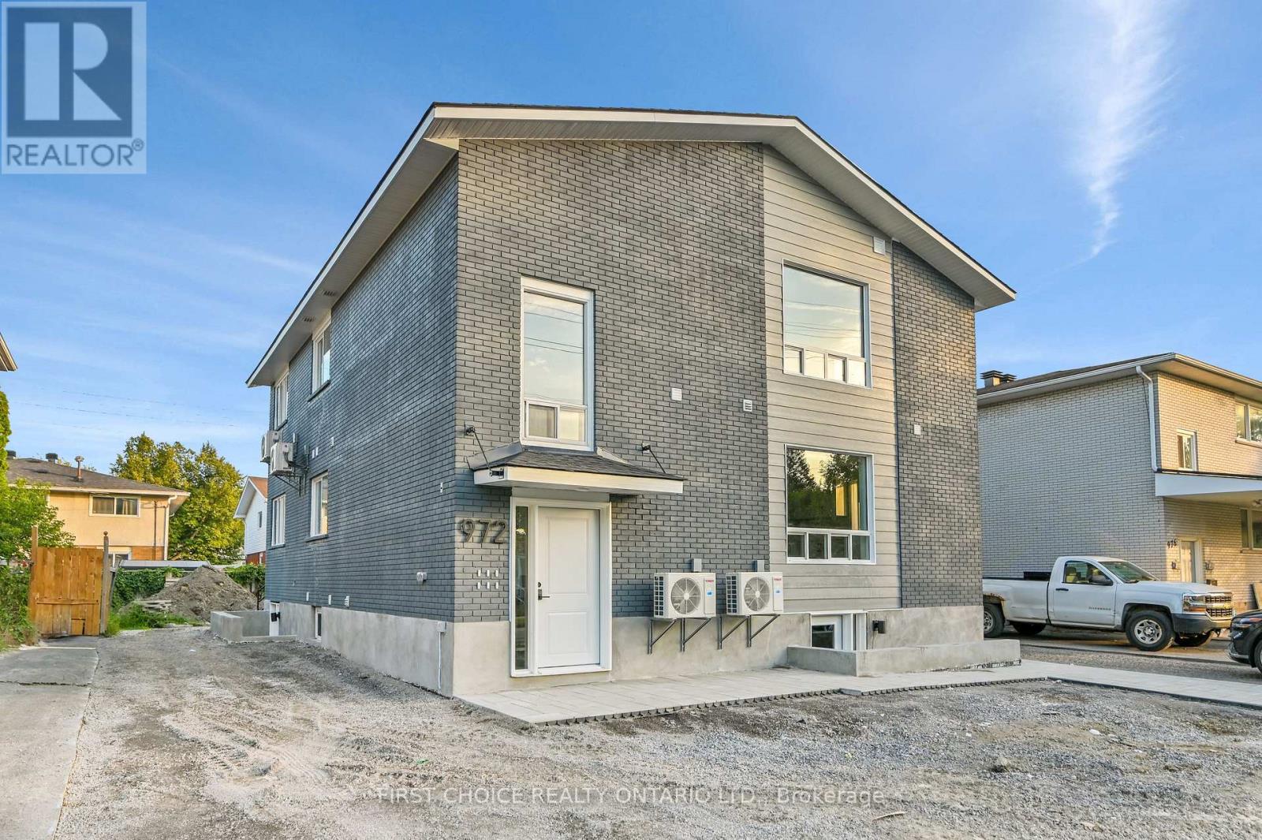
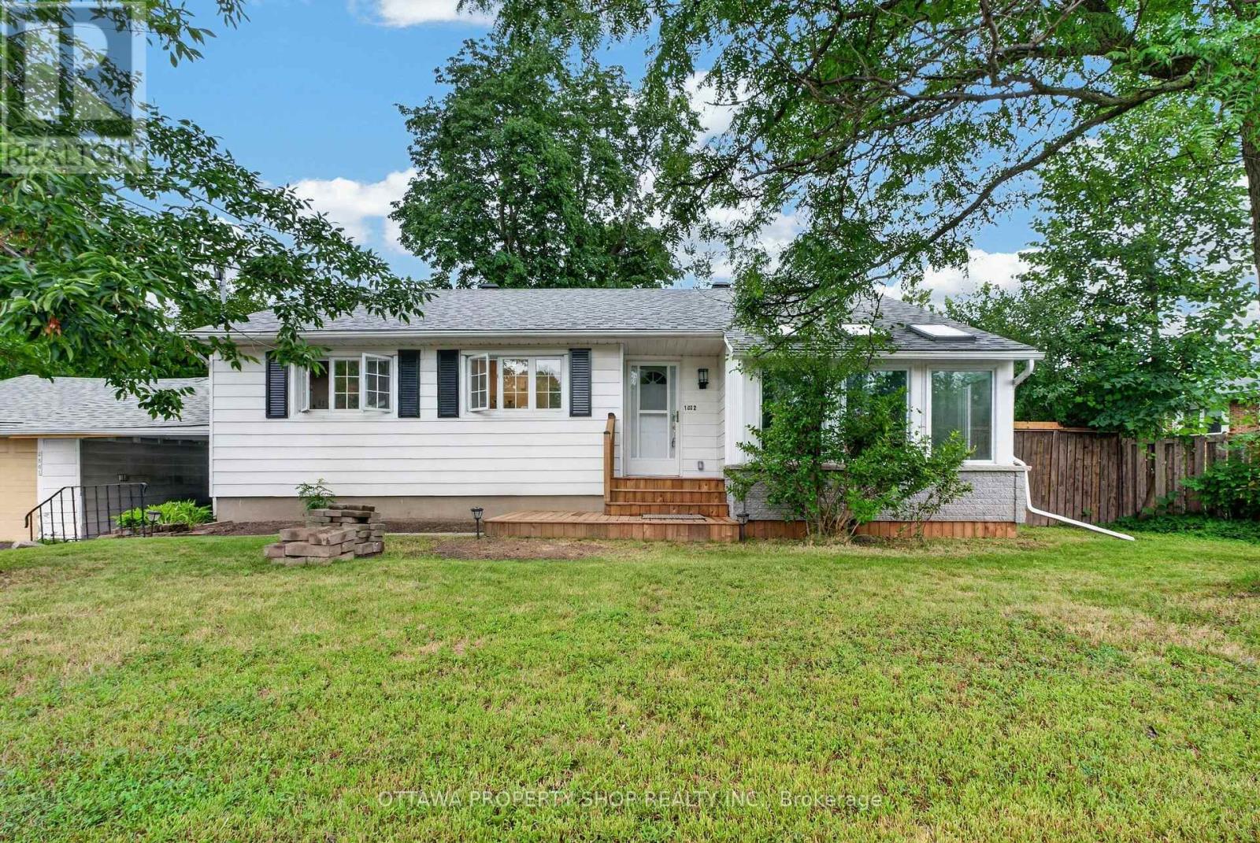
STUNNING NEW-CONSTRUCTION TRIPLEX WITH DOUBLE GARAGE! Discover a stylish, thoughtfully designed investment opportunity offering three spacious 3-bedroom units, each with its own private entrance. Approximately 3,580 sq. ft. of combined living space, plus a 510 sq. ft. double garage. Upper unit: 1,346 sq. ft.; main level: 1,068 sq. ft.; lower level: 1,166 sq. ft. (all approximate).Designed to deliver upscale, five-star appeal without unnecessary extras, each unit features a modern kitchen with sit-up breakfast bar, stainless steel double sink, quality laminate flooring, soft-close cabinetry, PVC windows and doors, and a one-piece tub/shower. High-efficiency heat-pump heating and cooling and tankless water heaters add everyday comfort and efficiency.PROJECTED GROSS RENTS: Upper $3,300/month; main $3,200/month; lower $2,850/month. Total estimated gross rental income: $9,350/month or $112,200/year. Units are not currently rented; figures are estimates, not guaranteed income.An exciting opportunity for investors or owner-occupants! Buyer-requested upgrades or changes may be available at additional cost, subject to builder approval. Images and details are renderings/illustrations; layouts, finishes and specifications may change from those shown. (id:28469)
Facts & features
Property
- MLS® Number
- X14199218
- Property Type
- Multi-family
- Community Name
- 2605 - Blossom Park/Kemp Park/Findlay Creek
- Amenities Near By
- Public Transit, Golf Nearby
- Parking Space Total
- 2
- Structure
- Deck
Building
- Bathroom Total
- 3
- Bedrooms Above Ground
- 9
- Bedrooms Total
- 9
- Age
- New Building
- Amenities
- Separate Electricity Meters
- Appliances
- Water Meter, Dishwasher, Dryer, Hood Fan, Stove, Refrigerator
- Basement Development
- Finished
- Basement Features
- Apartment In Basement
- Basement Type
- N/a (finished), N/a
- Cooling Type
- Central Air Conditioning
- Exterior Finish
- Brick Facing, Vinyl Siding
- Fire Protection
- Smoke Detectors
- Flooring Type
- Vinyl
- Foundation Type
- Poured Concrete
- Heating Fuel
- Electric
- Heating Type
- Baseboard Heaters, Heat Pump
- Stories Total
- 2
- Size Interior
- 2,000 - 2,500 Sqft
- Type
- Triplex
- Utility Water
- Municipal Water
Parking
- Attached Garage
- —
- Garage
- —
- Inside Entry
- —
Land
- Acreage
- No
- Land Amenities
- Public Transit, Golf Nearby
- Sewer
- Sanitary Sewer
- Size Depth
- 100 Ft ,1 In
- Size Frontage
- 50 Ft
- Size Irregular
- 50 X 100.1 Ft
- Size Total Text
- 50 X 100.1 Ft
Utilities
- Cable
- Installed
- Electricity
- Installed
- Sewer
- Installed
Monthly payment estimate
- Mortgage amount
- —
- Total interest
- —
Down payments under 20% typically require mortgage default insurance (CMHC), which is not included in this estimate.
Estimate only — excludes property tax, insurance and condo fees. Rates compound semi-annually as is standard for Canadian mortgages.
Cost of ownership
- Est. monthly payment
- $6,189/mo
- Ontario land transfer tax
- $24,431 one-time
Payment assumes 20% down over 25 years. First-time buyers may get up to $4,000 back on land transfer tax.
The Blossom Park/Kemp Park/Findlay Creek market
Rooms
Second Level
- Primary Bedroom 3.08 m x 3.08 m
- Bedroom 3.84 m x 2.9 m
- Bedroom 2 3.28 m x 3.05 m
- Kitchen 3.81 m x 2.77 m
- Living Room 3.51 m x 3.28 m
- Dining Room 3.43 m x 3.38 m
- Bathroom 2.67 m x 2.41 m
- Laundry Room 2.92 m x 2.52 m
Lower Level
- Primary Bedroom 3.51 m x 3.58 m
- Bedroom 2 3.07 m x 2.97 m
- Bedroom 3 3.3 m x 3.02 m
- Kitchen 2.99 m x 2.74 m
- Living Room 3.14 m x 3.66 m
- Dining Room 2.74 m x 2.36 m
- Foyer 2.52 m x 2.44 m
- Bathroom 2.62 m x 2.41 m
Main Level
- Bedroom 3 3.28 m x 2.9 m
- Bathroom 2.67 m x 2.41 m
- Kitchen 3 m x 2.77 m
- Living Room 3.43 m x 3.38 m
- Dining Room 2.85 m x 2.16 m
- Foyer 1.5 m x 4.34 m
- Primary Bedroom 3.28 m x 3.33 m
- Bedroom 2 3.12 m x 2.9 m
What's nearby
Location
1513 Queensdale Avenue, Ottawa, Ontario K1T 1J3 · Get directions
Want first look at new Blossom Park/Kemp Park/Findlay Creek homes in this price range?
Create a free account
This REALTOR.ca listing content is owned and licensed by REALTOR® members of The Canadian Real Estate Association
The trademarks REALTOR®, REALTORS®, and the REALTOR® logo are controlled by The Canadian Real Estate Association (CREA) and identify real estate professionals who are members of CREA. The trademarks MLS®, Multiple Listing Service® and the associated logos are owned by The Canadian Real Estate Association (CREA) and identify the quality of services provided by real estate professionals who are members of CREA. The trademark DDF® is owned by The Canadian Real Estate Association (CREA) and identifies CREA's Data Distribution Facility (DDF®)
- Last Updated
- November 20 2026 06:52:48
- Data Provider
- Ottawa Real Estate Board
- Listing Office
- Solid Rock Realty