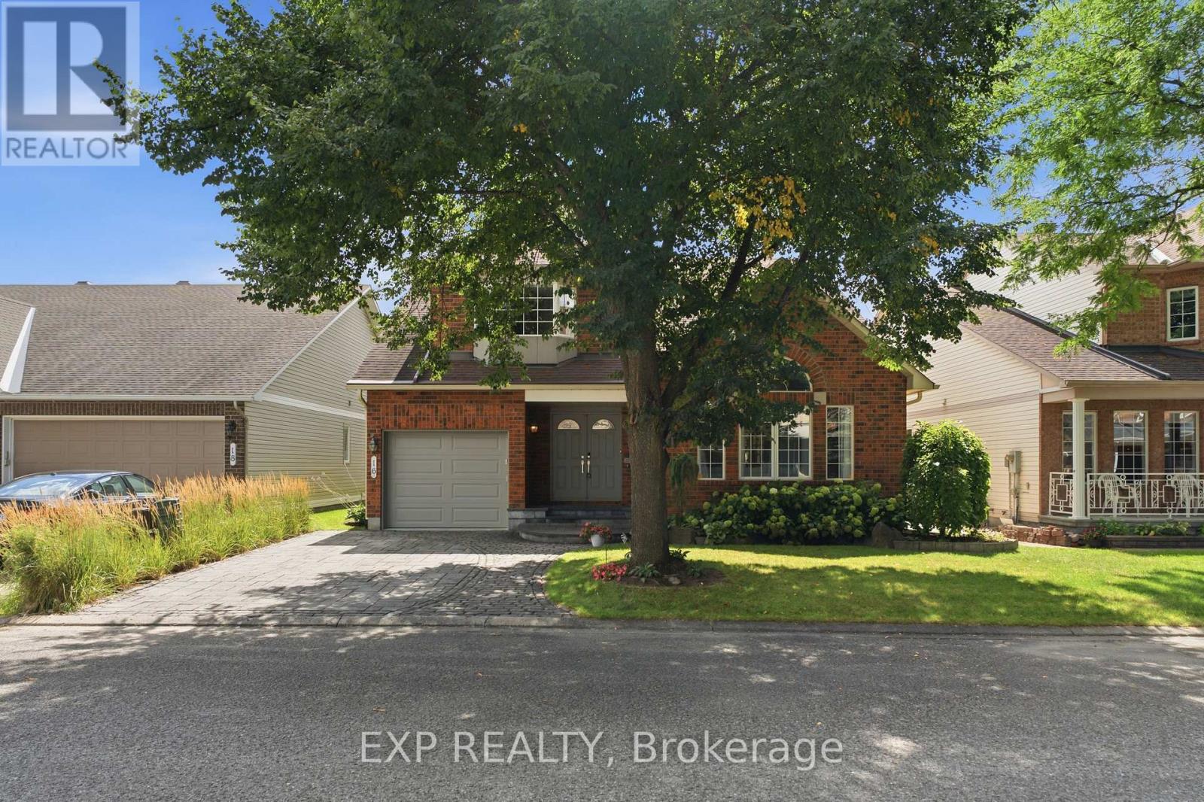
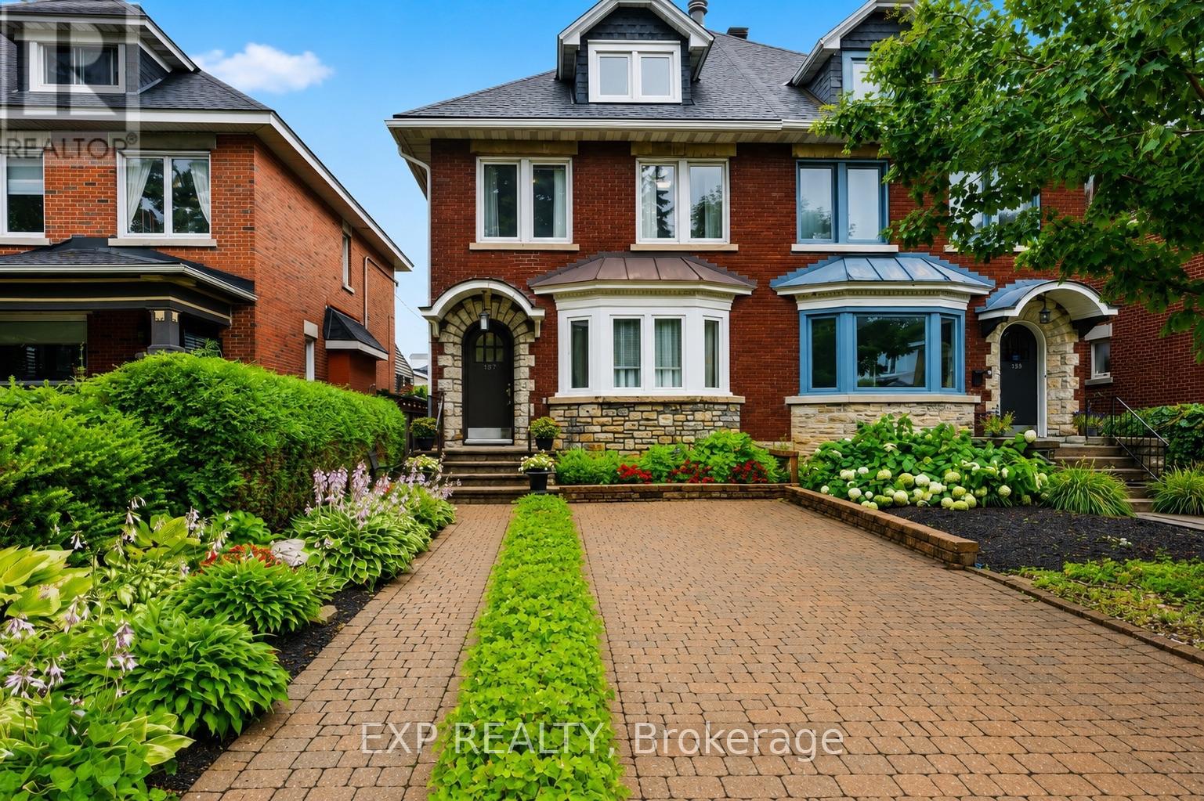
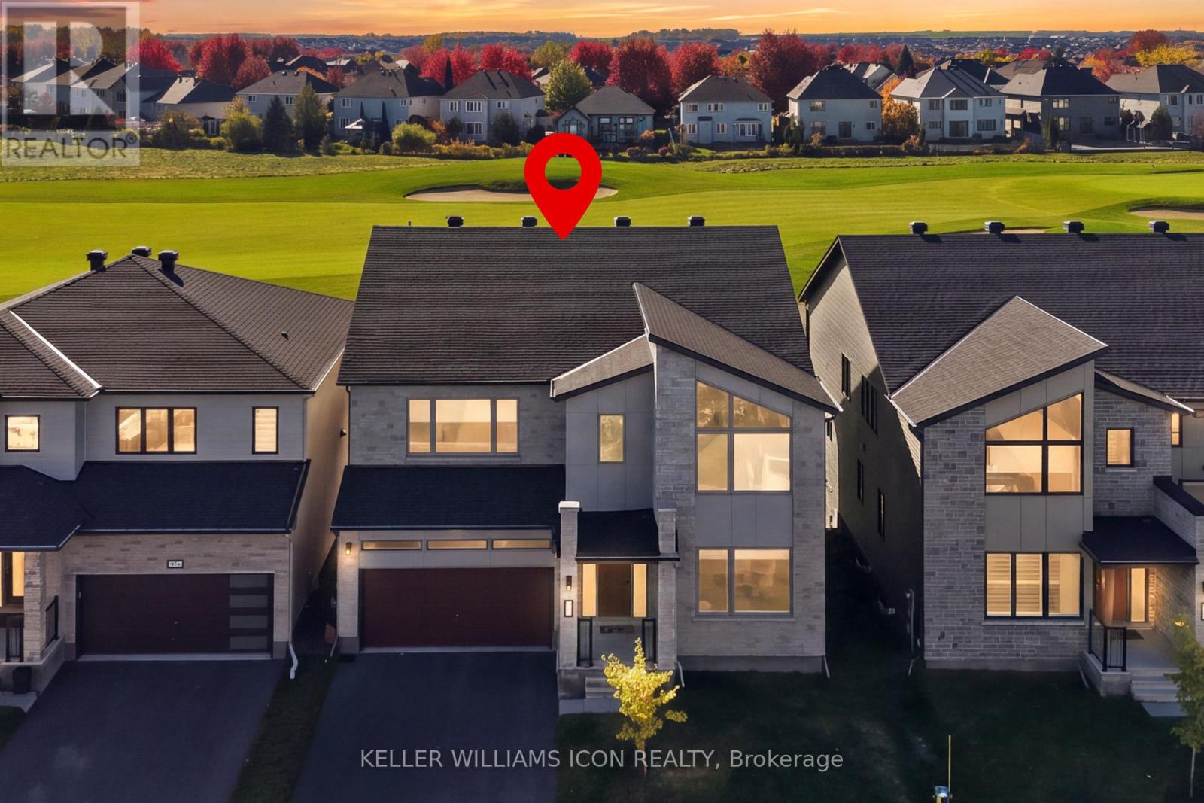
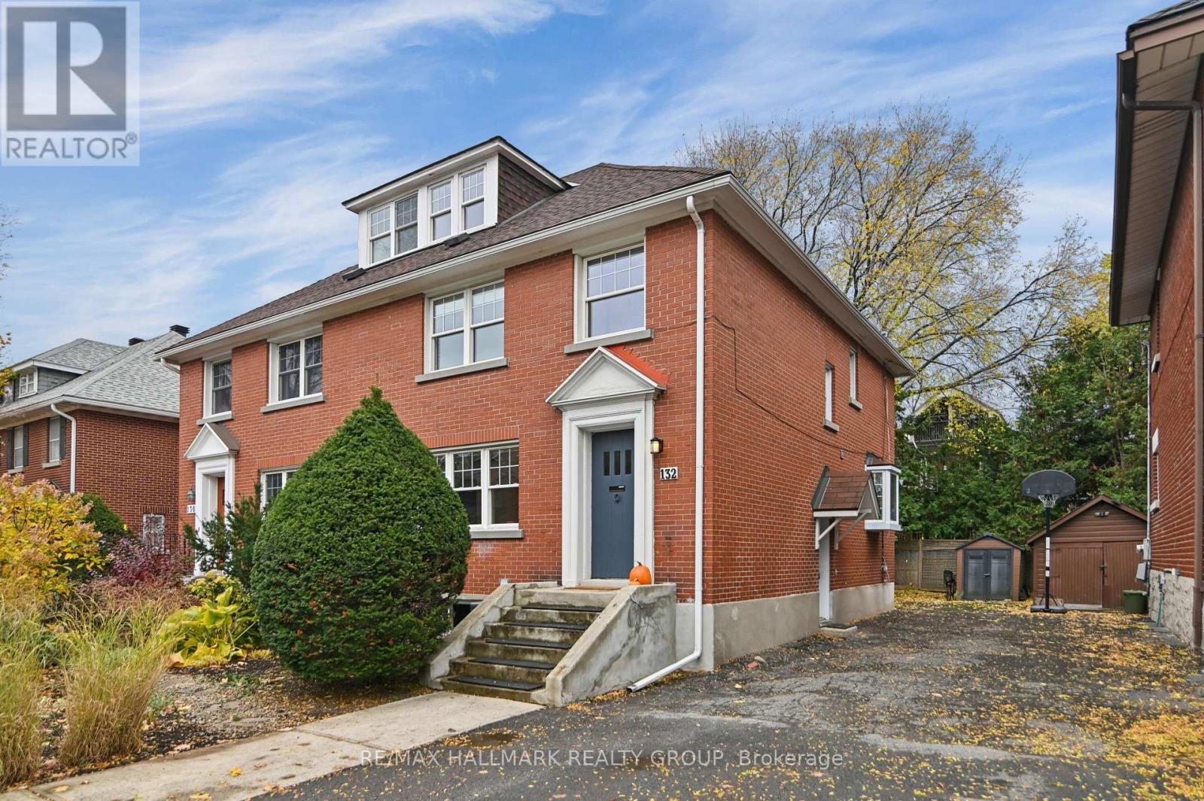
Discover exceptional country-estate living just minutes from Kanata in this impressive custom home, beautifully set on a spectacular 2-acre lot with picturesque views over the neighbouring countryside. Offering over 3,300 sq.ft. above grade (per MPAC), a spacious 3-car garage & an extraordinary tree-lined setting, this home delivers the space, privacy & character that are increasingly hard to find. Oversized windows throughout fill the home with natural light & sunshine while capturing beautiful views of the surrounding property. Updated stucco exterior, newer garage doors & stone entry add timeless curb appeal. Inside, rich HW flows through elegant living & dining rms, a private den w/ wainscotting & closet, & a dramatic open-to-above family rm. Soaring ceilings & spectacular windows allow sunshine to stream through this impressive gathering space, complemented by remote blinds & gas FP. The chef's kitchen features custom white cabinetry, black granite counters, L-shaped island w/ prep sink, gas range, SS appliances, W/I pantry & bright breakfast area overlooking the grounds. An updated mudrm/laundry w/ direct garage access completes the main lvl. Upstairs, New Zealand wool Berber carpet continues throughout. The expansive primary retreat enjoys beautiful rear views, a 5-pc ensuite w/ quartz counters, dbl sinks, soaker tub, separate shower & arched entry to WIC. 3 additional generous bdrms & updated main bath w/ custom shower & marble tile complete this lvl. The unfinished LL offers tremendous future potential w/ roughed-in bath plumbing & space for a rec rm, gym, media rm or storage. Outdoors, a flagstone patio overlooks the extraordinary grounds with plenty of room for a future pool & outdoor entertaining. Approx. 8 mins to Kanata North's High-Tech Park & close to Hwy 417, Tanger Outlets, schools, shopping & dining. 24 hrs irrevocable on all offers preferred. (id:28469)
Garage Door Opener Remote(s), Water Treatment, Central Vacuum, Blinds, Cooktop, Dishwasher, Dryer, Freezer, Garage Door Opener, Hood Fan, Humidifier, Microwave, Oven, Washer, Water Softener, Refrigerator
Basement Development
Unfinished
Basement Type
Full (unfinished)
Construction Style Attachment
Detached
Cooling Type
Central Air Conditioning
Exterior Finish
Stucco
Fireplace Present
Yes
Fireplace Total
1
Foundation Type
Poured Concrete
Half Bath Total
1
Heating Fuel
Natural Gas
Heating Type
Forced Air
Stories Total
2
Size Interior
3,000 - 3,500 Sqft
Type
House
Utility Water
Drilled Well
Parking
Attached Garage
—
Garage
—
Land
Acreage
No
Sewer
Septic System
Size Depth
423 Ft ,9 In
Size Frontage
198 Ft ,6 In
Size Irregular
198.5 X 423.8 Ft
Size Total Text
198.5 X 423.8 Ft
Monthly payment estimate
$
Estimated payment—per month
Mortgage amount
—
Total interest
—
Down payments under 20% typically require mortgage default insurance (CMHC), which is not included in this estimate.
Estimate only — excludes property tax, insurance and condo fees. Rates compound semi-annually as is standard for Canadian mortgages.
Cost of ownership
Est. monthly payment
$6,416/mo
Ontario land transfer tax
$25,455 one-time
Payment assumes 20% down over 25 years. First-time buyers may get up to $4,000 back on land transfer tax.