


For Sale Single Family Open house

152 West Ridge Drive

$949,900 Est. $4,206/mo ↓

Ottawa, Ontario K2S 2H3

5 Bedrooms
4 Bathrooms
2,500 - 3,000 sqft Interior
4 Parking spaces
59 X 105 Ft Lot size
1 day ago Listed
Virtual tour Fireplace Central Air Conditioning Forced Air Landscaped Finished basement

About this home

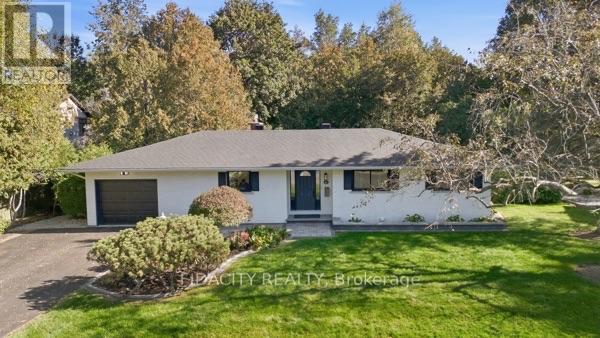
Enjoy peaceful living with NO REAR NEIGHBOURS in this beautiful, well-maintained 5-bedroom, 3.5-bath detached home in Stittsville, backing onto with nearby access to the TRANS CANADA TRAIL as well as other scenic pathways for year-round outdoor recreation. Built by Tomar Custom Homes in 2011, this family home features hardwood floors, large windows, and a bright, inviting main level. The living room with gas fireplace adds warmth and character, while the MAIN FLOOR OFFICE is ideal for working from home. A spacious mudroom off the double garage includes a custom PET WASHING STATION and built-in storage. Upstairs offers 4 bedrooms including an oversized primary suite with 5-piece ensuite bath and large walk-in closet. The finished basement with EXRA-HIGH CEILINGS provides a fifth bedroom, a FULL BATHROOM and excellent additional living space for a rec room, gym, or guests. The fully fenced backyard features rare FOREST VIEWS, a large deck with glass railing for unobstructed views and space for your pets and gardening needs. Just minutes to Main Street and Hazeldean with great access to schools, bus transit, shopping, dining, and Highway 417. A fantastic opportunity to own a thoughtfully designed home backing onto green space in one of Ottawa's most sought-after communities. OPEN HOUSE SUNDAY, SEP 20, 2-4 PM (id:28469)

Open house

Facts & features

Property

MLS® Number
X13799842
Property Type
Single Family
Community Name
8202 - Stittsville (Central)
Ownership
Freehold
Amenities Near By
Public Transit
Community Features
School Bus
Equipment Type
Water Heater
Features
Backs On Greenbelt
Parking Space Total
4
Rental Equipment Type
Water Heater
Structure
Deck, Porch

Building

Bathroom Total
4
Bedrooms Above Ground
4
Bedrooms Below Ground
1
Bedrooms Total
5
Amenities
Fireplace(s)
Appliances
Garage Door Opener Remote(s), Dishwasher, Dryer, Stove, Wall Mounted Tv, Washer, Refrigerator
Basement Development
Finished
Basement Type
N/a (finished)
Construction Style Attachment
Detached
Cooling Type
Central Air Conditioning
Exterior Finish
Brick Facing, Vinyl Siding
Fireplace Present
Yes
Fireplace Total
1
Foundation Type
Concrete
Half Bath Total
1
Heating Fuel
Natural Gas
Heating Type
Forced Air
Stories Total
2
Size Interior
2,500 - 3,000 Sqft
Type
House
Utility Water
Municipal Water

Parking

Attached Garage
Garage

Land

Acreage
No
Fence Type
Fenced Yard
Land Amenities
Public Transit
Landscape Features
Landscaped
Sewer
Sanitary Sewer
Size Depth
105 Ft
Size Frontage
59 Ft
Size Irregular
59 X 105 Ft
Size Total Text
59 X 105 Ft

Monthly payment estimate

$
Estimated payment per month
Mortgage amount
Total interest

Estimate only — excludes property tax, insurance and condo fees. Rates compound semi-annually as is standard for Canadian mortgages.

Cost of ownership

Est. monthly payment
$4,206/mo
Ontario land transfer tax
$15,473 one-time

Payment assumes 20% down over 25 years. First-time buyers may get up to $4,000 back on land transfer tax.

The Stittsville (Central) market

33 Active listings
$750,000 Median asking price
27% above median This home
16 days Avg. time on market
Browse all Stittsville (Central) listings →

Rooms

Second Level

  • Bedroom 4 3.45 m x 3.07 m
  • Bathroom 2.39 m x 3.07 m
  • Primary Bedroom 5.97 m x 4.27 m
  • Bathroom 3.28 m x 6.6 m
  • Bedroom 2 2.9 m x 2.79 m
  • Bedroom 3 2.9 m x 3.3 m

Basement

  • Family Room 6.63 m x 5.84 m
  • Bathroom 2.01 m x 1.68 m
  • Bedroom 5 3.23 m x 3.94 m

Ground Level

  • Living Room 5.49 m x 4.17 m
  • Eating Area 2.82 m x 4.57 m
  • Kitchen 3.56 m x 3.35 m
  • Dining Room 3.51 m x 3.51 m
  • Partial Bathroom 2.22 m x 0.93 m
  • Office 3.51 m x 2.54 m

Location

152 West Ridge Drive, Ottawa, Ontario K2S 2H3  ·  Get directions

Want first look at new Stittsville (Central) homes in this price range?

Create a free account