
For Sale Multi-Family

153-155 Brock Street

$2,199,000 Est. $9,737/mo ↓

Kingston, Ontario K7L 1S2

15 Bedrooms
6 Bathrooms
3,500 - 5,000 sqft Interior
4 Parking spaces
64.3 X 65 Ft, Under 1/2 Acre Lot size
1 day ago Listed
Virtual tour Wall Unit

About this home

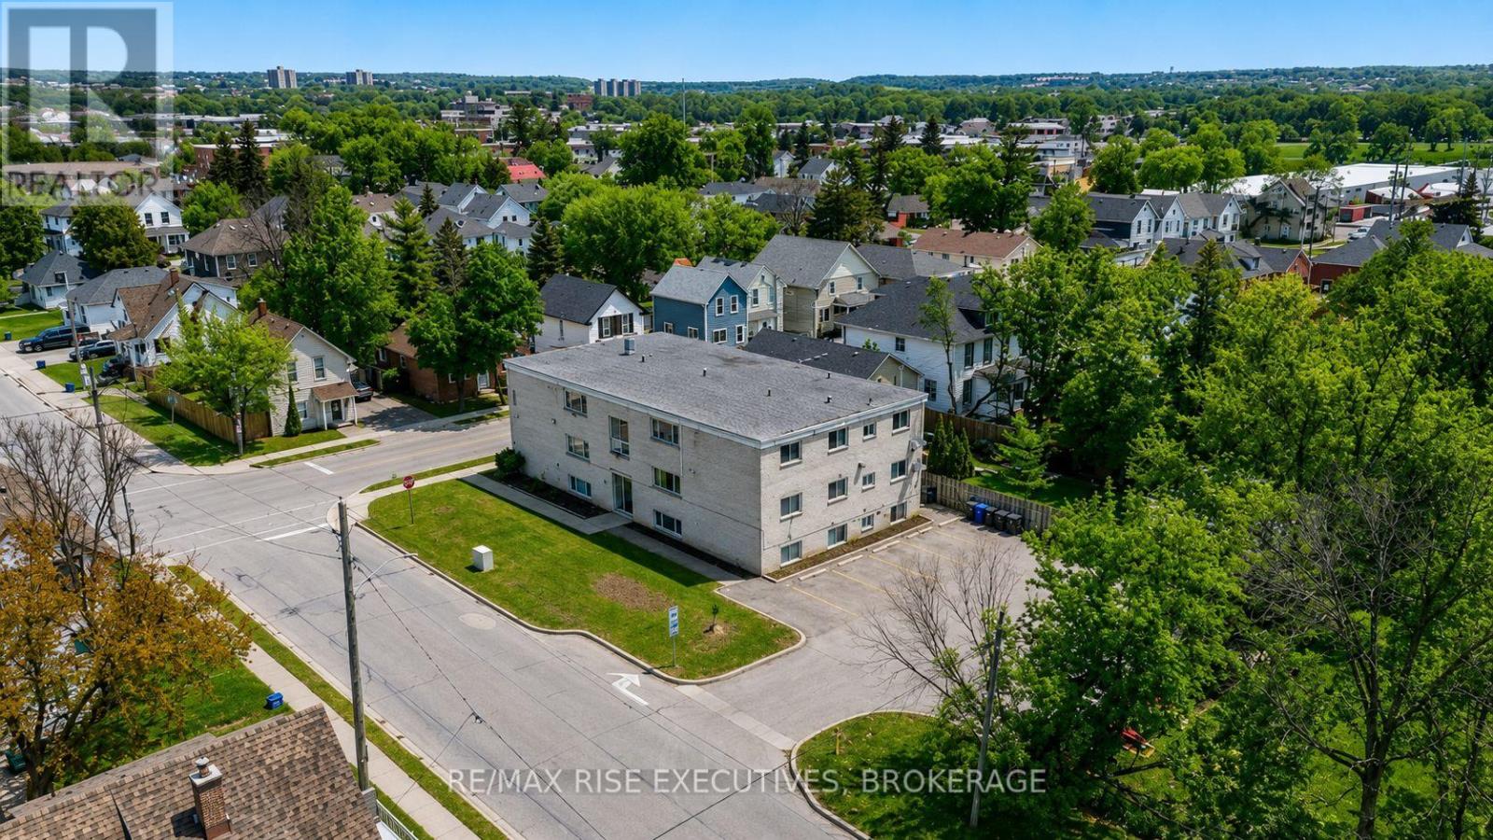
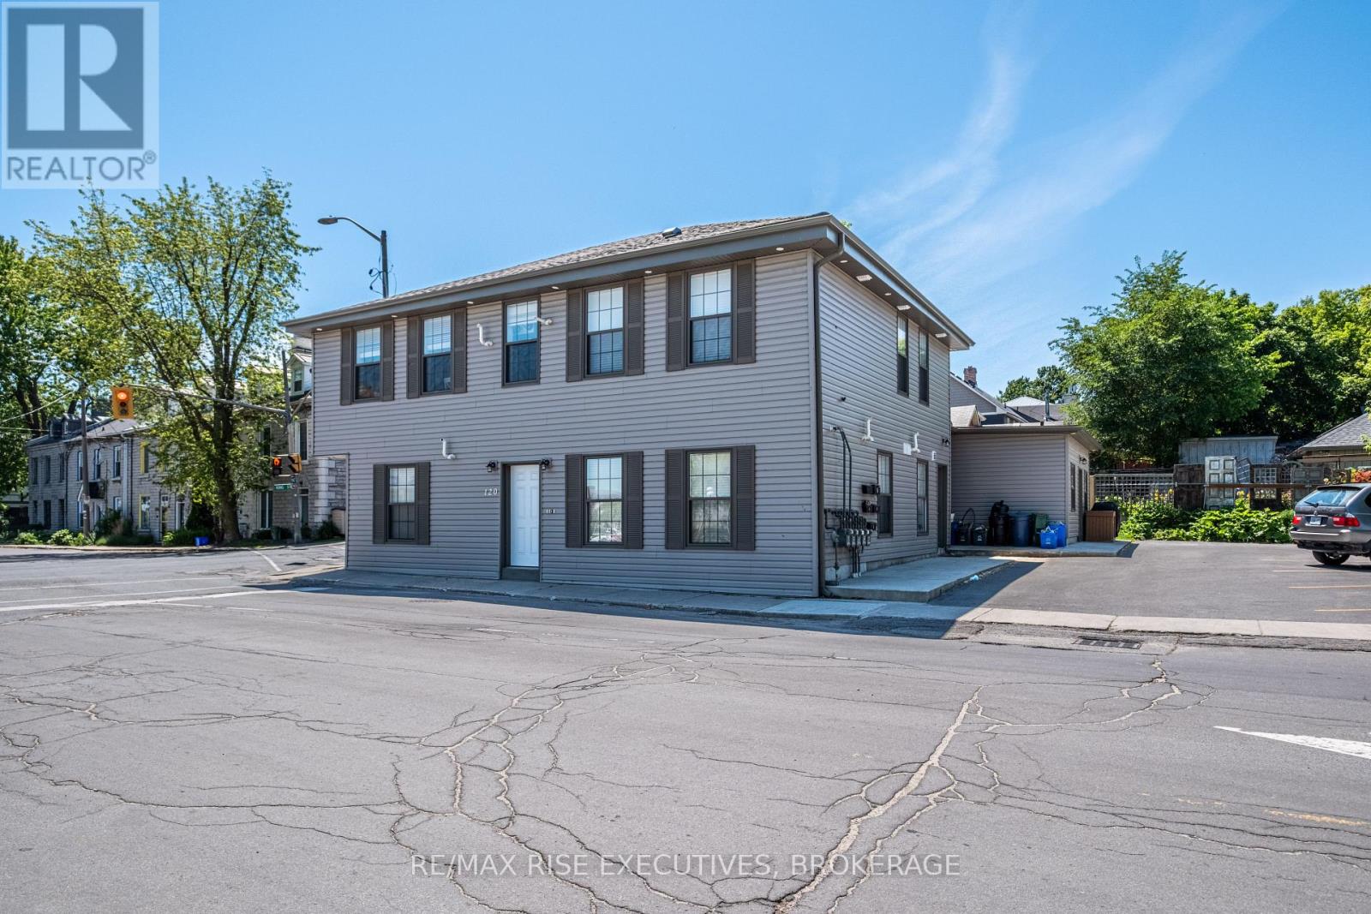
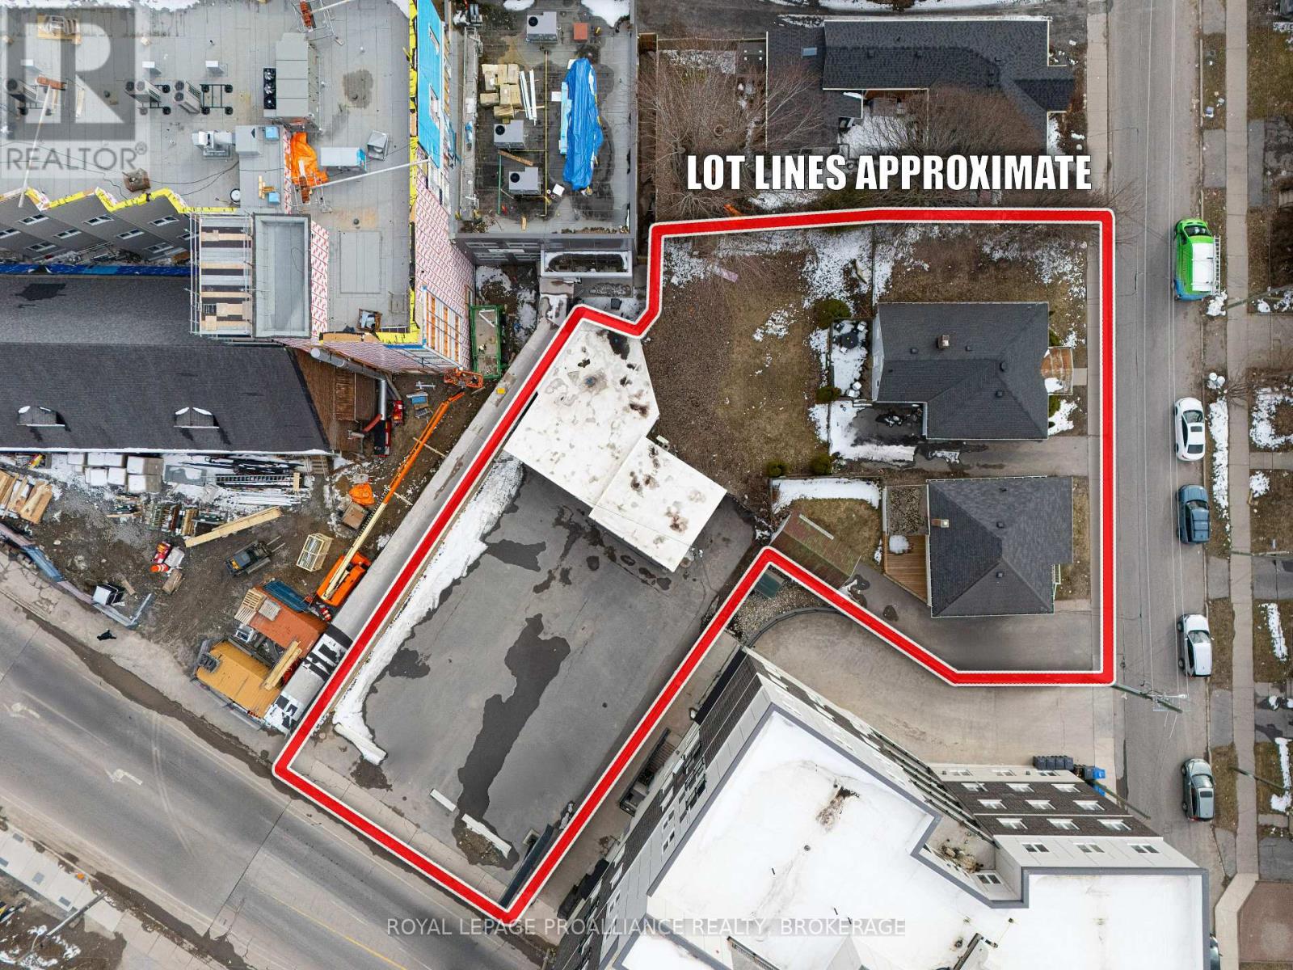
153-155 Brock Street - Downtown Kingston | $2,199,000A rare opportunity to acquire a fully renovated, income-producing student housing asset in the heart of downtown Kingston - walking distance to Queen's University. This 1850 limestone heritage property spans two connected buildings and offers a combined 15 bedrooms and 6 bathrooms, making it one of the largest turn-key rental properties available in the downtown core. Two of the 3 units are fully furnished and equipped with keypad entry systems, allowing for secure, flexible tenant management across multiple leases. In 2018, the property underwent a complete mechanical overhaul - plumbing, electrical, and HVAC systems were all replaced - reducing near-term capital expenditure and offering peace of mind for a new owner. This is not a property that requires renovation to perform; it is ready to generate income from day one. The location is exceptional for the student rental market. Queen's University, downtown dining and retail, and the Kingston waterfront are all within easy walking distance, and Hotel Dieu Hospital sits directly across the street - a location that consistently drives strong tenant demand year after year. Four on-site parking spaces are a significant advantage in a downtown core where parking is limited, and a bus stop directly in front of the property adds further convenience for tenants without vehicles. With its scale, location, and updated infrastructure, 153-155 Brock Street offers investors a proven, high-occupancy student rental opportunity with flexible options for long-term leases or short-term rental use. Properties of this size and condition rarely become available in downtown Kingston, and this one is now offered at a reduced price of$2,199,000. (id:28469)

Facts & features

Property

MLS® Number
X13684590
Property Type
Multi-family
Community Name
14 - Central City East
Amenities Near By
Hospital, Marina, Park, Place Of Worship
Features
Level Lot, Flat Site, Lighting
Parking Space Total
4
View Type
City View

Building

Bathroom Total
6
Bedrooms Above Ground
15
Bedrooms Total
15
Age
100+ Years
Appliances
Water Heater, Water Meter
Basement Type
Crawl Space
Cooling Type
Wall Unit
Exterior Finish
Stone
Fire Protection
Security System
Foundation Type
Stone
Half Bath Total
2
Heating Fuel
Natural Gas
Stories Total
3
Size Interior
3,500 - 5,000 Sqft
Type
Triplex
Utility Water
Municipal Water

Parking

No Garage

Land

Acreage
No
Land Amenities
Hospital, Marina, Park, Place Of Worship
Sewer
Sanitary Sewer
Size Depth
65 Ft
Size Frontage
64 Ft ,3 In
Size Irregular
64.3 X 65 Ft
Size Total Text
64.3 X 65 Ft|under 1/2 Acre
Zoning Description
Dt1

The Central City East market

95 Active listings
$749,900 Median asking price
193% above median This home
36 days Avg. time on market
Browse all Central City East listings →

Monthly payment estimate

$
Estimated payment per month
Mortgage amount
Total interest

Estimate only — excludes property tax, insurance and condo fees. Rates compound semi-annually as is standard for Canadian mortgages.

Cost of ownership

Est. monthly payment
$9,737/mo
Ontario land transfer tax
$41,450 one-time

Payment assumes 20% down over 25 years. First-time buyers may get up to $4,000 back on land transfer tax.

Rooms

Second Level

  • Bedroom 4.72 m x 3.15 m
  • Bedroom 2.9 m x 3.28 m
  • Bedroom 2.53 m x 4.15 m
  • Bedroom 2.71 m x 4.15 m
  • Bathroom 1.28 m x 3.32 m

Third Level

  • Bedroom 4.05 m x 4.04 m
  • Bathroom 3.48 m x 1.41 m
  • Living Room 3.75 m x 3.96 m
  • Kitchen 3.89 m x 4.6 m

Ground Level

  • Primary Bedroom 3.09 m x 4.14 m
  • Bedroom 3.89 m x 2.87 m
  • Bedroom 3.18 m x 3.94 m
  • Bedroom 3.16 m x 4.17 m
  • Kitchen 3.87 m x 4.17 m
  • Living Room 3.99 m x 3.06 m
  • Bathroom 2.48 m x 2.25 m

Location

153-155 Brock Street, Kingston, Ontario K7L 1S2  ·  Get directions

Want first look at new Central City East homes in this price range?

Create a free account