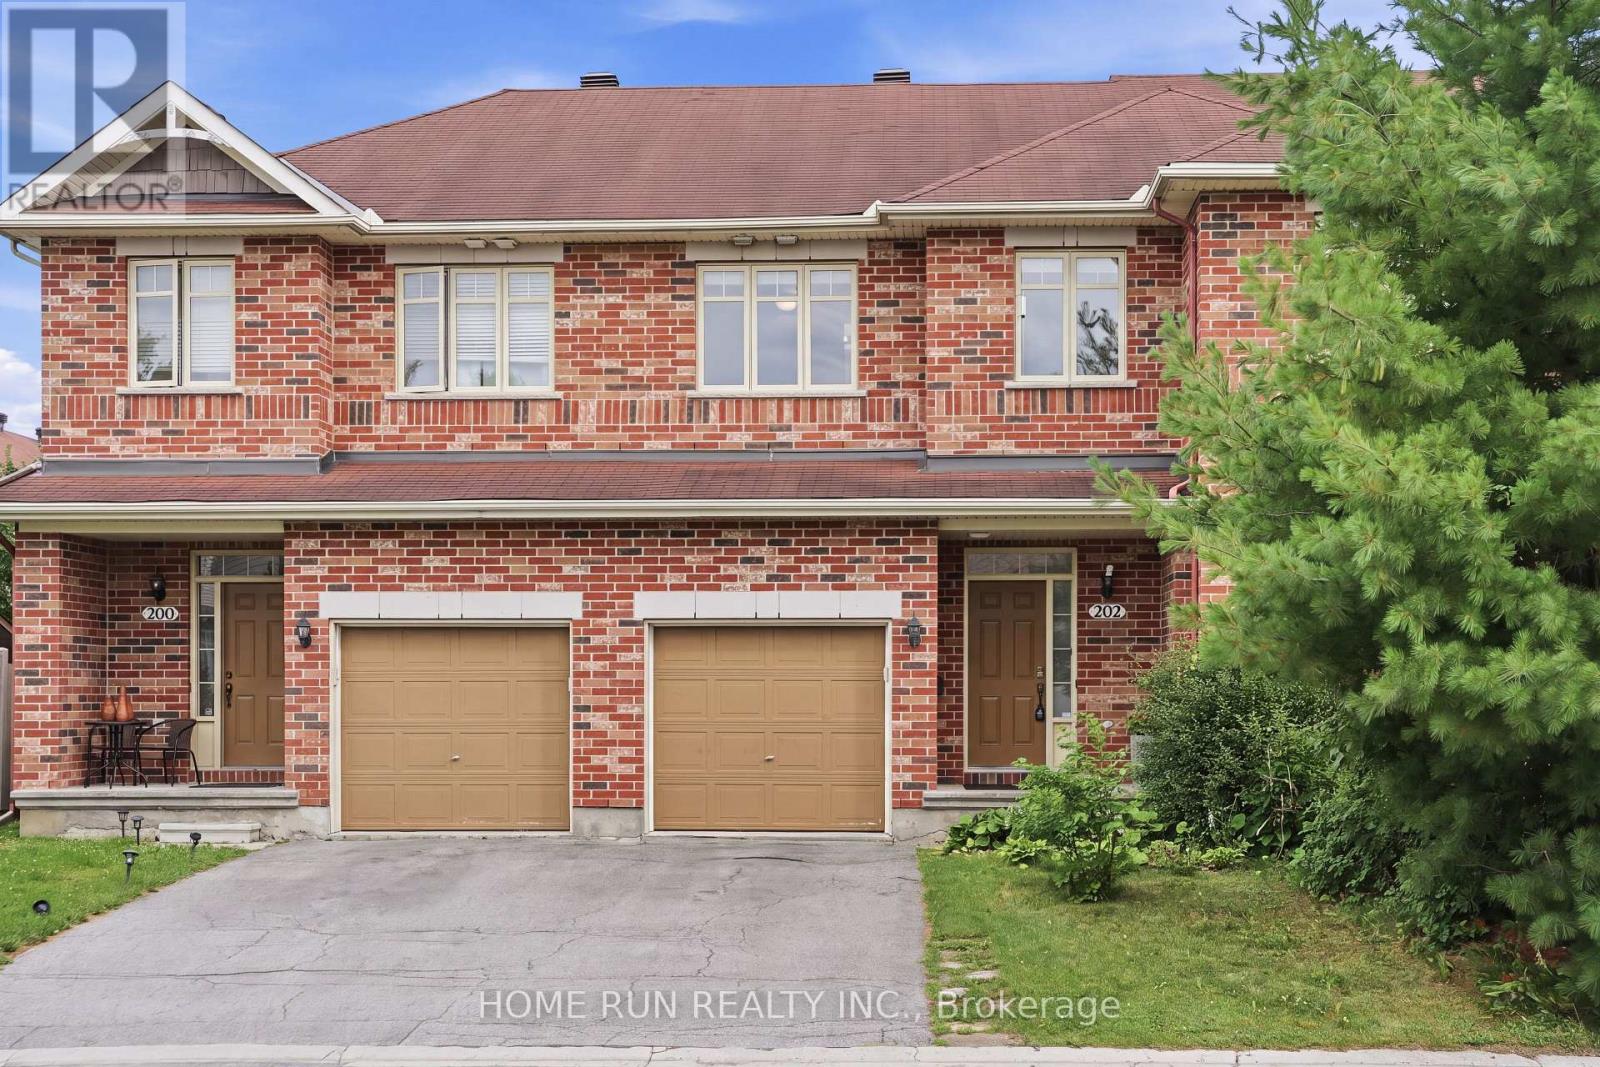

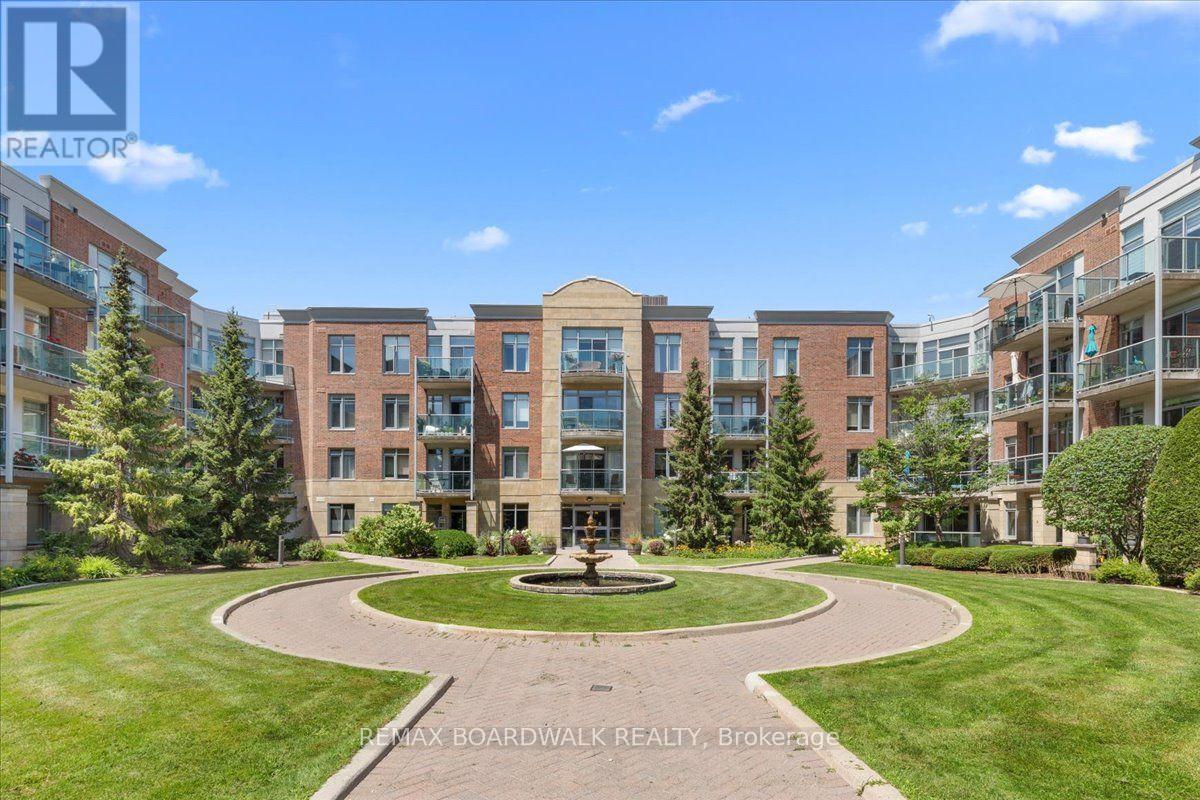


For Sale Single Family

153 Point Prim Crescent

$799,900 Est. $3,542/mo ↓

Ottawa, Ontario K2J 6P8

3 Bedrooms
3 Bathrooms
2,000 - 2,500 sqft Interior
4 Parking spaces
69.4 X 68.8 Ft, Under 1/2 Acre Lot size
1 day ago Listed
Fireplace Central Air Conditioning Forced Air Landscaped Finished basement

About this home

Surrounded by green space and backing onto nature, life in the Ridge is a perfect blend of community with easy access to shopping, schools, great restaurants & day-to-day conveniences. Your beautiful new home will be your special haven at the end of a busy day. This home has 4 levels of luxurious living and backs onto and is beside green space! Peaceful & quiet with so much privacy. The main level of living is open concept with beautiful vistas from every window and space. A generous center island creates the perfect spot for family breakfasts, entertaining & everyday life. A welcoming fireplace is a warm focal point in the living room, a perfect spot to gather. Up another level is a humongous family room that features walls of windows and so much light. Up another level are 3 spacious bedrooms plus an expansive laundry room. The lower level has a flexible finished space, big windows, a rough-in for a bathroom, and so much storage and potential. This wonderful home will only ever have green space as its neighbour what a spectacular and special neighbour to have! 24 hours irrevocable on all offers. (id:28469)

Facts & features

Property

MLS® Number
X13846170
Property Type
Single Family
Neighbourhood
Barrhaven West
Community Name
7704 - Barrhaven - Heritage Park
Ownership
Freehold
Amenities Near By
Golf Nearby, Park, Schools
Features
Wooded Area, Irregular Lot Size
Parking Space Total
4
Structure
Porch
View Type
View

Building

Bathroom Total
3
Bedrooms Above Ground
3
Bedrooms Total
3
Age
0 To 5 Years
Amenities
Fireplace(s)
Appliances
Hot Tub, Garage Door Opener Remote(s), Water Heater - Tankless, Dishwasher, Dryer, Garage Door Opener, Water Heater, Stove, Washer, Refrigerator
Basement Development
Partially Finished
Basement Type
N/a (partially Finished)
Construction Style Attachment
Detached
Cooling Type
Central Air Conditioning
Exterior Finish
Brick, Vinyl Siding
Fireplace Present
Yes
Fireplace Total
1
Foundation Type
Poured Concrete
Half Bath Total
1
Heating Fuel
Natural Gas
Heating Type
Forced Air
Stories Total
2
Size Interior
2,000 - 2,500 Sqft
Type
House
Utility Water
Municipal Water

Parking

Attached Garage
—
Garage
—

Land

Acreage
No
Land Amenities
Golf Nearby, Park, Schools
Landscape Features
Landscaped
Sewer
Sanitary Sewer
Size Depth
68 Ft ,9 In
Size Frontage
69 Ft ,4 In
Size Irregular
69.4 X 68.8 Ft
Size Total Text
69.4 X 68.8 Ft|under 1/2 Acre
Zoning Description
R3yy(2559)

Monthly payment estimate

$
Estimated payment — per month
Mortgage amount
—
Total interest
—

Estimate only — excludes property tax, insurance and condo fees. Rates compound semi-annually as is standard for Canadian mortgages.

Cost of ownership

Est. monthly payment
$3,542/mo
Ontario land transfer tax
$12,473 one-time

Payment assumes 20% down over 25 years. First-time buyers may get up to $4,000 back on land transfer tax.

The Barrhaven - Heritage Park market

31 Active listings
$625,000 Median asking price
28% above median This home
24 days Avg. time on market
Browse all Barrhaven - Heritage Park listings →

Rooms

Second Level

  • Bathroom 3.72 m x 1.91 m
  • Bedroom 3 3.72 m x 3.12 m
  • Primary Bedroom 3.89 m x 4.8 m
  • Bathroom 3.12 m x 1.5 m
  • Bedroom 2 3.63 m x 3.73 m
  • Laundry Room 2.41 m x 1.68 m

Lower Level

  • Family Room 6.88 m x 4.24 m
  • Other 2.95 m x 3.75 m
  • Other 2.95 m x 1.69 m
  • Furnace 2.95 m x 2.2 m

Main Level

  • Foyer 2.53 m x 2.69 m
  • Living Room 3.2 m x 5.99 m
  • Bathroom 1.75 m x 1.93 m
  • Dining Room 3.45 m x 5.99 m
  • Kitchen 3.84 m x 4.5 m

In Between

  • Family Room 5.66 m x 5.16 m

Location

153 Point Prim Crescent, Ottawa, Ontario K2J 6P8  ·  Get directions

Want first look at new Barrhaven - Heritage Park homes in this price range?

Create a free account