For Sale Single Family

154 - 796 Mikinak Road

$465,000 + $413.31 monthly maintenance Est. $2,059/mo ↓

Ottawa, Ontario K1K 5A5

2 Bedrooms
2 Bathrooms
1,200 - 1,399 sqft Interior
1 Parking spaces
7 days ago Listed
Fireplace Central Air Conditioning Forced Air

About this home

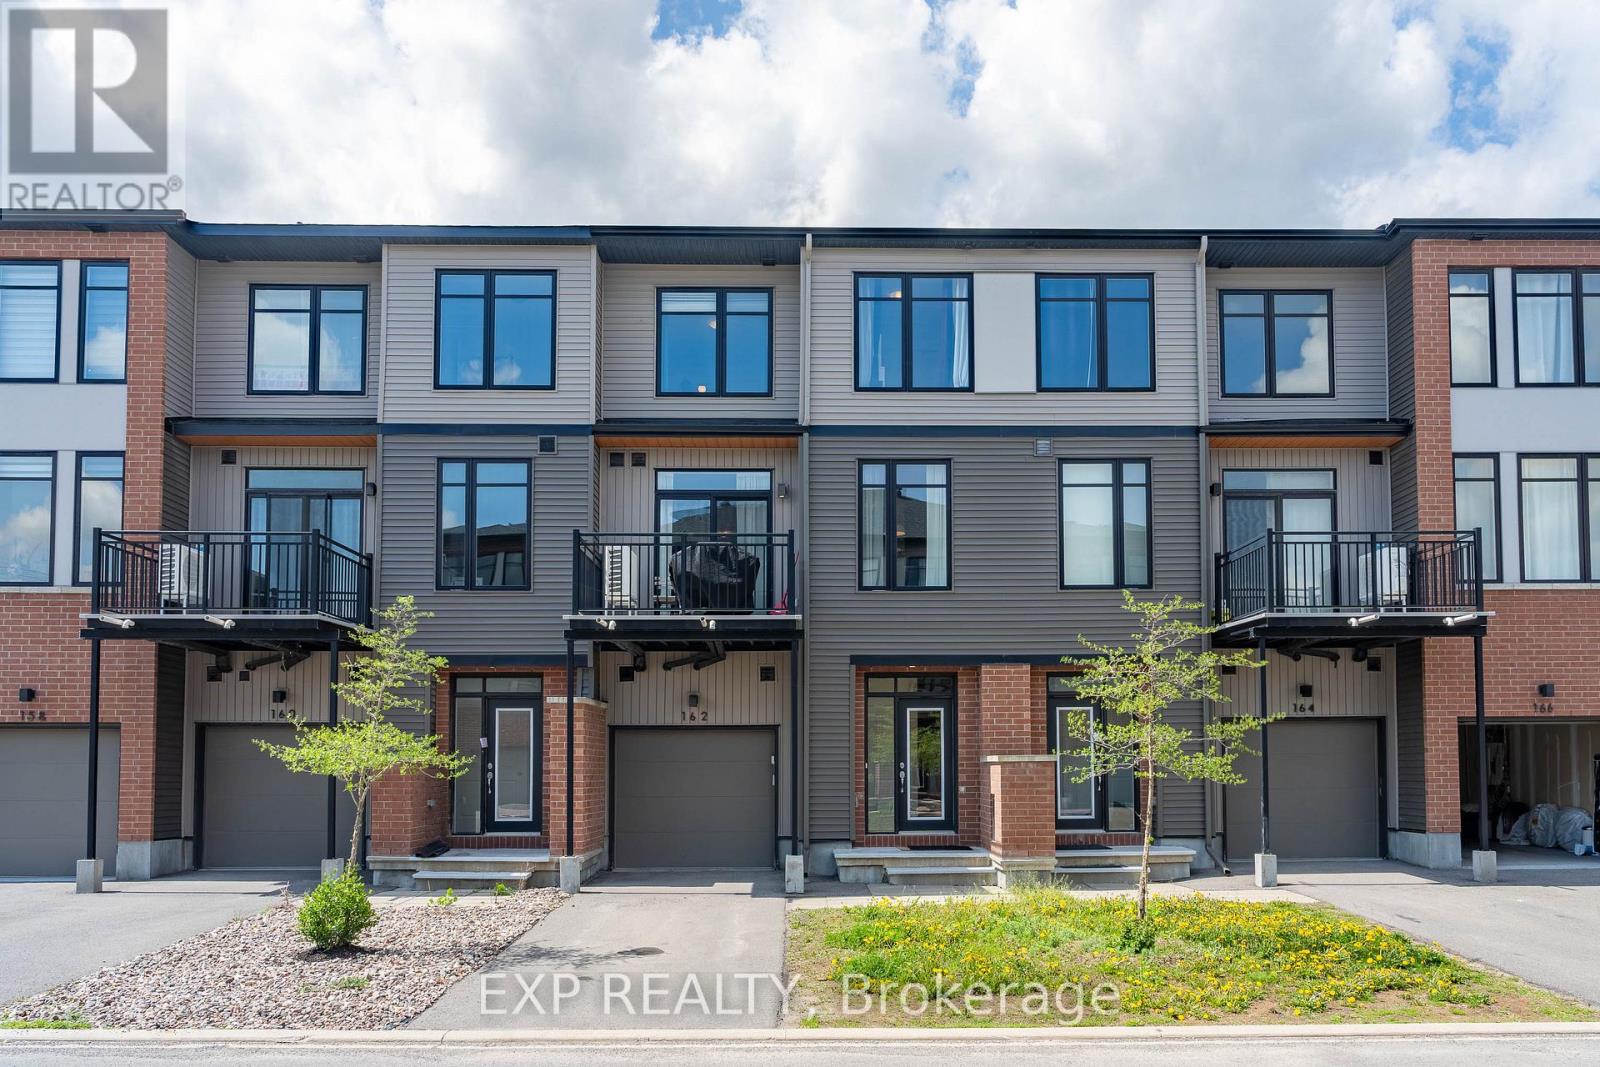
Morning coffee on your bedroom balcony. Dinner on the rooftop. A fireplace waiting when the weather turns. This 2 bedroom, 1.5 bathroom upper condo in Wateridge Village makes the most of its space, with distinct places to gather, unwind and enjoy the outdoors. The kitchen pairs soft grey cabinetry with stone countertops, stainless steel appliances, a subway tile backsplash and a generous peninsula with seating. Pendant lighting and pot lights brighten the workspace, while dark flooring carries through the open living and dining areas. There's room for a full dining table, a sleek electric fireplace anchors the living room, and a tucked-away powder room adds everyday convenience. Upstairs, the primary bedroom features a private balcony, walk-in closet and direct access to the full bathroom with double sinks. A second bedroom and laundry complete the bedroom level. Above it all, the spacious rooftop terrace offers room for both a dining set and lounge furniture, creating an outdoor extension of your home with open neighbourhood views. One outdoor parking space included. Enjoy Wateridge's parks and nearby Ottawa River pathways, with Montfort Hospital, Beechwood Village and downtown within easy reach. (id:28469)

Facts & features

Property

MLS® Number
X14105170
Property Type
Single Family
Community Name
3104 - CFB Rockcliffe and Area
Ownership
Condominium/strata
Community Features
Pets Allowed With Restrictions
Equipment Type
Water Heater, Water Heater - Tankless
Features
Balcony, In Suite Laundry
Parking Space Total
1
Rental Equipment Type
Water Heater, Water Heater - Tankless

Building

Bathroom Total
2
Bedrooms Above Ground
2
Bedrooms Total
2
Amenities
Fireplace(s)
Appliances
Dishwasher, Dryer, Stove, Washer, Refrigerator
Basement Type
None
Cooling Type
Central Air Conditioning
Exterior Finish
Brick, Stone
Fireplace Present
Yes
Fireplace Total
1
Half Bath Total
1
Heating Fuel
Natural Gas
Heating Type
Forced Air
Size Interior
1,200 - 1,399 Sqft
Type
Row / Townhouse

Parking

No Garage
—

Land

Acreage
No

Monthly payment estimate

$
Estimated payment — per month
Mortgage amount
—
Total interest
—

Estimate only — excludes property tax, insurance and condo fees. Rates compound semi-annually as is standard for Canadian mortgages.

Cost of ownership

Est. monthly payment
$2,059/mo
Maintenance fee
$413.31 monthly
Ontario land transfer tax
$5,775 one-time

Payment assumes 20% down over 25 years. First-time buyers may get up to $4,000 back on land transfer tax.

The CFB Rockcliffe and Area market

51 Active listings
$521,220 Median asking price
11% below median This home
31 days Avg. time on market
Browse all CFB Rockcliffe and Area listings →

Rooms

Third Level

  • Primary Bedroom 3.05 m x 4.01 m
  • Bedroom 2 3.05 m x 2.79 m

Main Level

  • Living Room 3.2 m x 3.45 m
  • Dining Room 2.74 m x 3.45 m
  • Kitchen 3.84 m x 2.44 m

Upper Level

  • Other 6.17 m x 3.96 m

Ground Level

  • Foyer 3.63 m x 1.35 m

Location

154 - 796 Mikinak Road, Ottawa, Ontario K1K 5A5  ·  Get directions

Want first look at new CFB Rockcliffe and Area homes in this price range?

Create a free account