
For Sale Single Family

154 Catherine Avenue

$939,000 Est. $4,158/mo ↓

Beckwith, Ontario K7C 4L5

2 Bedrooms
2 Bathrooms
1,500 - 2,000 sqft Interior
10 Parking spaces
524.5 X 241.6 Ft Lot size
5 days ago Listed
Bungalow Fireplace Central Air Conditioning Forced Air Finished basement

About this home

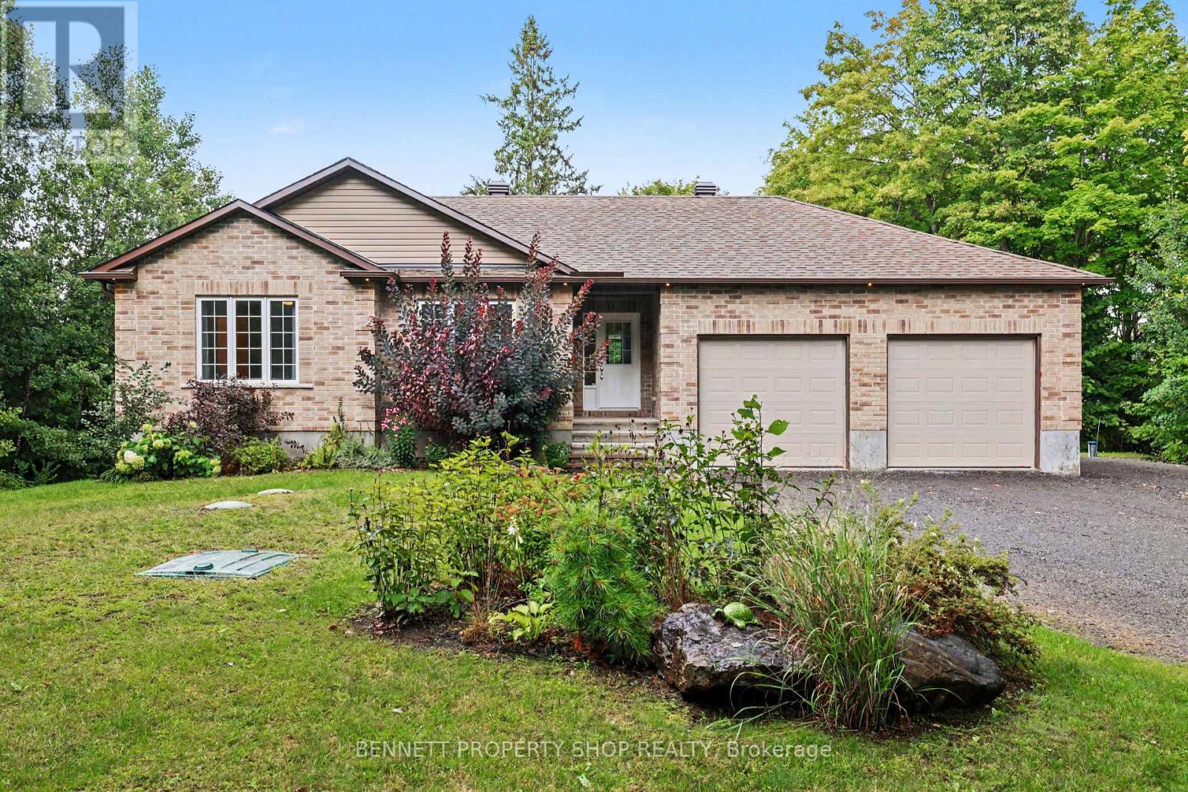
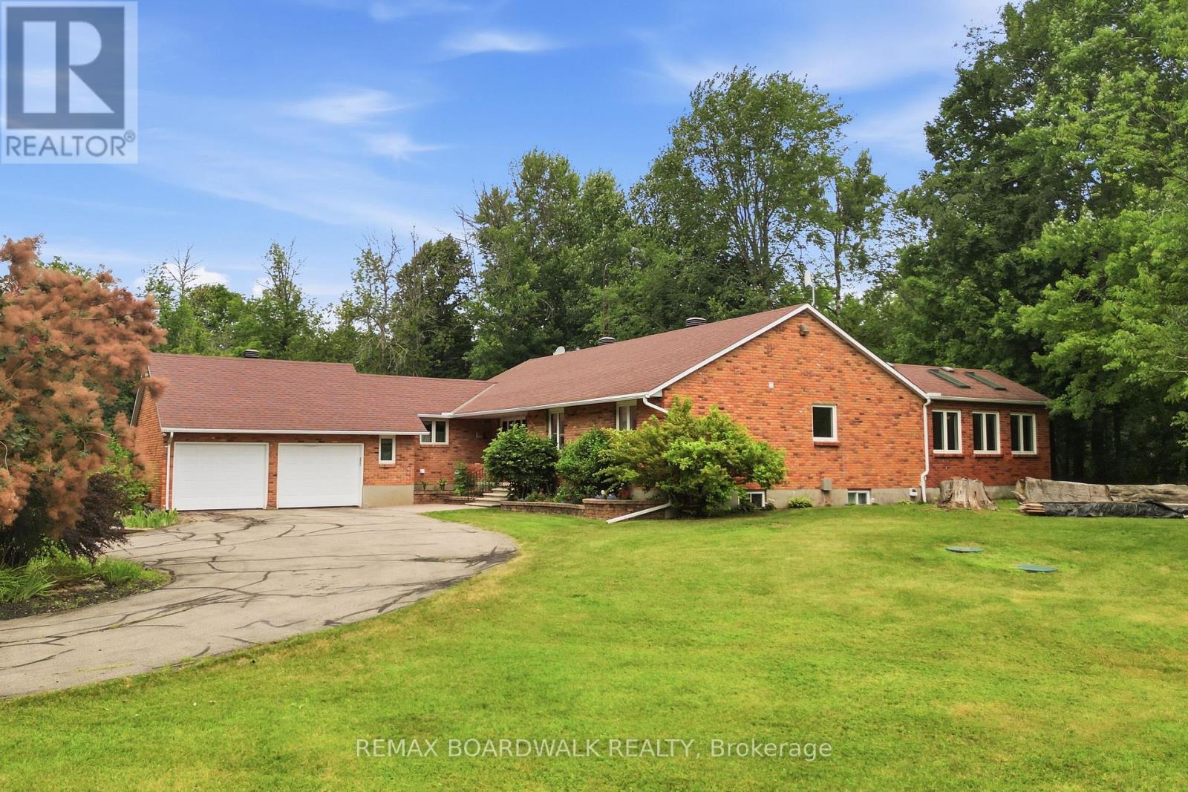
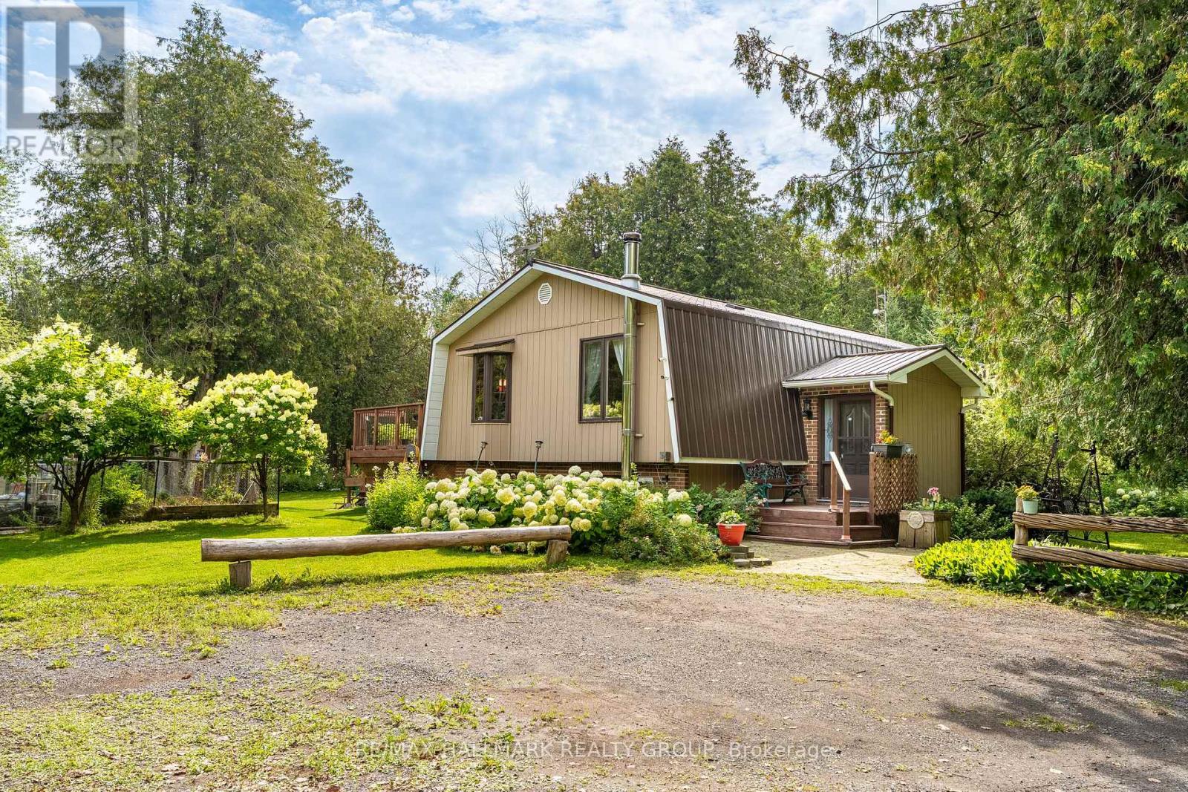
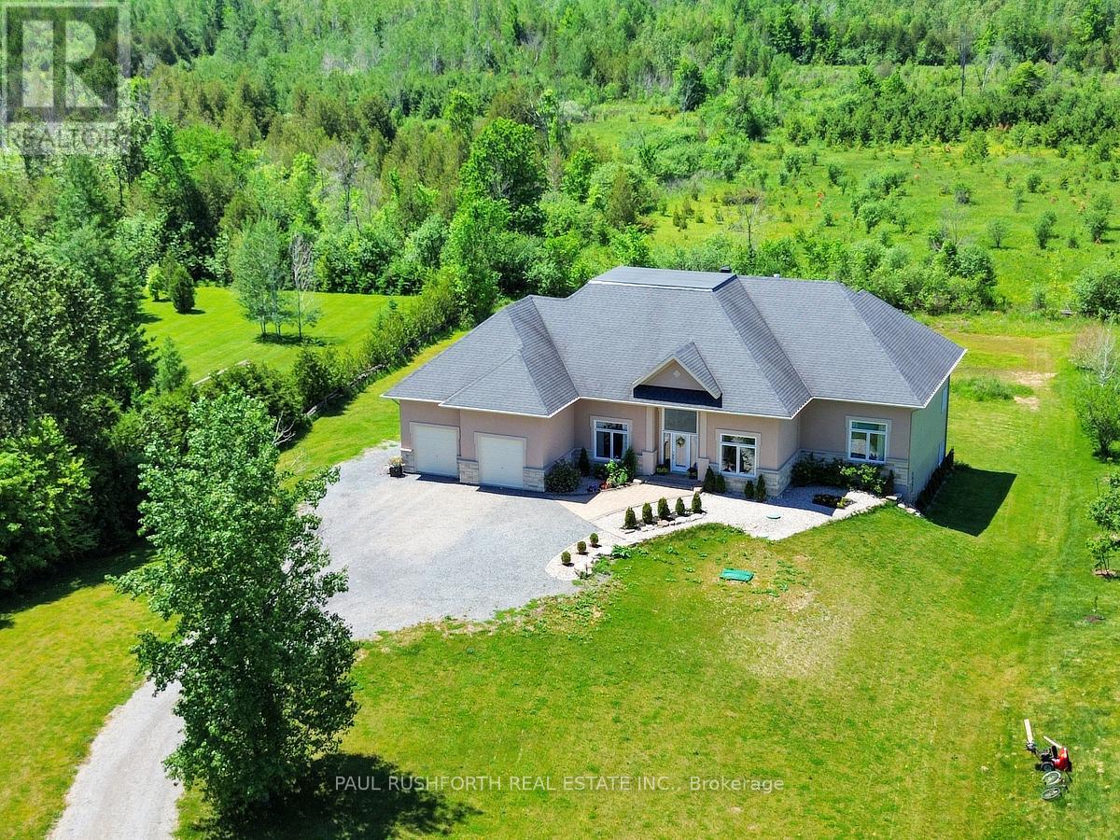
Nestled in a quiet, established subdivision in Beckwith, where homes rarely come to market this exceptional property offers the perfect blend of privacy, space and natural beauty. Situated on a beautiful lot just steps from the Beckwith Waterfront Park where you can access the beautiful Mississippi Lake, you'll enjoy a peaceful setting with recreation right at your doorstep. Step inside to a spacious and welcoming foyer showcasing stunning renovations, custom beam work and an impressive wall of windows framing picturesque views of nature. Thoughtfully designed with both style and functionality in mind, the flowing floor plan features generous principal rooms and numerous updates throughout. The upper level offers 2 bedrooms + Den and two full bathrooms. Downstairs, the finished basement provides even more living space, complete with a cozy fireplace in the recreation room and ample storage. Outside, discover your own private retreat with a paved driveway, mature trees and a tranquil wooded backdrop. With plenty of room to relax, entertain and enjoy the outdoors, this property truly offers something for everyone. Come experience the lifestyle that makes Catherine Avenue such a special place to call home. (id:28469)

Facts & features

Property

MLS® Number
X13736440
Property Type
Single Family
Community Name
910 - Beckwith Twp
Ownership
Freehold
Equipment Type
Propane Tank
Features
Carpet Free, Sump Pump
Parking Space Total
10
Rental Equipment Type
Propane Tank
Structure
Deck

Building

Bathroom Total
2
Bedrooms Above Ground
2
Bedrooms Total
2
Amenities
Fireplace(s)
Appliances
Water Heater, Water Treatment, Dishwasher, Dryer, Garage Door Opener, Stove, Washer, Refrigerator
Architectural Style
Bungalow
Basement Development
Finished
Basement Type
N/a (finished)
Construction Style Attachment
Detached
Cooling Type
Central Air Conditioning
Exterior Finish
Brick, Vinyl Siding
Fireplace Fuel
Pellet
Fireplace Present
Yes
Fireplace Total
2
Fireplace Type
Stove
Foundation Type
Poured Concrete
Heating Fuel
Propane
Heating Type
Forced Air
Stories Total
1
Size Interior
1,500 - 2,000 Sqft
Type
House
Utility Power
Generator

Parking

Attached Garage
Garage

Land

Acreage
No
Sewer
Septic System
Size Depth
241 Ft ,7 In
Size Frontage
524 Ft ,6 In
Size Irregular
524.5 X 241.6 Ft
Size Total Text
524.5 X 241.6 Ft

Monthly payment estimate

$
Estimated payment per month
Mortgage amount
Total interest

Estimate only — excludes property tax, insurance and condo fees. Rates compound semi-annually as is standard for Canadian mortgages.

Cost of ownership

Est. monthly payment
$4,158/mo
Ontario land transfer tax
$15,255 one-time

Payment assumes 20% down over 25 years. First-time buyers may get up to $4,000 back on land transfer tax.

The Beckwith Twp market

63 Active listings
$750,000 Median asking price
25% above median This home
44 days Avg. time on market
Browse all Beckwith Twp listings →

Rooms

Lower Level

  • Recreational, Games Room 8.9 m x 8.24 m

Main Level

  • Living Room 3.69 m x 3.63 m
  • Dining Room 3.76 m x 3.32 m
  • Kitchen 3.15 m x 6.21 m
  • Family Room 6.84 m x 8.97 m
  • Primary Bedroom 3.96 m x 4.58 m
  • Bedroom 3.52 m x 3.12 m
  • Bathroom 1.79 m x 2.55 m
  • Bathroom 1.55 m x 2.44 m

Location

154 Catherine Avenue, Beckwith, Ontario K7C 4L5  ·  Get directions

Want first look at new Beckwith Twp homes in this price range?

Create a free account