
For Sale Single Family

155 Henry Street

$289,000 Est. $1,280/mo ↓

Edwardsburgh/cardinal, Ontario K0E 1E0

2 Bedrooms
1 Bathrooms
700 - 1,100 sqft Interior
2 Parking spaces
68 X 68 Ft Lot size
2 days ago Listed
Virtual tour Window Air Conditioner Forced Air Landscaped

About this home

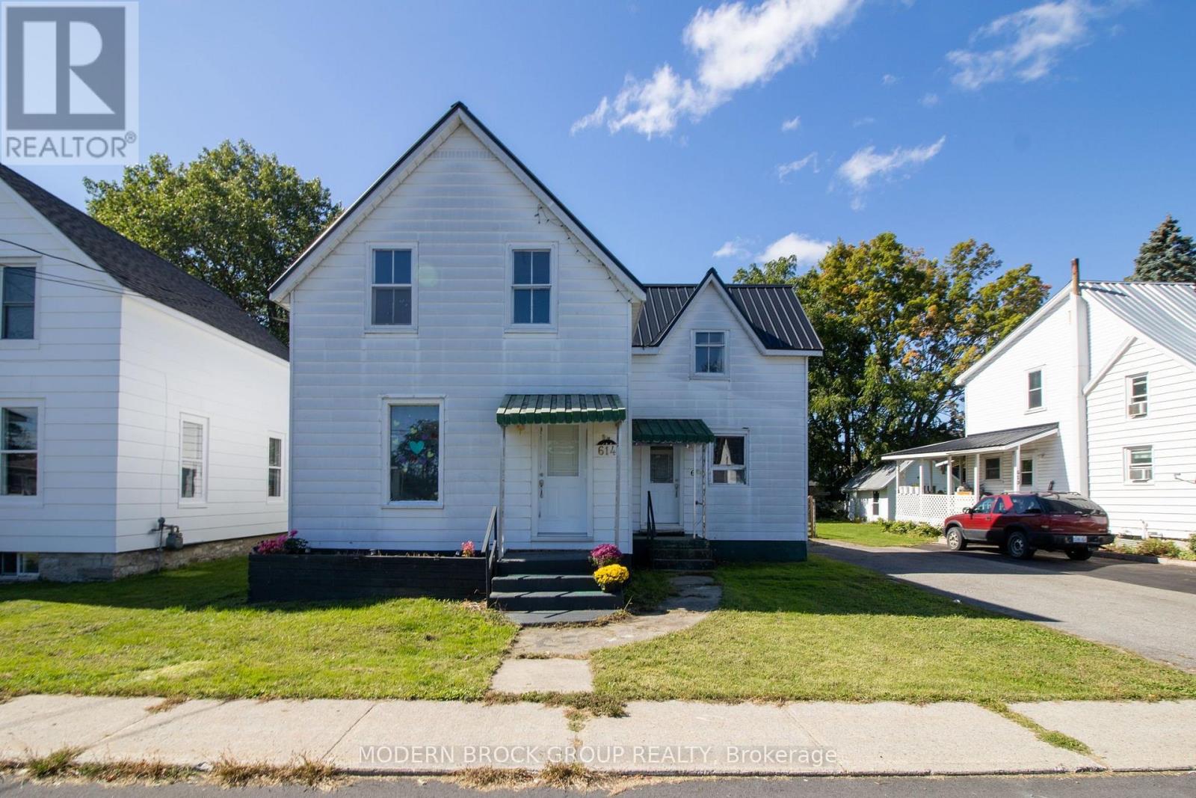
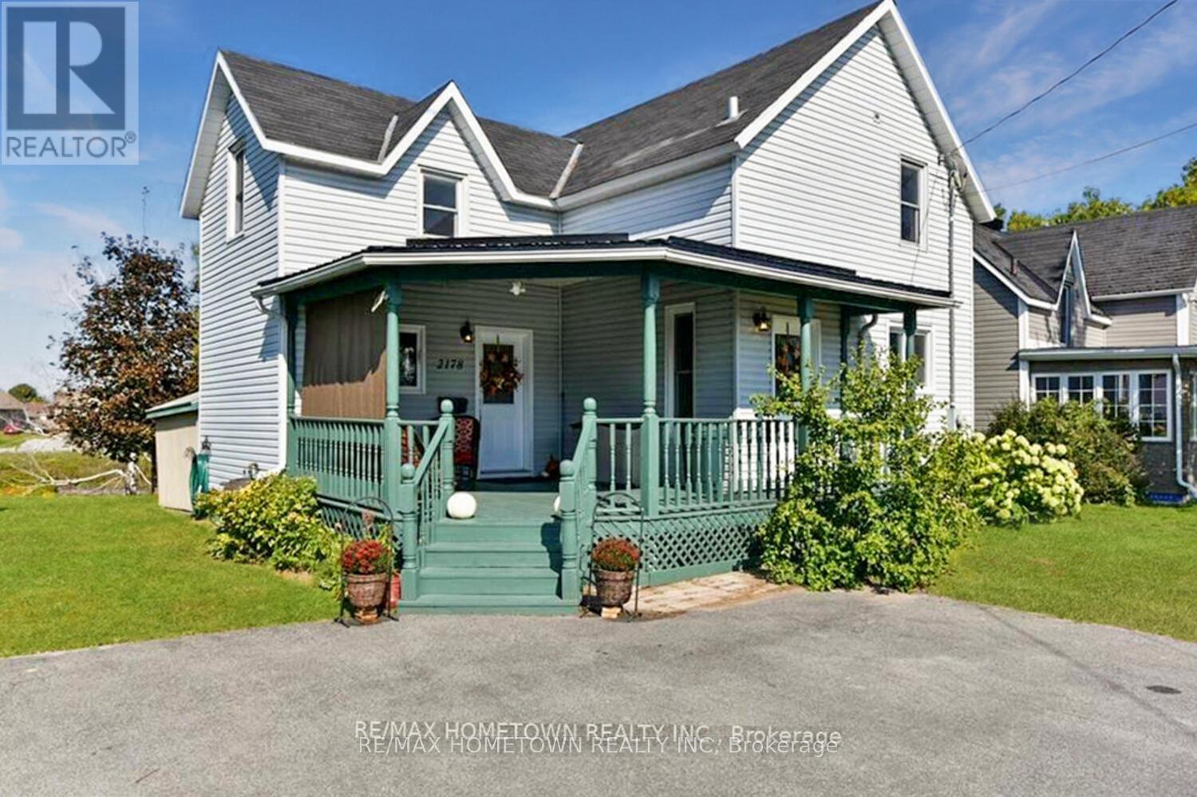
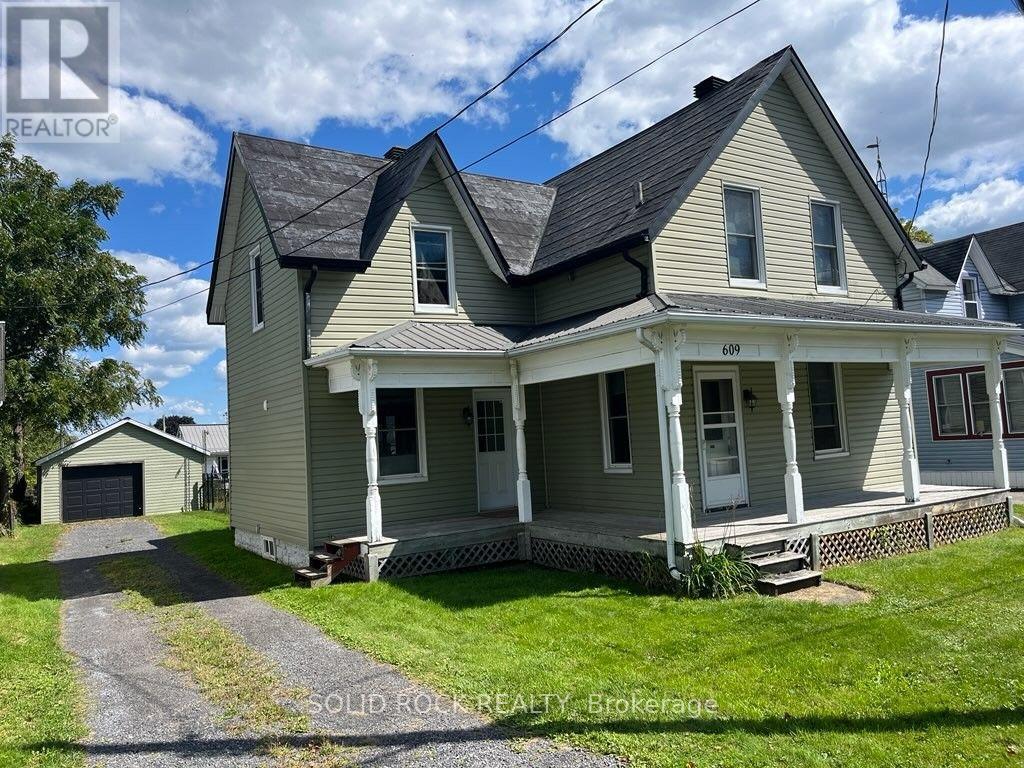
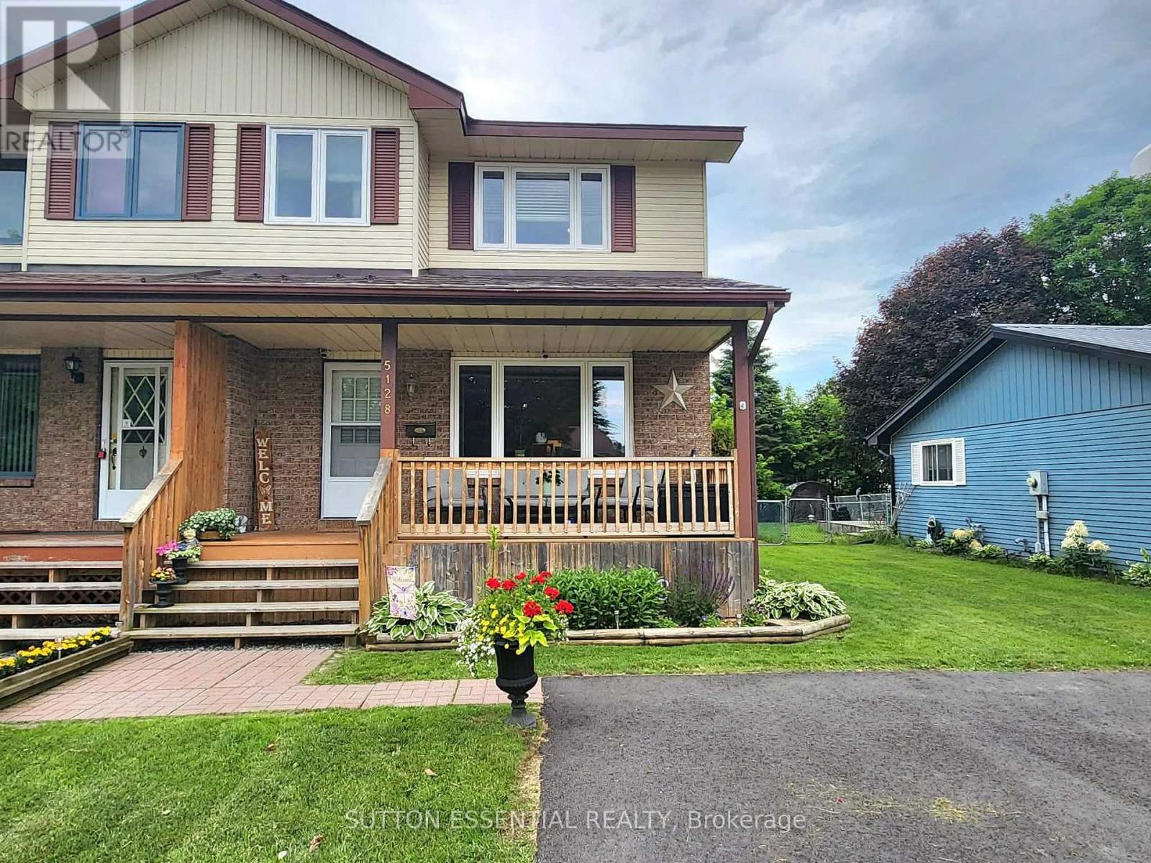
A CARDINAL DOLLHOUSE WITH CHARACTER, CHARM & A VIEW! Lovingly cared for and showcasing the character of its 1930s design, this charming 1-1/2 storey, 2-bedroom home is the kind of property that feels like home the moment you walk through the door. Set on a lovely corner lot in the heart of Cardinal, it offers a wonderful opportunity for a first-time buyer, downsizer or anyone looking for an affordable home with personality. One of the true highlights is the beautiful three-season sunroom, where you can relax and enjoy views toward the shipping channel and St. Lawrence River. Imagine morning coffee, an evening glass of wine or simply watching the activity on the water from your own private retreat.The main floor offers a galley-style kitchen, dining room, living room and den, with the sunroom conveniently accessed from the den. Restored hardwood flooring in the living and dining rooms adds warmth and character, while the original wood trim surrounding the doorways showcases the craftsmanship and charm of the era. Upstairs, you'll find two bedrooms, a four-piece bathroom and additional storage. The home is efficiently heated by natural gas. The clean-as-a-whistle unfinished basement houses the laundry (w/new 2024 appliances) and offers excellent storage or workshop potential.Outside, enjoy the lovely corner lot, detached garage and new deck. Updates have been thoughtfully completed, including: roof (2016), furnace (2022), garage roof and new chimney (2023), flooring and additional updates (2024), exterior painted (2025), new deck (2025), and roof flashing and silicone work (2025). Meticulously cared for, this home retains the charm and vibe of its 1930s roots while offering the peace of mind of numerous recent improvements. Affordable, adorable and full of character-this Cardinal dollhouse is a wonderful place to start your homeownership journey or enjoy the simplicity of downsizing. Come have a look; this one may just steal your heart! (id:28469)

Facts & features

Property

MLS® Number
X13831422
Property Type
Single Family
Community Name
806 - Town of Cardinal
Ownership
Freehold
Amenities Near By
Park, Place Of Worship
Community Features
Community Centre, School Bus
Equipment Type
Water Heater
Features
Dry, Level
Parking Space Total
2
Rental Equipment Type
Water Heater
Structure
Deck, Porch
View Type
View Of Water

Building

Bathroom Total
1
Bedrooms Above Ground
2
Bedrooms Total
2
Age
51 To 99 Years
Appliances
Dryer, Stove, Washer, Refrigerator
Basement Development
Unfinished
Basement Type
Full (unfinished)
Construction Style Attachment
Detached
Cooling Type
Window Air Conditioner
Exterior Finish
Aluminum Siding
Foundation Type
Block
Heating Fuel
Natural Gas
Heating Type
Forced Air
Stories Total
2
Size Interior
700 - 1,100 Sqft
Type
House
Utility Water
Municipal Water

Parking

Detached Garage
—
Garage
—

Land

Acreage
No
Land Amenities
Park, Place Of Worship
Landscape Features
Landscaped
Sewer
Sanitary Sewer
Size Depth
68 Ft
Size Frontage
68 Ft
Size Irregular
68 X 68 Ft
Size Total Text
68 X 68 Ft
Surface Water
River/stream
Zoning Description
Residential

Utilities

Cable
Available
Electricity
Installed
Sewer
Installed

Monthly payment estimate

$
Estimated payment — per month
Mortgage amount
—
Total interest
—

Estimate only — excludes property tax, insurance and condo fees. Rates compound semi-annually as is standard for Canadian mortgages.

Cost of ownership

Est. monthly payment
$1,280/mo
Ontario land transfer tax
$2,810 one-time

Payment assumes 20% down over 25 years. First-time buyers may get up to $2,810 back on land transfer tax.

The Town of Cardinal market

16 Active listings
$387,400 Median asking price
25% below median This home
22 days Avg. time on market
Browse all Town of Cardinal listings →

Rooms

Second Level

  • Bedroom 3.33 m x 2.89 m
  • Bedroom 3.33 m x 3.56 m
  • Bathroom 3.06 m x 1.7 m

Basement

  • Utility Room 6.65 m x 6.36 m

Main Level

  • Foyer 7.18 m x 3.5 m
  • Sunroom 3.63 m x 3.5 m
  • Living Room 4.28 m x 3.8 m
  • Dining Room 3.88 m x 2.76 m
  • Kitchen 3.18 m x 2.76 m

Location

155 Henry Street, Edwardsburgh/cardinal, Ontario K0E 1E0  ·  Get directions

Want first look at new Town of Cardinal homes in this price range?

Create a free account