About this home
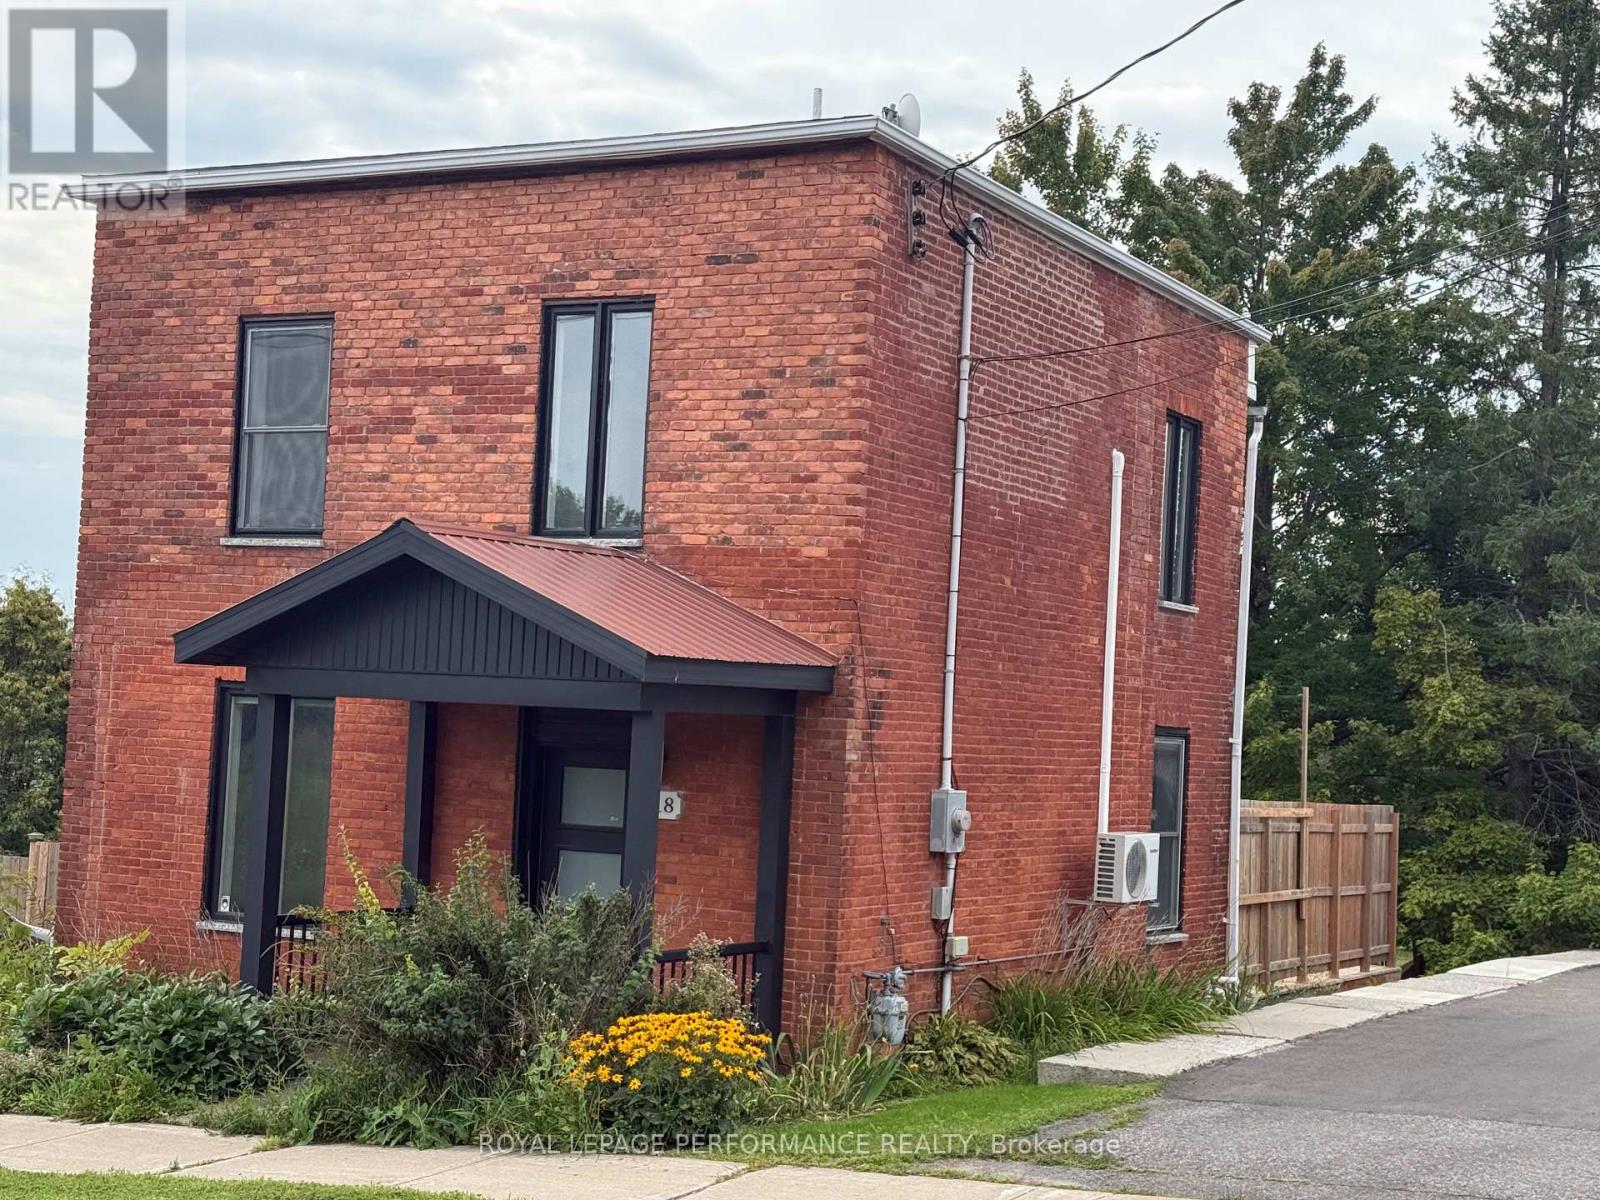
Wake up to Ottawa River views in this bright and beautifully updated three bedroom main floor home. Sunlight pours across warm hardwood floors and fills the open concept living and dining areas, creating a welcoming space for quiet mornings, relaxed evenings and entertaining friends. The renovated kitchen brings everyone together with crisp white cabinetry, stylish finishes and a generous centre island made for coffee, conversation and casual meals. Step onto the spacious balcony to dine outside, unwind with a glass of wine or watch the sun settle across the river. All three bedrooms are bright and comfortable, while the full bathroom features both a separate tub and glass shower. This unfurnished home also includes laundry hookups, a dishwasher, an over the range microwave and two parking spaces. Tenants provide their own refrigerator, stove, washer and dryer. New high efficiency heating, air conditioning and hot water systems are scheduled for September 2026. The basement is separate and excluded from the tenancy. Best of all, you will enjoy shared access to approximately 87 feet of sandy Ottawa River waterfront, perfect for swimming when conditions permit, fishing or relaxing with your feet in the sand. L'Orignal Beach and Park are only minutes away, offering waterfront picnic areas, palapas, a playground, boat launch, tennis, pickleball, basketball, a skatepark and an outdoor rink. This is more than a home by the river. It is a lifestyle that feels like a getaway every time you come home. (id:28469)
Facts & features
Property
- MLS® Number
- X13652186
- Property Type
- Single Family
- Community Name
- 614 - Champlain Twp
- Amenities Near By
- Beach
- Community Features
- Fishing
- Easement
- Unknown
- Features
- Cul-de-sac, Carpet Free
- Parking Space Total
- 2
- Structure
- Deck, Patio(s), Shed, Dock
- View Type
- River View, View Of Water, Direct Water View
- Water Front Name
- Ottawa River
- Water Front Type
- Waterfront
Building
- Bathroom Total
- 1
- Bedrooms Above Ground
- 3
- Bedrooms Total
- 3
- Appliances
- Water Heater, Dishwasher, Microwave, Range
- Architectural Style
- Bungalow
- Basement Development
- Finished
- Basement Features
- Walk Out, Apartment In Basement
- Basement Type
- N/a (finished), N/a
- Cooling Type
- Central Air Conditioning
- Exterior Finish
- Brick Facing, Vinyl Siding
- Flooring Type
- Ceramic
- Foundation Type
- Concrete
- Heating Fuel
- Oil
- Heating Type
- Forced Air
- Stories Total
- 1
- Size Interior
- 1,100 - 1,500 Sqft
- Type
- Other
- Utility Water
- Drilled Well
Parking
- Detached Garage
- —
- Garage
- —
Land
- Access Type
- Year-round Access, Private Docking
- Acreage
- No
- Fence Type
- Fenced Yard
- Land Amenities
- Beach
- Sewer
- Septic System
- Size Depth
- 150 Ft
- Size Frontage
- 85 Ft ,7 In
- Size Irregular
- 85.6 X 150 Ft
- Size Total Text
- 85.6 X 150 Ft
Utilities
- Cable
- Installed
- Electricity
- Installed
- Electricity Connected
- Connected
- Wireless
- Available
Rooms
Main Level
- Foyer 2.39 m x 4.7 m
- Kitchen 2.55 m x 4.6 m
- Dining Room 2.95 m x 4.6 m
- Living Room 6.72 m x 3.56 m
- Primary Bedroom 3.83 m x 3.88 m
- Bedroom 2 2.95 m x 3.32 m
- Bedroom 3 2.78 m x 3.56 m
- Bathroom 3.51 m x 3.32 m
Ground Level
- Laundry Room 1.66 m x 0.81 m
What's nearby
Location
155 Ladouceur Street, Champlain, Ontario K0B 1J0 · Get directions
Want first look at new Champlain Twp homes in this price range?
Create a free accountThis REALTOR.ca listing content is owned and licensed by REALTOR® members of The Canadian Real Estate Association

The trademarks REALTOR®, REALTORS®, and the REALTOR® logo are controlled by The Canadian Real Estate Association (CREA) and identify real estate professionals who are members of CREA. The trademarks MLS®, Multiple Listing Service® and the associated logos are owned by The Canadian Real Estate Association (CREA) and identify the quality of services provided by real estate professionals who are members of CREA. The trademark DDF® is owned by The Canadian Real Estate Association (CREA) and identifies CREA's Data Distribution Facility (DDF®)
- Last Updated
- August 07 2026 09:33:00
- Data Provider
- Ottawa Real Estate Board
- Listing Office
- Exit Realty Matrix