For Sale Single Family

15554 Saving Street

$349,900 Est. $1,549/mo ↓

South Stormont, Ontario K0C 1Y0

3 Bedrooms
2 Bathrooms
700 - 1,100 sqft Interior
8 Parking spaces
552 X 1194.9 Ft, 5 - 9.99 Acres Lot size
98 days ago Listed
None Forced Air Acreage

About this home

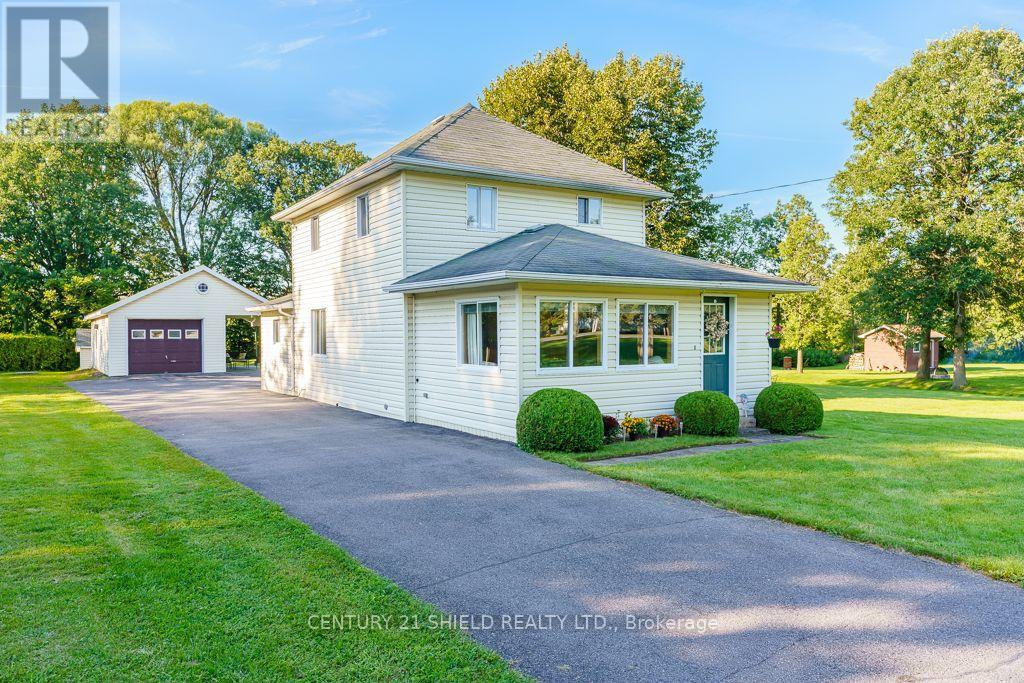
MOTIVATED SELLER, Rare find in Newington this country home sits on 8 acres and awaits its transformation. Home is in need of extensive repair, property currently has a draft approval for 6 lots, and has loads of possibilities. Call today before this deal is gone. (id:28469)

Facts & features

Property

MLS® Number
X12791124
Property Type
Single Family
Community Name
715 - South Stormont (Osnabruck) Twp
Ownership
Freehold
Features
Irregular Lot Size
Parking Space Total
8

Building

Bathroom Total
2
Bedrooms Above Ground
3
Bedrooms Total
3
Basement Development
Unfinished
Basement Type
N/a (unfinished)
Construction Style Attachment
Detached
Cooling Type
None
Exterior Finish
Steel
Foundation Type
Stone
Half Bath Total
1
Heating Fuel
Oil
Heating Type
Forced Air
Stories Total
2
Size Interior
700 - 1,100 Sqft
Type
House
Utility Water
Municipal Water

Parking

No Garage

Land

Acreage
Yes
Sewer
Septic System
Size Depth
1194 Ft ,10 In
Size Frontage
552 Ft
Size Irregular
552 X 1194.9 Ft
Size Total Text
552 X 1194.9 Ft|5 - 9.99 Acres

Utilities

Electricity
Available

The South Stormont (Osnabruck) Twp market

23 Active listings
$259,000 Median asking price
35% above median This home
35 days Avg. time on market
Browse all South Stormont (Osnabruck) Twp listings →

Monthly payment estimate

$
Estimated payment per month
Mortgage amount
Total interest

Estimate only — excludes property tax, insurance and condo fees. Rates compound semi-annually as is standard for Canadian mortgages.

Cost of ownership

Est. monthly payment
$1,549/mo
Ontario land transfer tax
$3,724 one-time

Payment assumes 20% down over 25 years. First-time buyers may get up to $3,724 back on land transfer tax.

Rooms

Second Level

  • Bedroom 2.987 m x 2.1671 m
  • Bedroom 2.2555 m x 3.5052 m
  • Bedroom 3.5357 m x 2.5908 m
  • Bathroom 3.0175 m x 1.6154 m

Ground Level

  • Kitchen 5.9436 m x 3.1394 m
  • Dining Room 3.9959 m x 2.3165 m
  • Living Room 3.5052 m x 4.9103 m
  • Other 3.4138 m x 2.7737 m
  • Laundry Room 2.225 m x 2.7737 m

What's nearby

Location

15554 Saving Street, South Stormont, Ontario K0C 1Y0  ·  Get directions

Want first look at new South Stormont (Osnabruck) Twp homes in this price range?

Create a free account
