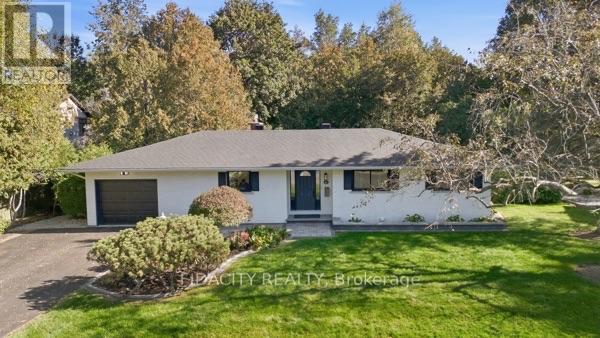
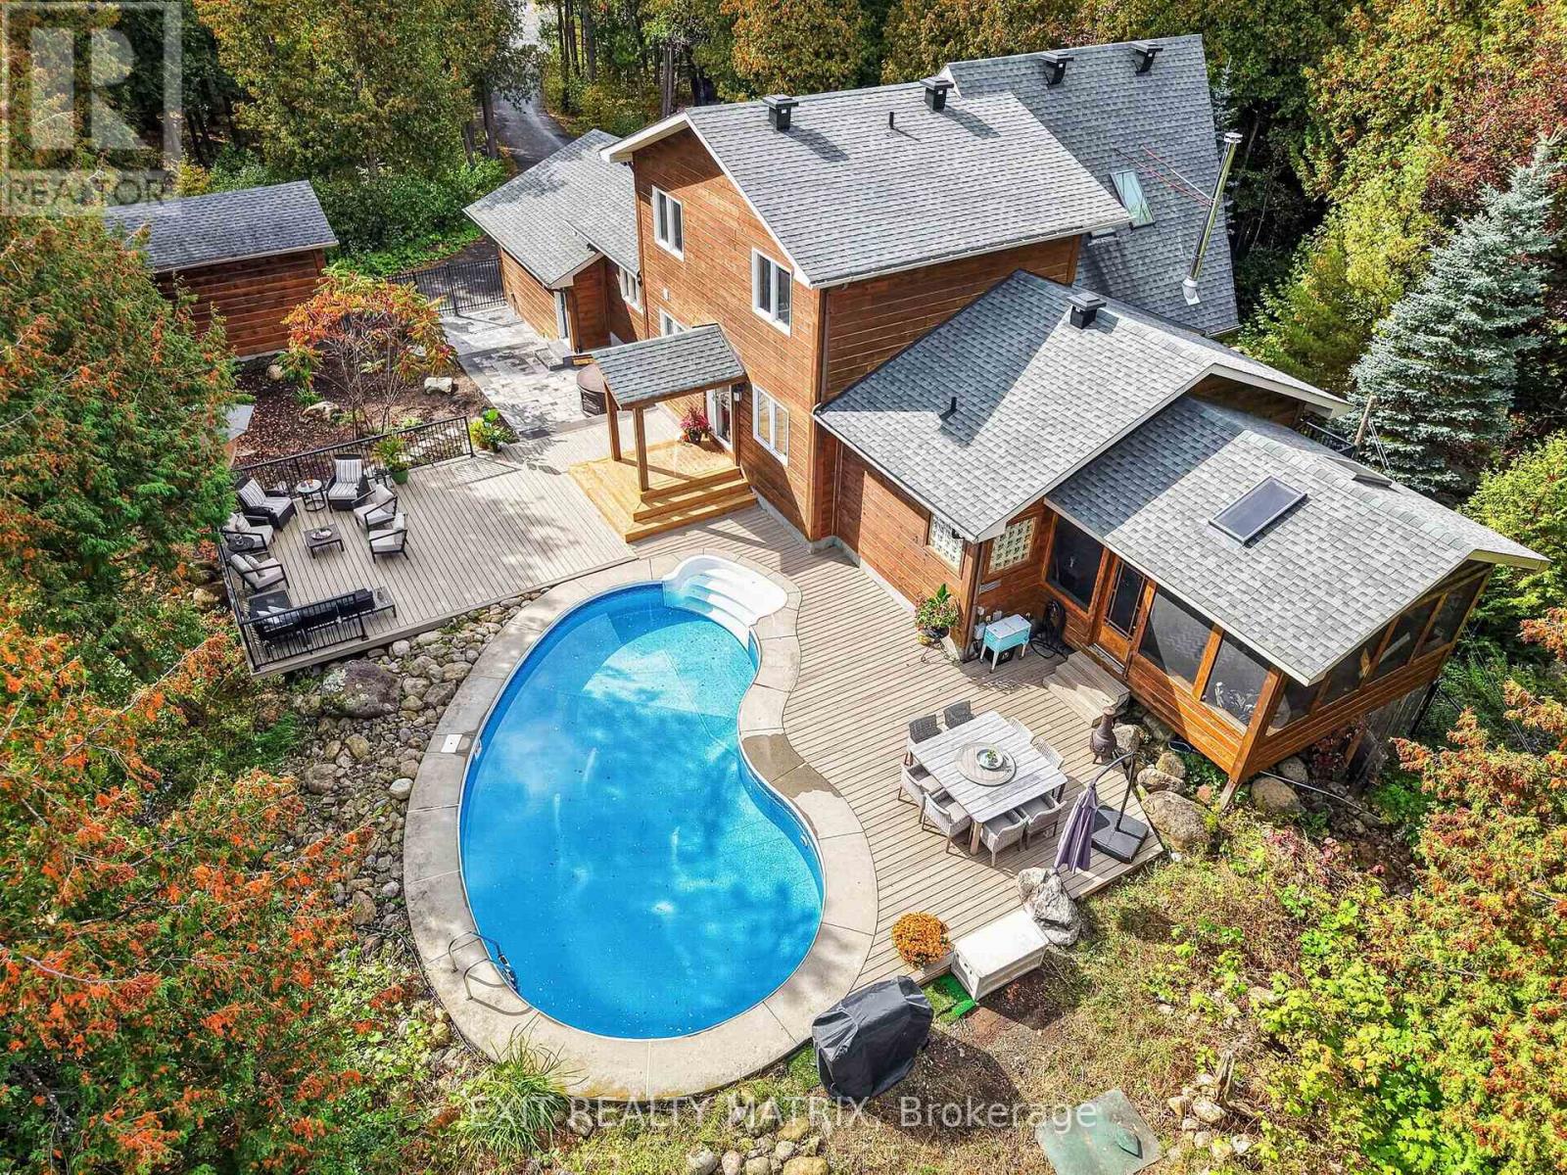

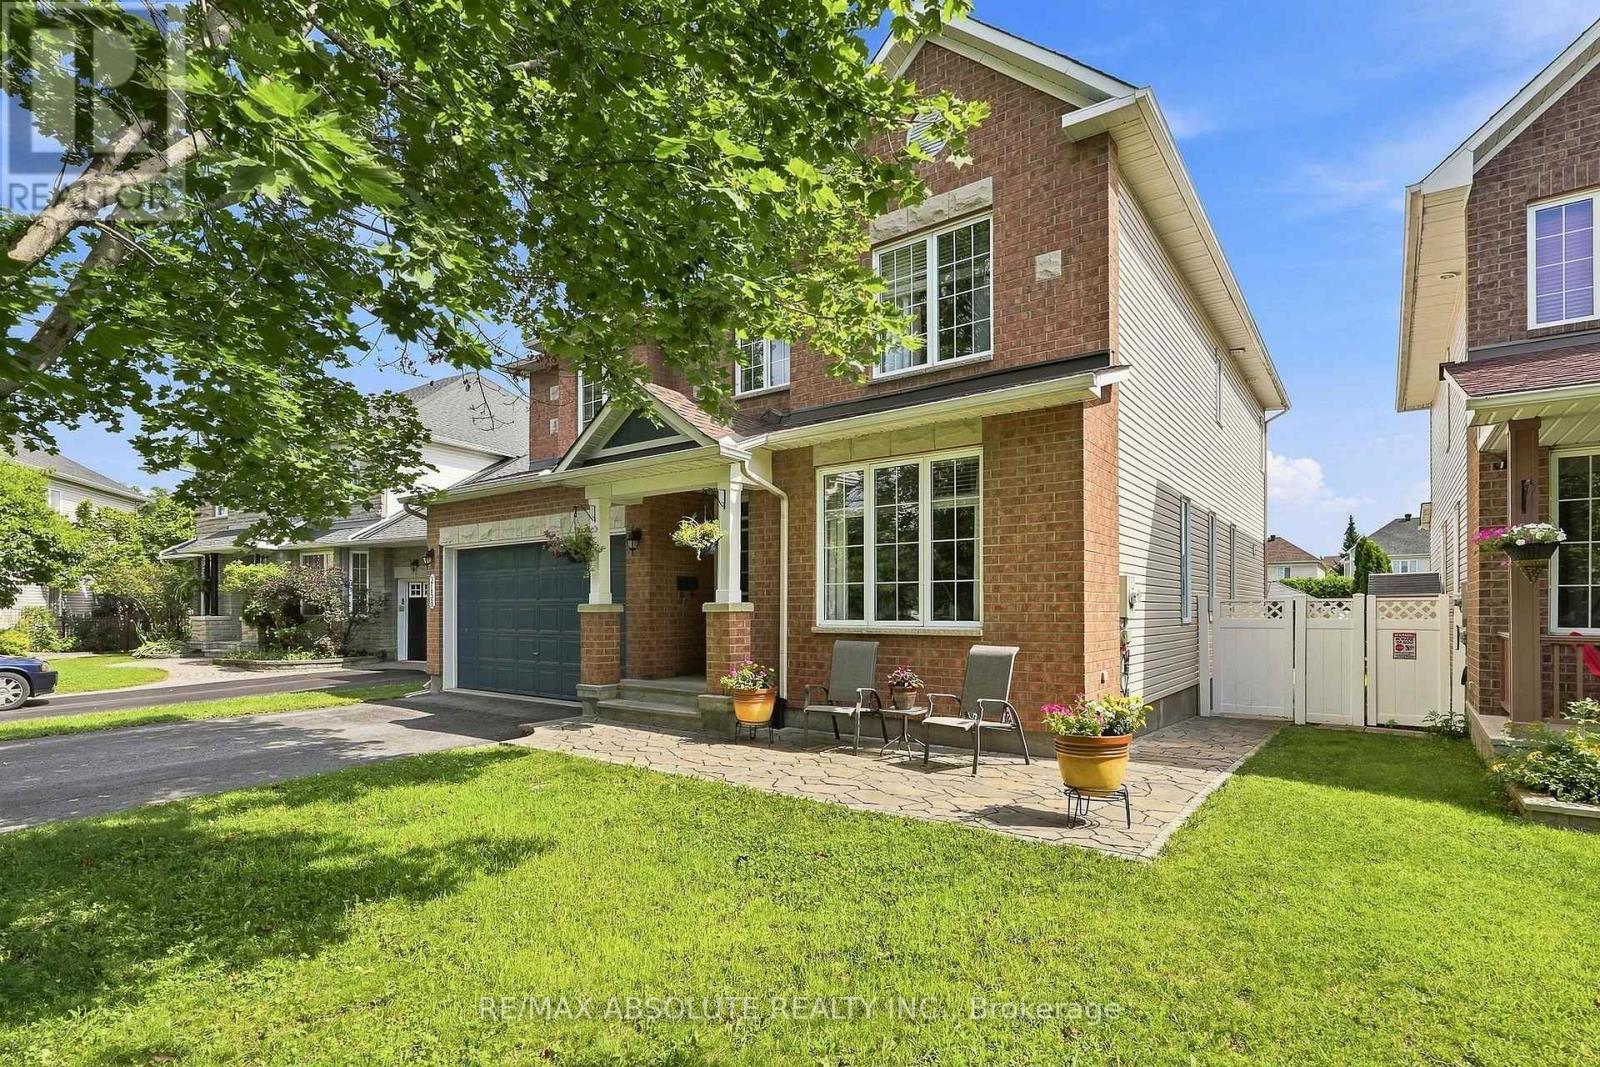

Welcome to this beautifully maintained 4-bedroom, 2.5 bath home on an oversized premium pie-shaped lot with no rear neighbours, backing onto a peaceful pond and walking trails. Located on a quiet, family-friendly street, this home offers privacy, space and an exceptional outdoor lifestyle. The impressive backyard features a heated in-ground pool with new liner and 2-year-old pump, landscaped entertaining areas, raised garden beds, vegetable garden, custom shed and in-ground irrigation. Enjoy beautiful views of sunrises, rainbows, wildlife and even the occasional hot air balloon. Inside, hardwood and ceramic flooring complement the main level, while every bedroom offers a walk-in closet. The primary suite features his-and-hers walk-ins. Hunter Douglas blinds, Govee exterior lighting and a heated double garage add to the thoughtful features throughout. The unfinished basement offers excellent future potential, with a 3-piece bathroom rough-in and a kids' climbing wall already in place. An owned hot water tank means no rental fees. Ideally located within walking distance of four schools, with a fifth under construction, and close to parks, a dog park, shopping, transit and recreational trails. A rare opportunity to enjoy a private, feature-filled property while staying close to everything a growing family needs. (id:28469)
Virtual tour
Facts & features
Property
MLS® Number
X13874900
Property Type
Single Family
Neighbourhood
Avalon
Community Name
1117 - Avalon West
Ownership
Freehold
Features
Irregular Lot Size
Parking Space Total
6
Pool Type
Inground Pool
Building
Bathroom Total
3
Bedrooms Above Ground
4
Bedrooms Total
4
Appliances
Garage Door Opener Remote(s), Water Heater, Dishwasher, Dryer, Hood Fan, Microwave, Stove, Washer, Refrigerator
Basement Development
Unfinished
Basement Type
N/a (unfinished)
Construction Style Attachment
Detached
Cooling Type
Central Air Conditioning
Exterior Finish
Aluminum Siding, Brick
Fireplace Present
Yes
Foundation Type
Poured Concrete
Half Bath Total
1
Heating Fuel
Natural Gas
Heating Type
Forced Air
Stories Total
2
Size Interior
2,500 - 3,000 Sqft
Type
House
Utility Water
Municipal Water
Parking
Attached Garage
—
Garage
—
Land
Acreage
No
Sewer
Sanitary Sewer
Size Depth
105.59 M
Size Frontage
39.01 M
Size Irregular
39 X 105.6 M
Size Total Text
39 X 105.6 M
Monthly payment estimate
$
Estimated payment—per month
Mortgage amount
—
Total interest
—
Down payments under 20% typically require mortgage default insurance (CMHC), which is not included in this estimate.
Estimate only — excludes property tax, insurance and condo fees. Rates compound semi-annually as is standard for Canadian mortgages.
Cost of ownership
Est. monthly payment
$5,269/mo
Ontario land transfer tax
$20,275 one-time
Payment assumes 20% down over 25 years. First-time buyers may get up to $4,000 back on land transfer tax.