

For Sale Single Family

156 Margaret Street

$549,900 Est. $2,435/mo ↓

Horton, Ontario K7V 3Z9

3 Bedrooms
2 Bathrooms
1,500 - 2,000 sqft Interior
4 Parking spaces
244.2 X 178.9 Ft Lot size
1 day ago Listed
Fireplace Central Air Conditioning Forced Air Landscaped

About this home

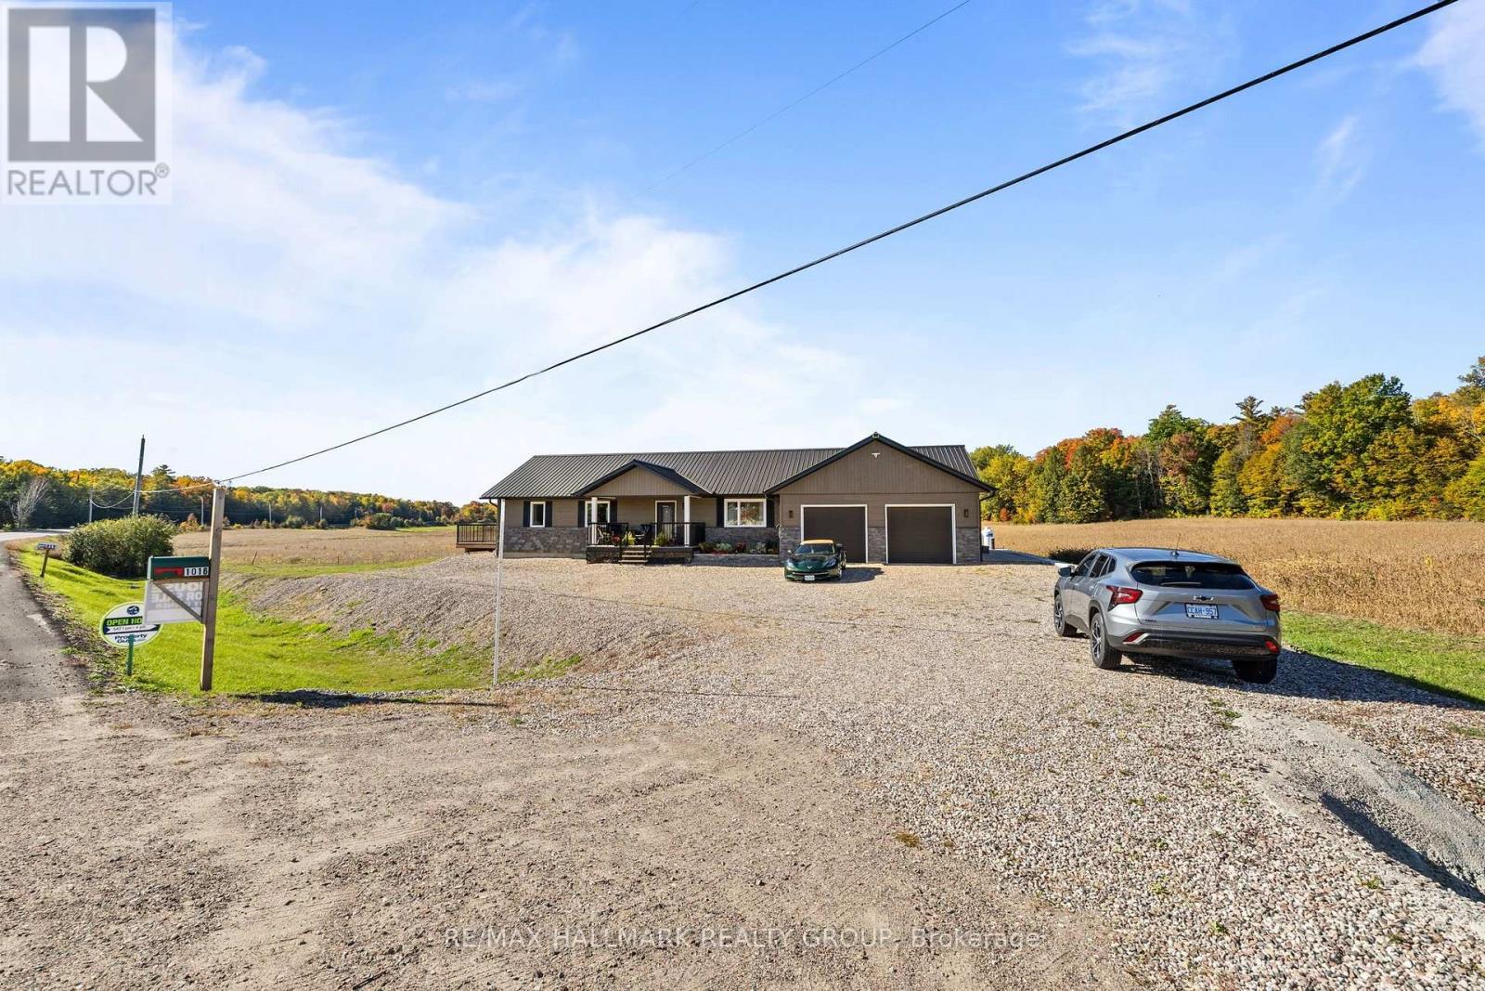
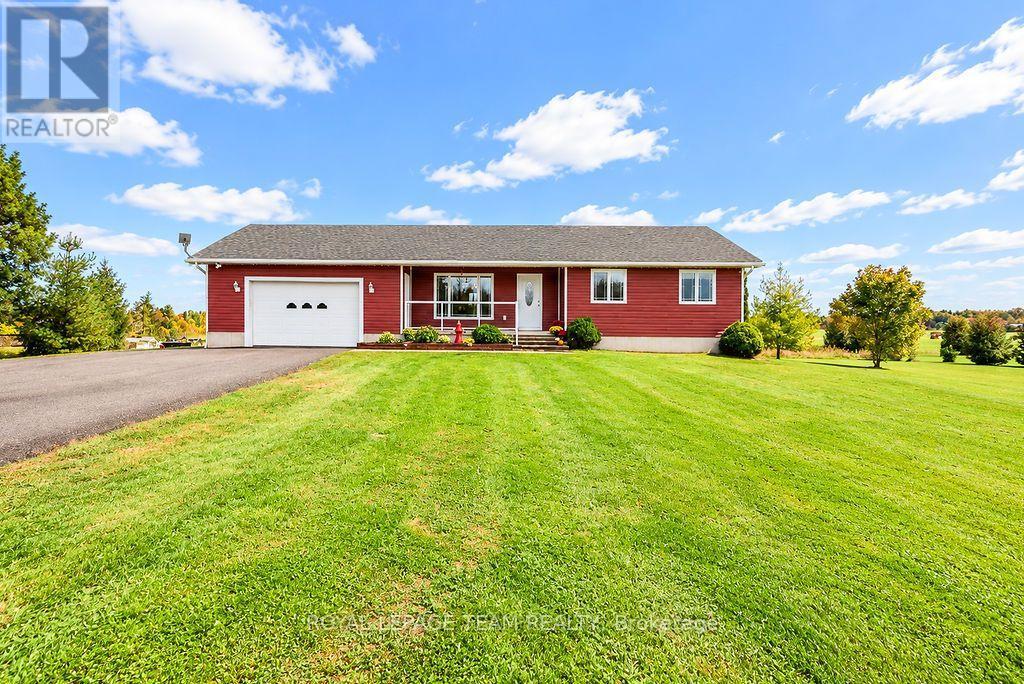
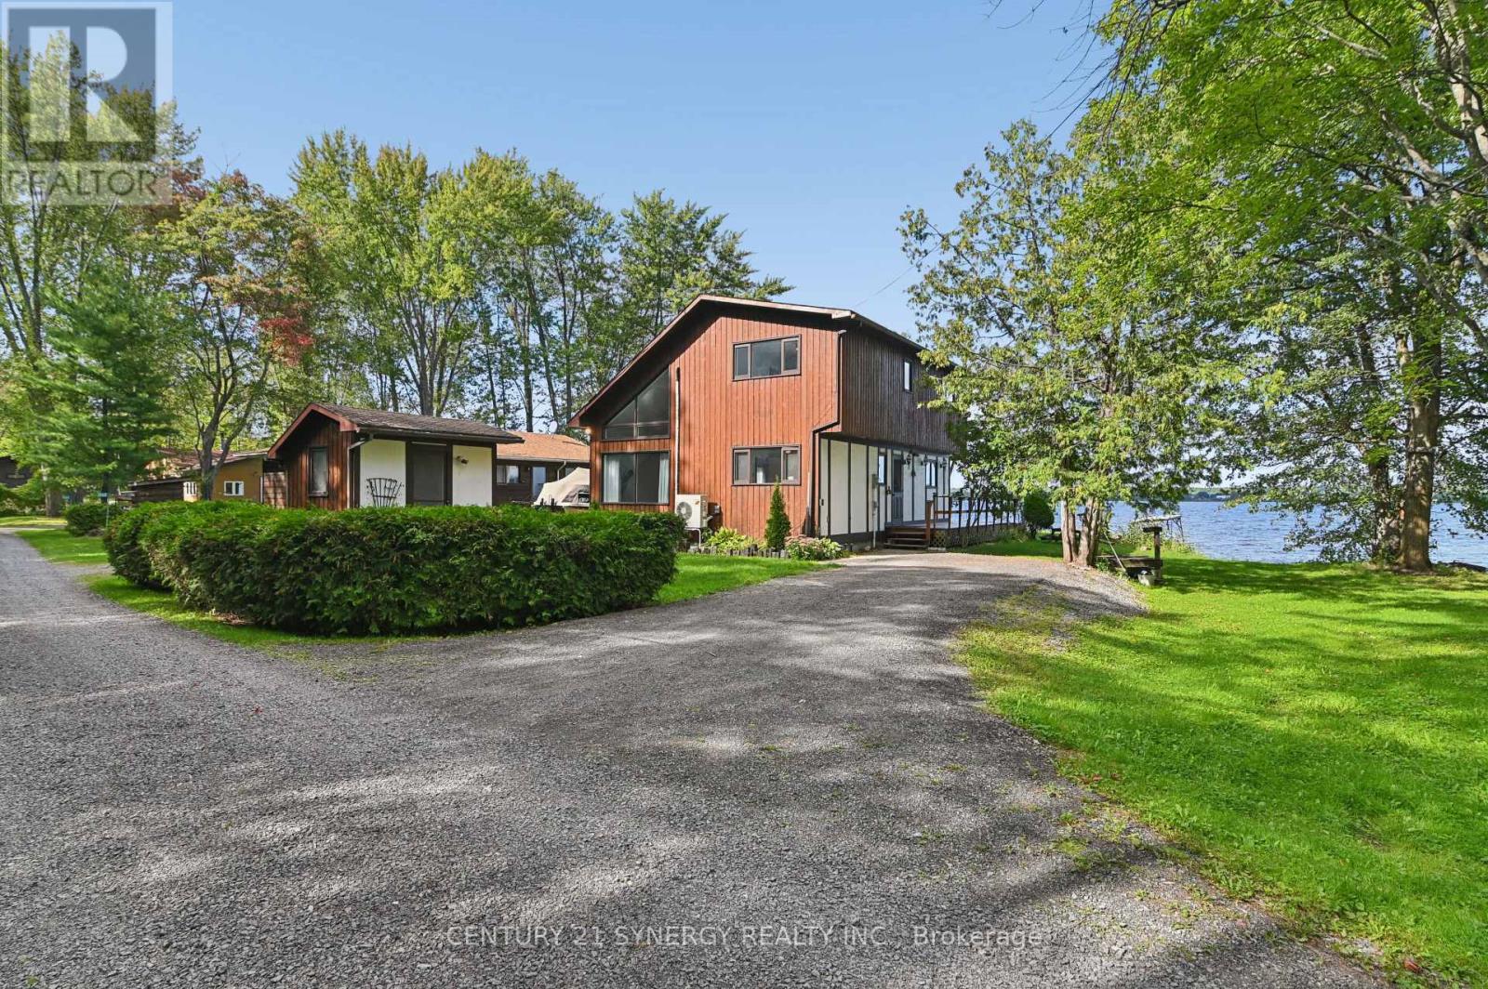
Grow a garden , grow a family! Such a unique location for this nicely updated 2 storey family home! Situated on a one of kind 1 acre country lot on the very edge of Renfrew this property provides a nice rural feel but yet is located so close to all the amenities the town of Renfrew has to offer. Upon driving up to the home you will be impressed by the pride of ownership evident throughout the property. A highlight is a lovingly restored log barn a great spot for a workshop, fun place for children, a great spot to just hangout or a mancave others will envy. Entering the home via a good sized mudroom/den you will love the feel of the main level. The kitchen is generous in size with good counter and cupboard space, it is combined with a large dining area providing great space for family gatherings. Inviting living room with propane stove. Handy main floor 2 piece combined with laundry. On the second level you will find 3 bedrooms with a spacious full bath all in move in ready condition. Ample deck space. New propane furnace Oct 2025. Central air for comfort. Immediate occupancy available. (id:28469)

Facts & features

Property

MLS® Number
X14030444
Property Type
Single Family
Community Name
544 - Horton Twp
Ownership
Freehold
Features
Flat Site
Parking Space Total
4
Structure
Deck, Barn

Building

Bathroom Total
2
Bedrooms Above Ground
3
Bedrooms Total
3
Age
100+ Years
Amenities
Fireplace(s)
Appliances
Dishwasher, Dryer, Stove, Washer, Refrigerator
Basement Development
Unfinished
Basement Type
Partial (unfinished)
Construction Style Attachment
Detached
Cooling Type
Central Air Conditioning
Exterior Finish
Vinyl Siding
Fireplace Present
Yes
Fireplace Total
1
Foundation Type
Stone
Half Bath Total
1
Heating Fuel
Propane
Heating Type
Forced Air
Stories Total
2
Size Interior
1,500 - 2,000 Sqft
Type
House
Utility Water
Drilled Well

Parking

Detached Garage
—
Garage
—

Land

Acreage
No
Landscape Features
Landscaped
Sewer
Septic System
Size Depth
178 Ft ,10 In
Size Frontage
244 Ft ,2 In
Size Irregular
244.2 X 178.9 Ft
Size Total Text
244.2 X 178.9 Ft
Zoning Description
Rural Residential

Utilities

Electricity
Installed

Monthly payment estimate

$
Estimated payment — per month
Mortgage amount
—
Total interest
—

Estimate only — excludes property tax, insurance and condo fees. Rates compound semi-annually as is standard for Canadian mortgages.

Cost of ownership

Est. monthly payment
$2,435/mo
Ontario land transfer tax
$7,473 one-time

Payment assumes 20% down over 25 years. First-time buyers may get up to $4,000 back on land transfer tax.

The Horton Twp market

38 Active listings
$539,400 Median asking price
At the area median This home
36 days Avg. time on market
Browse all Horton Twp listings →

Rooms

Second Level

  • Primary Bedroom 4.17 m x 3.3 m
  • Bedroom 2 3.51 m x 2.46 m
  • Bedroom 3 3.33 m x 2.46 m
  • Bathroom 3.33 m x 2.46 m

Main Level

  • Mud Room 4.14 m x 3.28 m
  • Bathroom 2.87 m x 1.5 m
  • Kitchen 3.05 m x 2.92 m
  • Dining Room 4.67 m x 3.73 m
  • Living Room 5.87 m x 3.66 m

Location

156 Margaret Street, Horton, Ontario K7V 3Z9  ·  Get directions

Want first look at new Horton Twp homes in this price range?

Create a free account