1560 Sandy Hill Road
Champlain, Ontario K6A 2R2
About this home
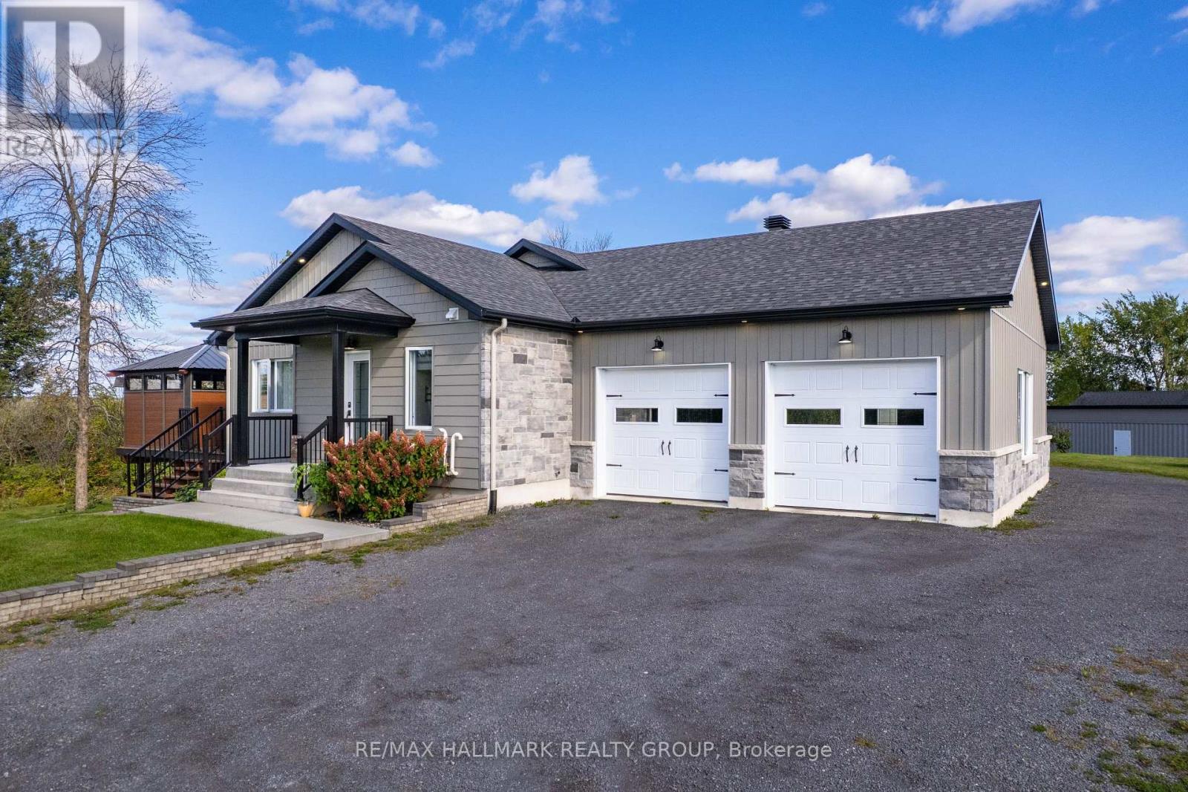
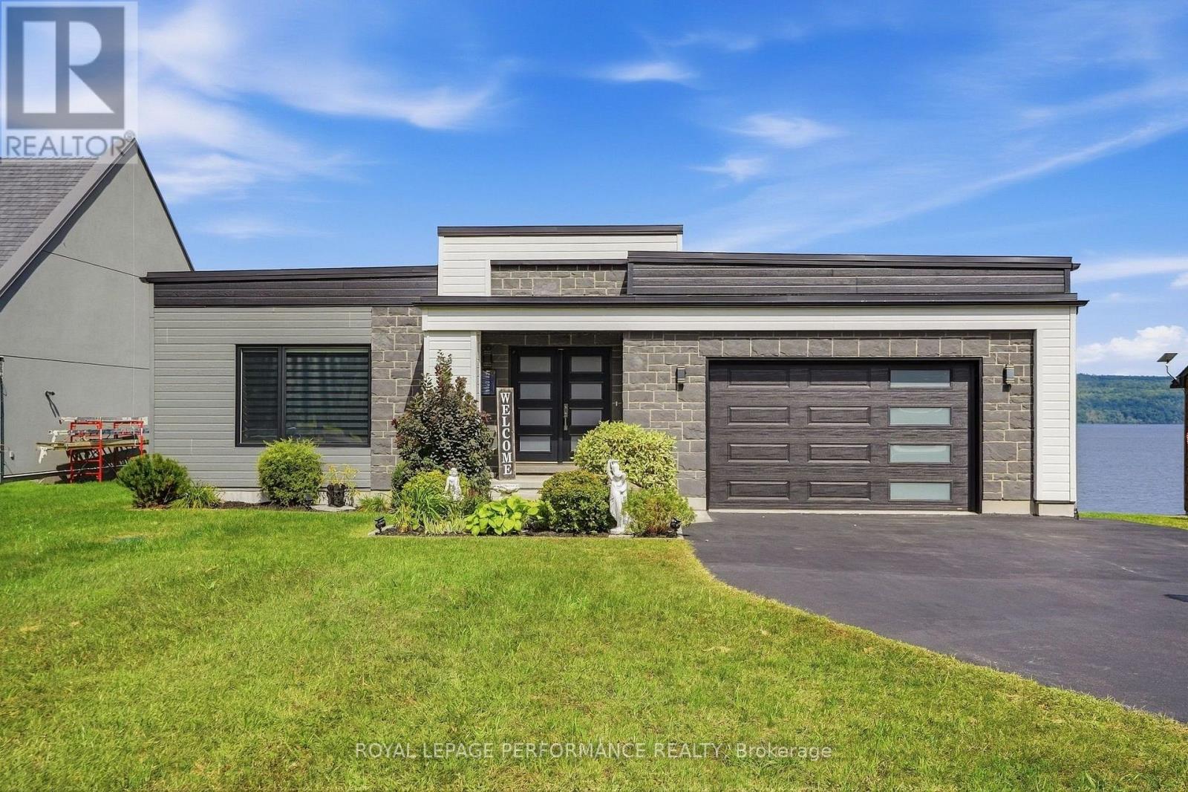
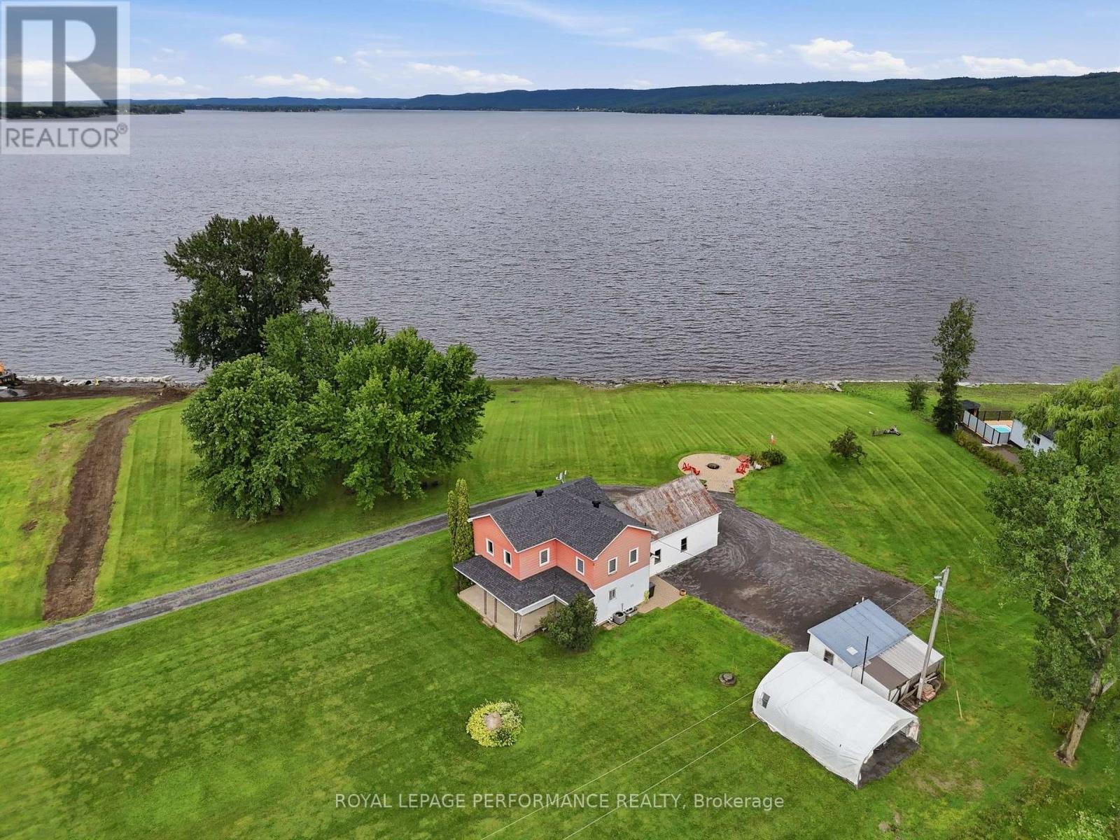
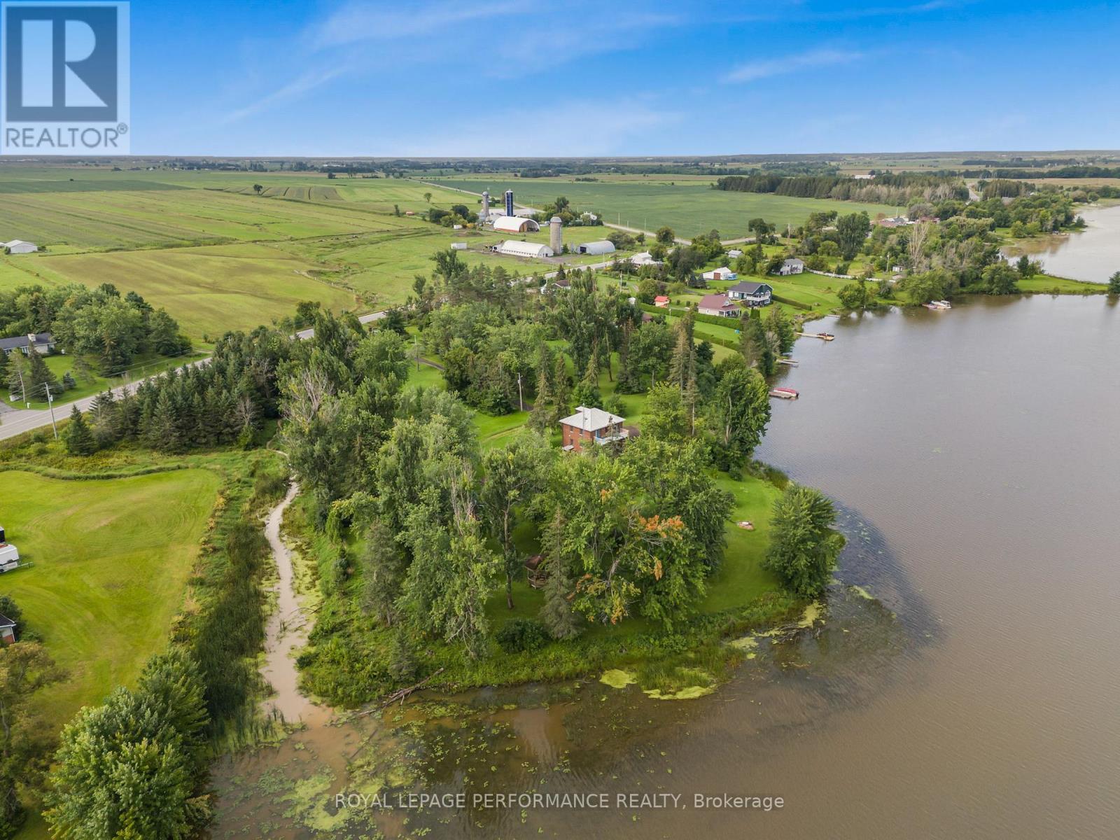
Modern Farmhouse Elegance Meets Everyday Functionality!Thoughtfully designed and beautifully maintained, this modern farmhouse offers a refined aesthetic, generous living space, and exceptional versatility for today's lifestyle. Built in 2018, this impressive 4,794 sq. ft. home features 4 bedrooms, a dedicated office, a versatile flex room, and 3 bathrooms, with plenty of room for the entire family to live, work, relax, and entertain.The former 598 sq. ft. double attached heated garage has been transformed into an impressive private gym-an ideal space for fitness enthusiasts, a home studio, or easily adaptable to suit your needs.One of the home's standout features is the 862 sq. ft. multigenerational living space, complete with its own private entrance and offering a bedroom, bathroom, kitchenette, living room, and patio doors leading to a private deck. Perfect for parents, adult children, guests, or extended family-or transform it into a sports lounge, media room, or additional entertaining space. The possibilities are endless.The main level showcases a beautifully appointed kitchen with a quartz centre island, generous counter space, and a convenient pantry. The inviting living room features a timeless gas fireplace and elegant French doors leading to the backyard deck, where outdoor living takes centre stage. Enjoy the 24' heated above-ground pool, natural gas BBQ, and plenty of space to relax and entertain.The fully finished basement provides even more living space, with room for recreation, movie nights, hobbies, or a dedicated kids' and teens' zone.Warm neutral tones, clean lines, and modern finishes create a welcoming atmosphere throughout. Simply move in, settle in, and enjoy.Outside, you'll find two large sheds measuring 10' x 20' and 10' x 24', providing excellent storage for equipment, toys, tools, and seasonal items.Additional features include natural gas HVAC, Starlink internet, a Generlink generator connection, and a backup sump pump. (id:28469)
Facts & features
Property
- MLS® Number
- X13858080
- Property Type
- Single Family
- Community Name
- 614 - Champlain Twp
- Ownership
- Freehold
- Amenities Near By
- Hospital, Golf Nearby
- Community Features
- School Bus
- Features
- Level Lot, Open Space, Flat Site, Carpet Free, Guest Suite, Sump Pump, In-law Suite
- Parking Space Total
- 10
- Pool Type
- Above Ground Pool
- Structure
- Patio(s), Deck, Shed
Building
- Bathroom Total
- 3
- Bedrooms Above Ground
- 4
- Bedrooms Total
- 4
- Age
- 6 To 15 Years
- Amenities
- Fireplace(s)
- Appliances
- Garage Door Opener Remote(s), Water Heater, Water Treatment, Blinds, Dishwasher, Freezer, Stove, Refrigerator
- Architectural Style
- Bungalow
- Basement Development
- Finished
- Basement Type
- N/a (finished)
- Construction Style Attachment
- Detached
- Cooling Type
- Central Air Conditioning, Air Exchanger
- Exterior Finish
- Hardboard, Stone
- Fire Protection
- Smoke Detectors, Alarm System
- Fireplace Present
- Yes
- Fireplace Total
- 1
- Foundation Type
- Poured Concrete
- Heating Fuel
- Natural Gas
- Heating Type
- Forced Air
- Stories Total
- 1
- Size Interior
- 2,000 - 2,500 Sqft
- Type
- House
- Utility Water
- Drilled Well
Parking
- Attached Garage
- —
- Garage
- —
Land
- Acreage
- No
- Land Amenities
- Hospital, Golf Nearby
- Landscape Features
- Landscaped
- Sewer
- Septic System
- Size Depth
- 497 Ft ,4 In
- Size Frontage
- 112 Ft ,10 In
- Size Irregular
- 112.9 X 497.4 Ft
- Size Total Text
- 112.9 X 497.4 Ft
- Zoning Description
- Ru
Utilities
- Electricity
- Installed
Monthly payment estimate
- Mortgage amount
- —
- Total interest
- —
Down payments under 20% typically require mortgage default insurance (CMHC), which is not included in this estimate.
Estimate only — excludes property tax, insurance and condo fees. Rates compound semi-annually as is standard for Canadian mortgages.
Cost of ownership
- Est. monthly payment
- $5,535/mo
- Ontario land transfer tax
- $21,475 one-time
Payment assumes 20% down over 25 years. First-time buyers may get up to $4,000 back on land transfer tax.
The Champlain Twp market
Rooms
Basement
- Family Room 12.9 m x 7.1 m
- Games Room 4.06 m x 4.21 m
- Study 4.68 m x 4.22 m
- Bedroom 5 4.91 m x 3.86 m
- Bathroom 3.53 m x 2.77 m
- Storage 7.26 m x 5.57 m
- Furnace 4.16 m x 3.77 m
Main Level
- Mud Room 2.55 m x 2.5 m
- Bedroom 5.9 m x 3.76 m
- Bathroom 1.81 m x 3.06 m
- Eating Area 4.27 m x 2.86 m
- Living Room 4.27 m x 3.54 m
- Foyer 2.36 m x 3.76 m
- Kitchen 2.55 m x 6.06 m
- Dining Room 7.44 m x 4.66 m
- Living Room 5.43 m x 3.59 m
- Bedroom 2 3.29 m x 3.54 m
- Bedroom 3 3.2 m x 4.03 m
- Bathroom 3.33 m x 2.53 m
- Bedroom 3.52 m x 4.5 m
- Laundry Room 2 m x 2.11 m
What's nearby
Location
1560 Sandy Hill Road, Champlain, Ontario K6A 2R2 · Get directions
Want first look at new Champlain Twp homes in this price range?
Create a free account
This REALTOR.ca listing content is owned and licensed by REALTOR® members of The Canadian Real Estate Association
The trademarks REALTOR®, REALTORS®, and the REALTOR® logo are controlled by The Canadian Real Estate Association (CREA) and identify real estate professionals who are members of CREA. The trademarks MLS®, Multiple Listing Service® and the associated logos are owned by The Canadian Real Estate Association (CREA) and identify the quality of services provided by real estate professionals who are members of CREA. The trademark DDF® is owned by The Canadian Real Estate Association (CREA) and identifies CREA's Data Distribution Facility (DDF®)
- Last Updated
- October 03 2026 11:46:47
- Data Provider
- Cornwall & District Real Estate Board
- Listing Office
- Royal LePage Performance Realty