
For Sale Single Family

157 Wilbert Cox Drive

$2,099,000 Est. $9,294/mo ↓

Ottawa, Ontario K0A 1L0

3 Bedrooms
4 Bathrooms
2,500 - 3,000 sqft Interior
10 Parking spaces
Irre Lot size
1 day ago Listed
Bungalow Fireplace Central Air Conditioning Forced Air Finished basement

About this home

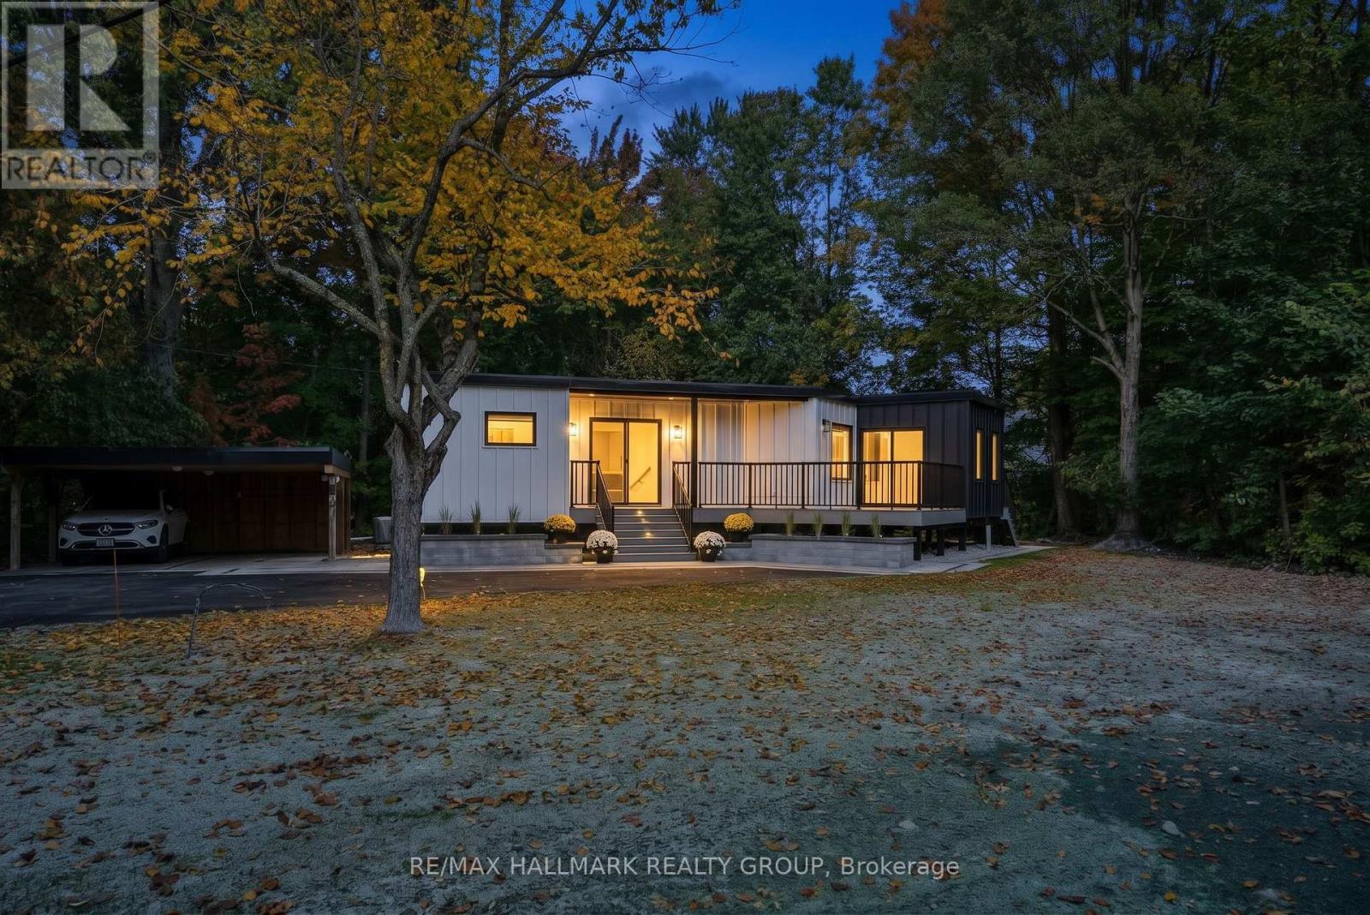
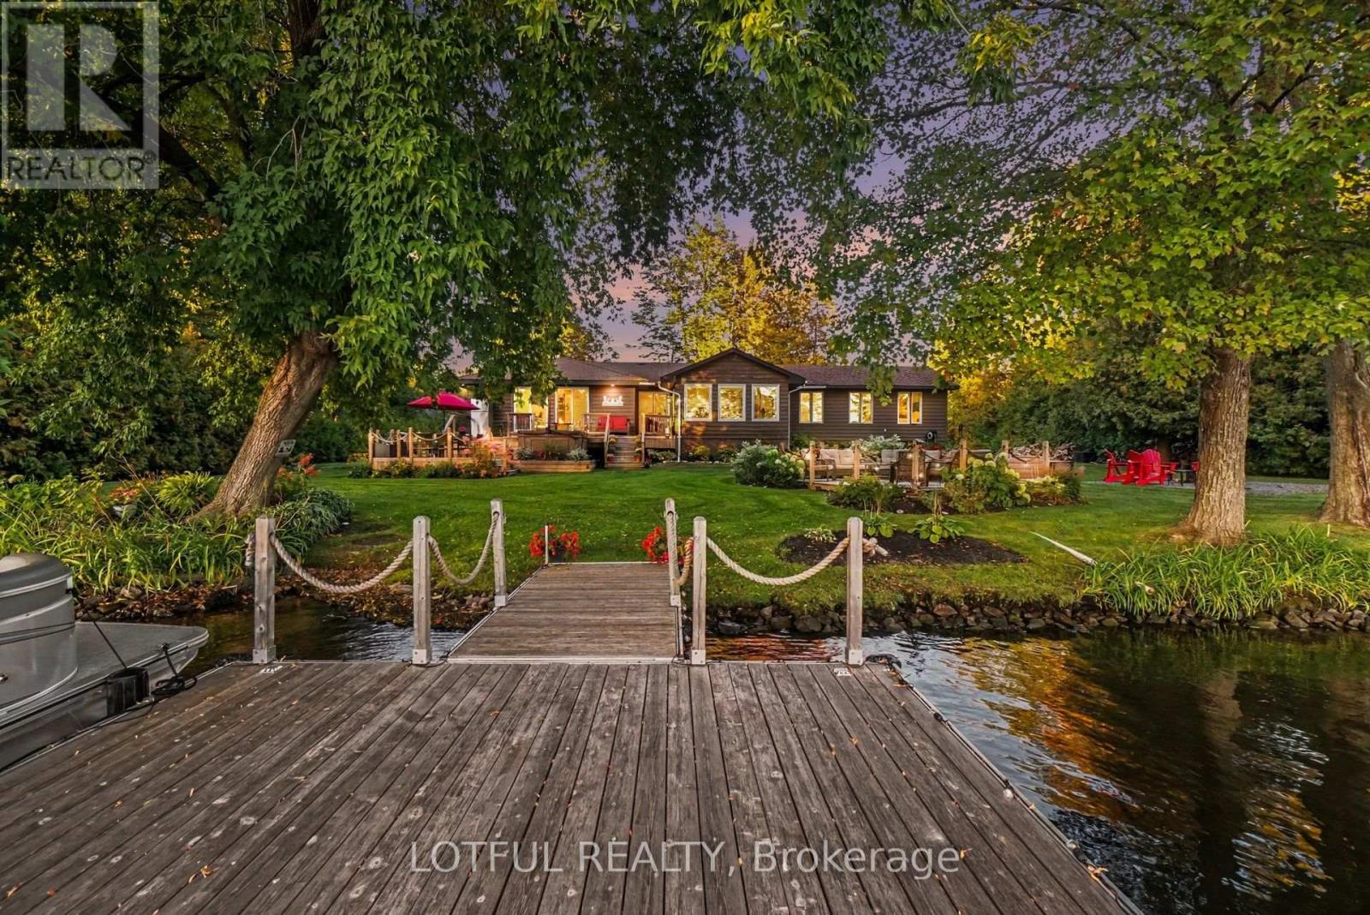
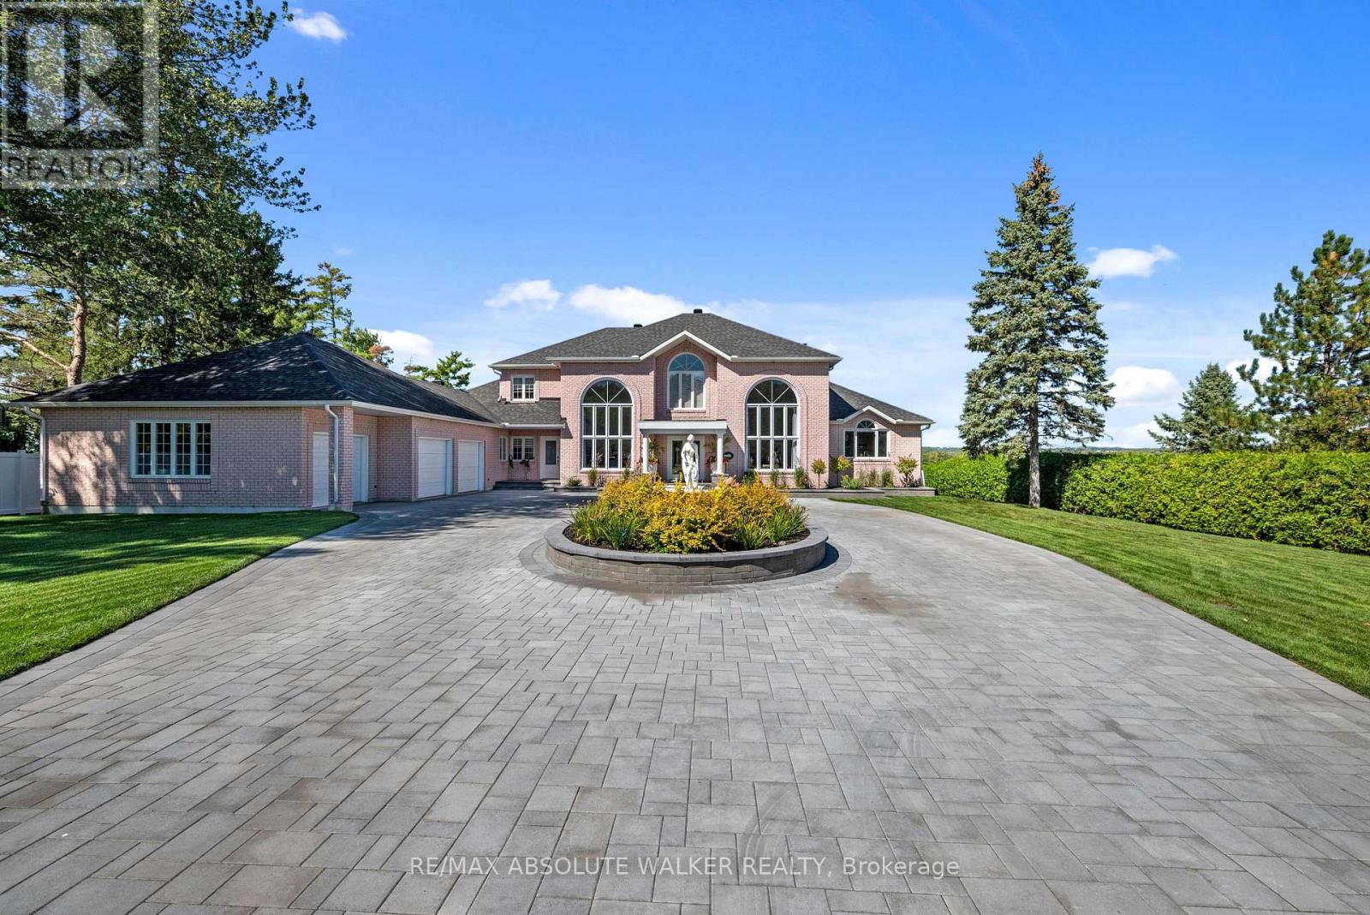
Welcome to this exceptional custom-built 3-bedroom luxury bungalow with 2 additional dens on a picturesque 2.52-acre corner lot in prestigious Canterbury Woods, Carp. The open-concept main level showcases 9-11 ft coffered ceilings, custom millwork, designer accent walls, elegant glass railings and impressive 8-ft solid-core doors. Upgraded exterior wall spray foam insulation and 200-amp electrical service add comfort and functionality. The imported European kitchen features premium stainless steel appliances, quartz countertops and backsplash, and a chef's walk-in pantry. The living room boasts a gas fireplace, with integrated SONOS ceiling speakers in the kitchen and living room. The luxurious primary suite features a gas fireplace, 5-piece ensuite with walnut cabinetry and custom built-in closet. A private office with glass double doors adds sophistication. The spectacular three-season room features an outdoor kitchen with commercial-grade exhaust hood and integrated speakers. Step outside to an elevated stamped concrete patio with natural stone retaining walls overlooking tranquil woodlands. An all-stone wood-burning fire pit creates the perfect outdoor retreat. The expansive finished basement boasts 9-ft ceilings, an entertainment area with custom corner bar, wine cellar, **two additional dens**, 3-piece bath and epoxy flooring. The oversized 3-door garage features epoxy flooring, perimeter slat-wall organization and direct basement access through an impressive 8-ft glass door. Additional highlights include interior and exterior glass railings, automatic irrigation, video surveillance and central vacuum. Enjoy luxury estate living minutes from Carp and Kanata! Property may also be purchased fully furnished, including furniture, artwork and décor, through separate negotiation. Contents are not included in the listing price. (id:28469)

Facts & features

Property

MLS® Number
X14022980
Property Type
Single Family
Community Name
9104 - Huntley Ward (South East)
Ownership
Freehold
Features
Carpet Free
Parking Space Total
10

Building

Bathroom Total
4
Bedrooms Above Ground
3
Bedrooms Total
3
Age
6 To 15 Years
Amenities
Fireplace(s)
Appliances
Garage Door Opener Remote(s), Oven - Built-in, Central Vacuum, Range, Water Heater - Tankless, Water Heater, Water Purifier, Water Softener, Water Treatment, Dishwasher, Dryer, Oven, Stove, Washer, Refrigerator
Architectural Style
Bungalow
Basement Development
Finished
Basement Type
N/a (finished)
Construction Status
Insulation Upgraded
Construction Style Attachment
Detached
Cooling Type
Central Air Conditioning
Exterior Finish
Stone, Stucco
Fireplace Present
Yes
Fireplace Total
2
Foundation Type
Concrete
Half Bath Total
1
Heating Fuel
Natural Gas
Heating Type
Forced Air
Stories Total
1
Size Interior
2,500 - 3,000 Sqft
Type
House
Utility Water
Drilled Well

Parking

Attached Garage
—
Garage
—

Land

Acreage
No
Sewer
Septic System
Size Irregular
Irre
Size Total Text
Irre

Monthly payment estimate

$
Estimated payment — per month
Mortgage amount
—
Total interest
—

Estimate only — excludes property tax, insurance and condo fees. Rates compound semi-annually as is standard for Canadian mortgages.

Cost of ownership

Est. monthly payment
$9,294/mo
Ontario land transfer tax
$38,950 one-time

Payment assumes 20% down over 25 years. First-time buyers may get up to $4,000 back on land transfer tax.

The Huntley Ward (South East) market

35 Active listings
$1,149,900 Median asking price
83% above median This home
43 days Avg. time on market
Browse all Huntley Ward (South East) listings →

Rooms

Basement

  • Family Room Measurements not available x 5.96 m
  • Den 3.83 m x 3.63 m
  • Den 4.54 m x 2.74 m

Main Level

  • Foyer 3.56 m x 2.87 m
  • Bedroom 3 4.77 m x 3.22 m
  • Dining Room 4.41 m x 4.03 m
  • Living Room 6.17 m x 5.15 m
  • Kitchen 8.58 m x 4.34 m
  • Den 4.21 m x 3.6 m
  • Mud Room 3.04 m x 1.42 m
  • Pantry 2.18 m x 1.21 m
  • Laundry Room 3.2 m x 1.7 m
  • Primary Bedroom 4.8 m x 4.57 m
  • Bedroom 2 3.58 m x 3.5 m

Location

157 Wilbert Cox Drive, Ottawa, Ontario K0A 1L0  ·  Get directions

Want first look at new Huntley Ward (South East) homes in this price range?

Create a free account