For Sale Single Family

1590 County 18 Road

$989,000 Est. $4,379/mo ↓

North Grenville, Ontario K0G 1S0

4 Bedrooms
5 Bathrooms
1,500 - 2,000 sqft Interior
10 Parking spaces
478.3 X 320.8 Ft, 5 - 9.99 Acres Lot size
3 days ago Listed
Virtual tour Fireplace Above Ground Pool Central Air Conditioning Forced Air, Heat Pump Acreage Landscaped

About this home

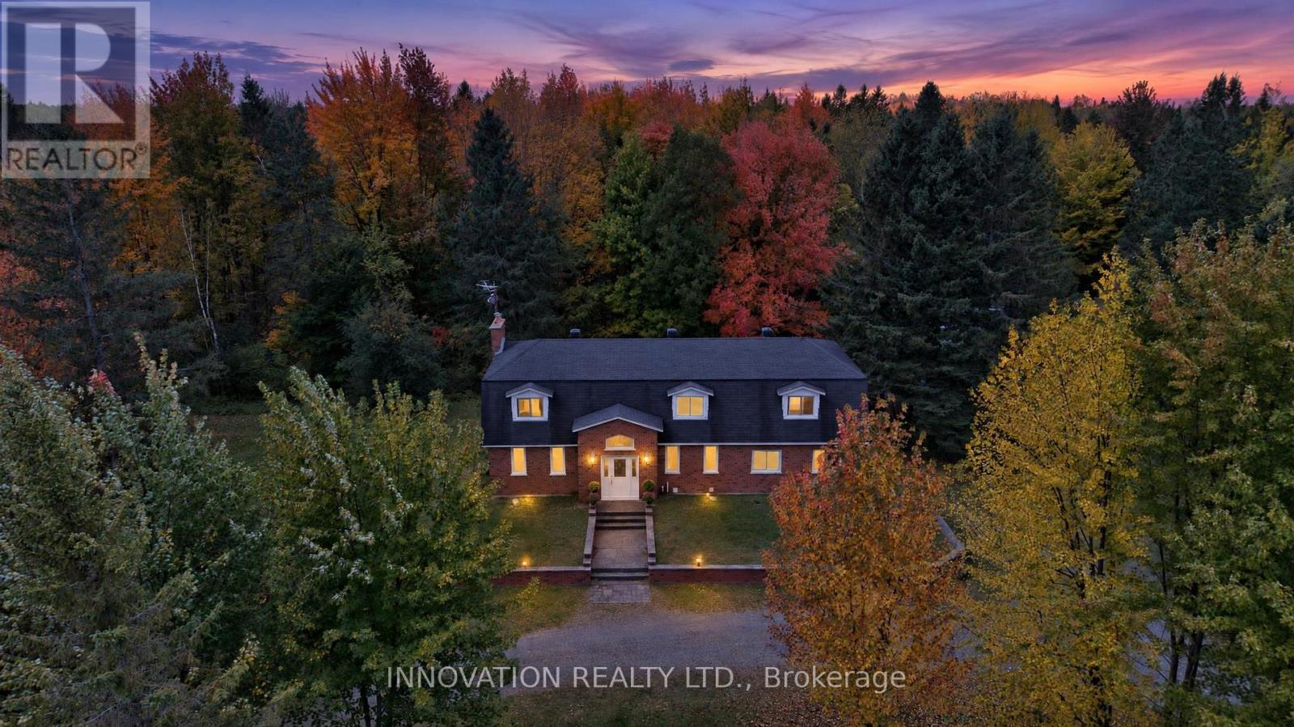
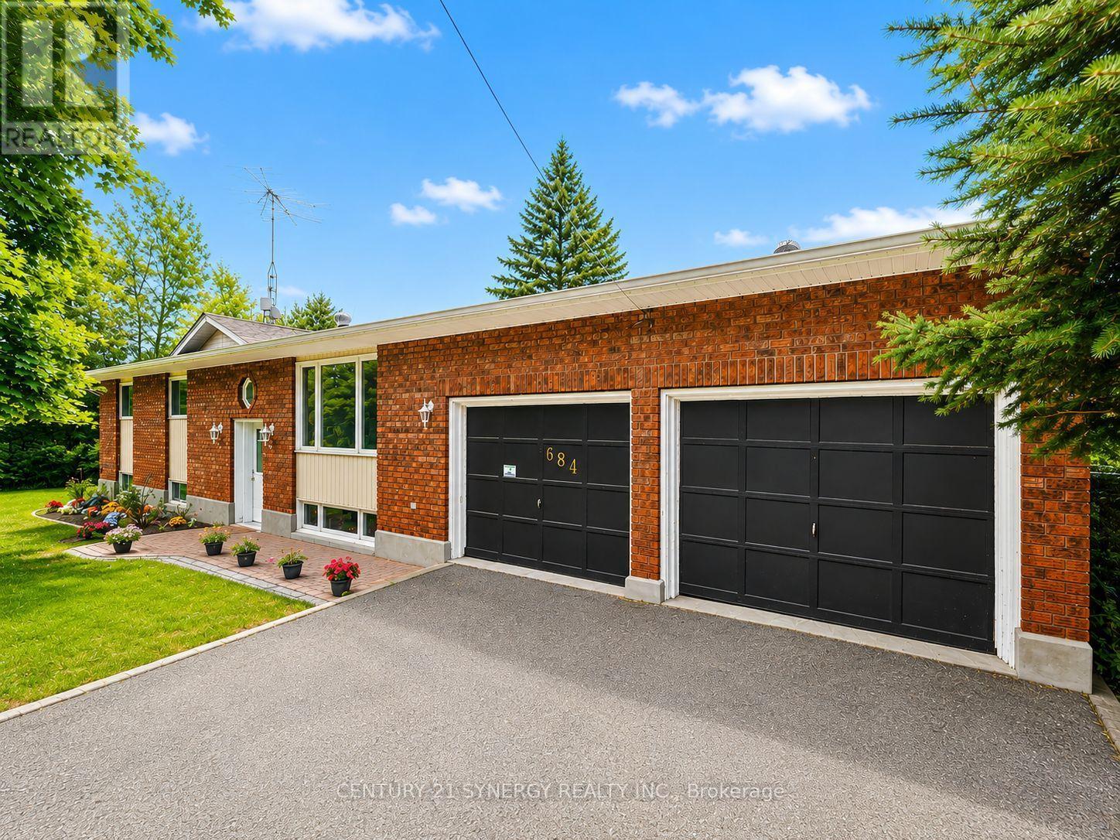
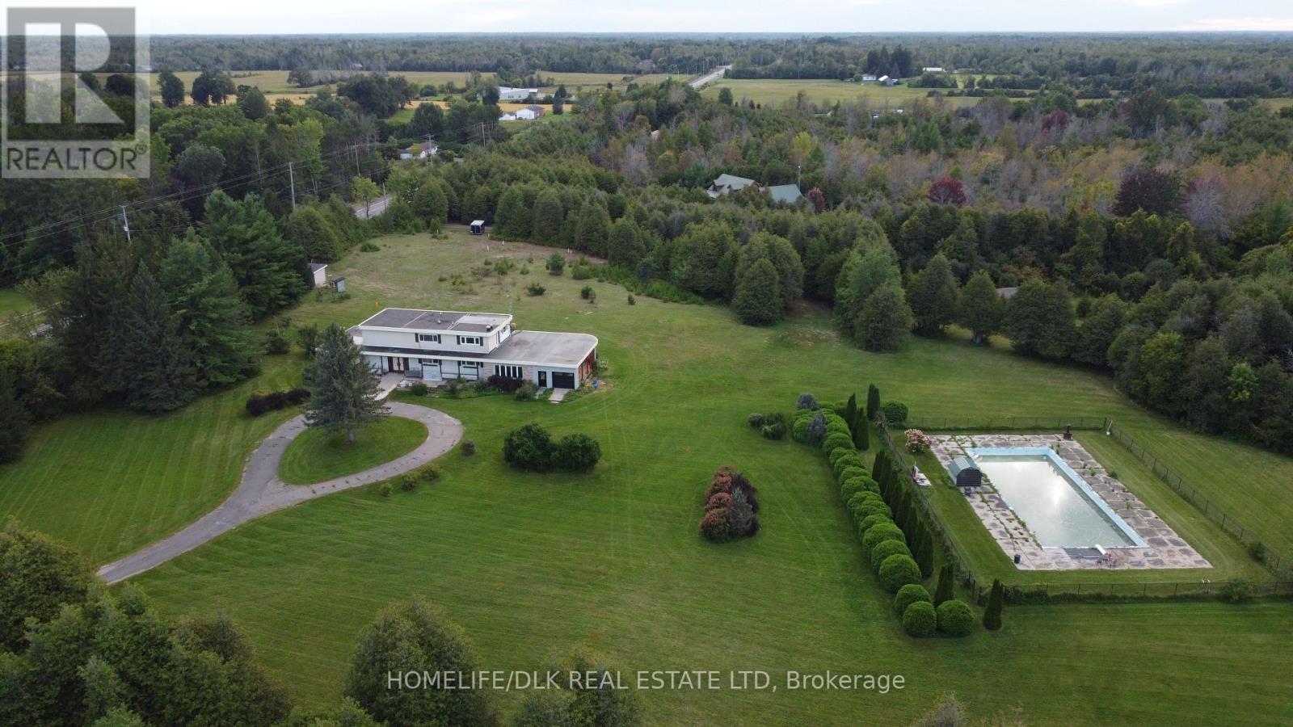
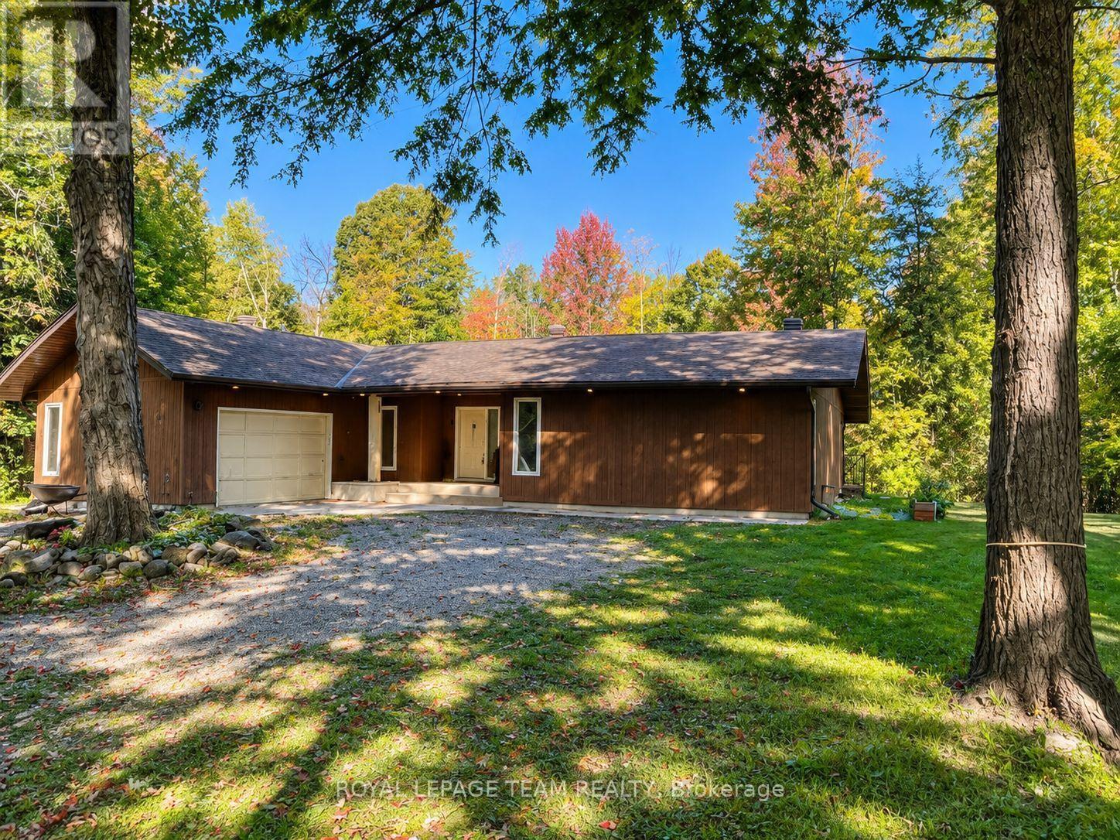
Welcome to this remarkable stone century home, beautifully set on a picturesque 5.51-acre property offering privacy, character and exceptional versatility. Extensively refurbished from top to bottom, the home thoughtfully blends modern comfort with the timeless heritage details that make a century property so special.The inviting main level features an open-concept living and dining area, warm pine plank flooring and charming built-in cupboards. A flexible main-floor bedroom can also serve as an additional living space, while both a 3-piece with laundry and 2-piece bathroom provide options for a variety of lifestyles, including multigenerational living.Upstairs, you'll find three bedrooms, each with its own bathroom, along with a cozy library perfect for reading, working or unwinding. The outdoor spaces are equally impressive, with a private hot tub, above-ground pool and a pathway leading to the fire pit for evenings beneath the stars. A large vegetable garden, haskap bushes and apple trees provide fresh seasonal produce right from the property.A substantial barn, two sheds and a heated 39' x 12' flexible-use building offer endless possibilities for a workshop, office, entertainment room, teen retreat, hobby space or guest retreat. The cottage area also features a thoughtfully designed office and family room, with a double-thick sound barrier embedded in the wall separating the two spaces, providing added privacy and sound separation.Rich in character and surrounded by nature, this one-of-a-kind country property offers an exceptional collection of indoor and outdoor spaces designed to grow and adapt alongside you. (id:28469)

Virtual tour

Facts & features

Property

MLS® Number
X13826506
Property Type
Single Family
Community Name
803 - North Grenville Twp (Kemptville South)
Ownership
Freehold
Equipment Type
Water Heater, Water Heater - Tankless
Farm Type
Cash Crop, Nursery, Orchard
Features
Wooded Area, Guest Suite
Parking Space Total
10
Pool Type
Above Ground Pool
Rental Equipment Type
Water Heater, Water Heater - Tankless
Structure
Porch, Deck, Patio(s), Barn, Shed, Workshop, Greenhouse

Building

Bathroom Total
5
Bedrooms Above Ground
4
Bedrooms Total
4
Age
100+ Years
Amenities
Fireplace(s)
Appliances
Hot Tub, Water Treatment, Water Softener, Dishwasher, Dryer, Hood Fan, Stove, Washer, Two Refrigerators
Basement Development
Unfinished,other, See Remarks
Basement Type
N/a (unfinished), N/a (other, See Remarks)
Construction Style Attachment
Detached
Cooling Type
Central Air Conditioning
Exterior Finish
Stone, Wood
Fireplace Present
Yes
Fireplace Total
1
Foundation Type
Stone
Half Bath Total
1
Heating Fuel
Electric, Propane
Heating Type
Forced Air, Heat Pump
Stories Total
2
Size Interior
1,500 - 2,000 Sqft
Type
House
Utility Water
Drilled Well

Parking

No Garage
—

Land

Acreage
Yes
Landscape Features
Landscaped
Sewer
Septic System
Size Depth
320 Ft ,9 In
Size Frontage
478 Ft ,3 In
Size Irregular
478.3 X 320.8 Ft
Size Total Text
478.3 X 320.8 Ft|5 - 9.99 Acres
Zoning Description
Agriculture

Utilities

Electricity
Available

Monthly payment estimate

$
Estimated payment — per month
Mortgage amount
—
Total interest
—

Estimate only — excludes property tax, insurance and condo fees. Rates compound semi-annually as is standard for Canadian mortgages.

Cost of ownership

Est. monthly payment
$4,379/mo
Ontario land transfer tax
$16,255 one-time

Payment assumes 20% down over 25 years. First-time buyers may get up to $4,000 back on land transfer tax.

The North Grenville Twp (Kemptville South) market

70 Active listings
$744,450 Median asking price
33% above median This home
34 days Avg. time on market
Browse all North Grenville Twp (Kemptville South) listings →

Rooms

Second Level

  • Library 2.46 m x 3 m
  • Bathroom 2.62 m x 4.5 m
  • Bathroom 1.5 m x 2.11 m
  • Bathroom 2.97 m x 1.37 m
  • Primary Bedroom 4.04 m x 4.26 m
  • Bedroom 3 4.04 m x 4.29 m
  • Bedroom 4 3.61 m x 3 m

Main Level

  • Foyer 2.06 m x 5.21 m
  • Kitchen 4.01 m x 4.17 m
  • Living Room 3.61 m x 4.5 m
  • Dining Room 3.05 m x 4.47 m
  • Bedroom 4.04 m x 4.7 m
  • Bathroom 2.72 m x 2.59 m
  • Bathroom 1.27 m x 2.26 m

Location

1590 County 18 Road, North Grenville, Ontario K0G 1S0  ·  Get directions

Want first look at new North Grenville Twp (Kemptville South) homes in this price range?

Create a free account
