



For Sale Single Family

16 - 32 Innesbrook Court

$599,900 + $697.00 monthly maintenance Est. $2,656/mo ↓

Ottawa, Ontario K2S 1C7

3 Bedrooms
3 Bathrooms
2,000 - 2,249 sqft Interior
2 Parking spaces
28 days ago Listed
Virtual tour Fireplace Central Air Conditioning Forced Air Finished basement

About this home

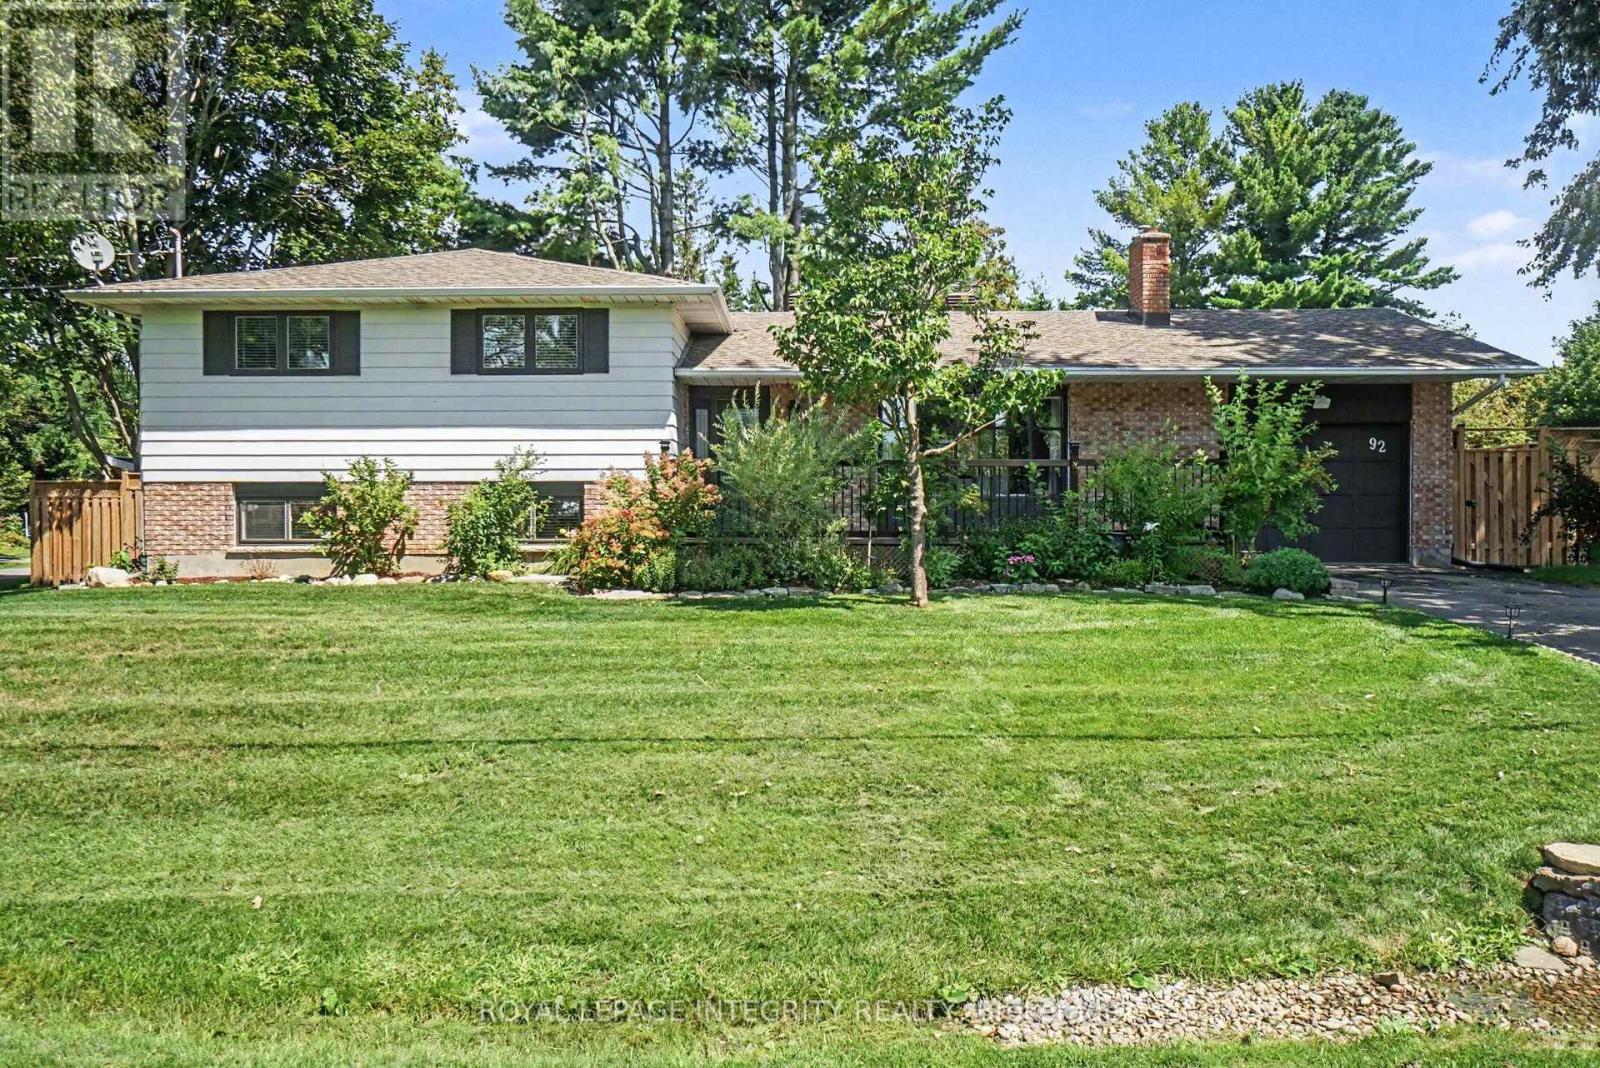
Located in the adult lifestyle community of Amberwood Village on a peaceful cul-de-sac, this is beautiful end-unit, semi-bungalow townhome with a single car garage. The home features a spacious foyer with laminate wood flooring and a double closet. The updated kitchen includes classic white cupboards, quartz countertops, stainless steel appliances, a tile backsplash, pot lighting and a breakfast area. The dining room opens to a step-down living room with a wood-burning fireplace and a vaulted ceiling that extends to the second-story loft. French doors lead from the living room to a sunny solarium, which transitions to a private 20 ft. x 16 ft. backyard deck. The main level also includes the primary bedroom with its own private en-suite bathroom. There is also a two-piece powder room, and a separate laundry room. A spiral staircase leads to the second level that features two additional bedrooms, a full bathroom, and a lounge-style loft with an overhead skylight and balcony style railing that overlooks the main living area of the home. The finished basement includes a family room, a large storage area, and a utility room. All-in-all this home has approximately 2,070 sq. ft. of living space plus the basement. The home is within walking distance of Amberwood Golf and Tennis Club, walking paths, and public transit, this home offers a blend of community connection and a peaceful retreat. It is ideal for those looking to downsize or seeking a more relaxed lifestyle. 24 hours irrevocable on all offers. (id:28469)

Virtual tour

Facts & features

Property

MLS® Number
X13605004
Property Type
Single Family
Community Name
8202 - Stittsville (Central)
Ownership
Condominium/strata
Community Features
Pets Allowed With Restrictions
Equipment Type
Water Heater
Parking Space Total
2
Rental Equipment Type
Water Heater

Building

Bathroom Total
3
Bedrooms Above Ground
3
Bedrooms Total
3
Amenities
Fireplace(s)
Appliances
Garage Door Opener Remote(s), Dishwasher, Dryer, Hood Fan, Microwave, Stove, Washer, Refrigerator
Basement Development
Partially Finished
Basement Type
Partial (partially Finished)
Cooling Type
Central Air Conditioning
Exterior Finish
Brick
Fireplace Present
Yes
Fireplace Total
1
Foundation Type
Concrete
Half Bath Total
1
Heating Fuel
Natural Gas
Heating Type
Forced Air
Stories Total
2
Size Interior
2,000 - 2,249 Sqft
Type
Row / Townhouse

Parking

Attached Garage
Garage
Inside Entry

Land

Acreage
No

The Stittsville (Central) market

34 Active listings
$822,500 Median asking price
27% below median This home
19 days Avg. time on market
Browse all Stittsville (Central) listings →

Monthly payment estimate

$
Estimated payment per month
Mortgage amount
Total interest

Estimate only — excludes property tax, insurance and condo fees. Rates compound semi-annually as is standard for Canadian mortgages.

Cost of ownership

Est. monthly payment
$2,656/mo
Maintenance fee
$697.00 monthly
Ontario land transfer tax
$8,473 one-time

Payment assumes 20% down over 25 years. First-time buyers may get up to $4,000 back on land transfer tax.

Rooms

Second Level

  • Bedroom 2 4.96 m x 4.47 m
  • Bedroom 3 5.39 m x 3.89 m
  • Media 3.62 m x 2.78 m

Basement

  • Recreational, Games Room 7.06 m x 3.11 m
  • Den 3.2 m x 3.11 m
  • Workshop 7.07 m x 4.38 m

Main Level

  • Kitchen 4.02 m x 2.51 m
  • Eating Area 3.02 m x 2.57 m
  • Dining Room 4.18 m x 4.08 m
  • Laundry Room 2.53 m x 1.52 m
  • Primary Bedroom 4.72 m x 3.31 m
  • Living Room 4.25 m x 3.59 m
  • Other 2.9 m x 2.26 m

Location

16 - 32 Innesbrook Court, Ottawa, Ontario K2S 1C7  ·  Get directions

Want first look at new Stittsville (Central) homes in this price range?

Create a free account