For Sale Single Family Open house

16 Cole Road

$999,900 Est. $4,427/mo ↓

Elizabethtown-Kitley, Ontario K0G 1R0

4 Bedrooms
3 Bathrooms
3,500 - 5,000 sqft Interior
13 Parking spaces
195.3 X 726.4 Ft, 2 - 4.99 Acres Lot size
1 day ago Listed
Virtual tour Bungalow Fireplace Central Air Conditioning, Air Exchanger Forced Air Acreage

About this home

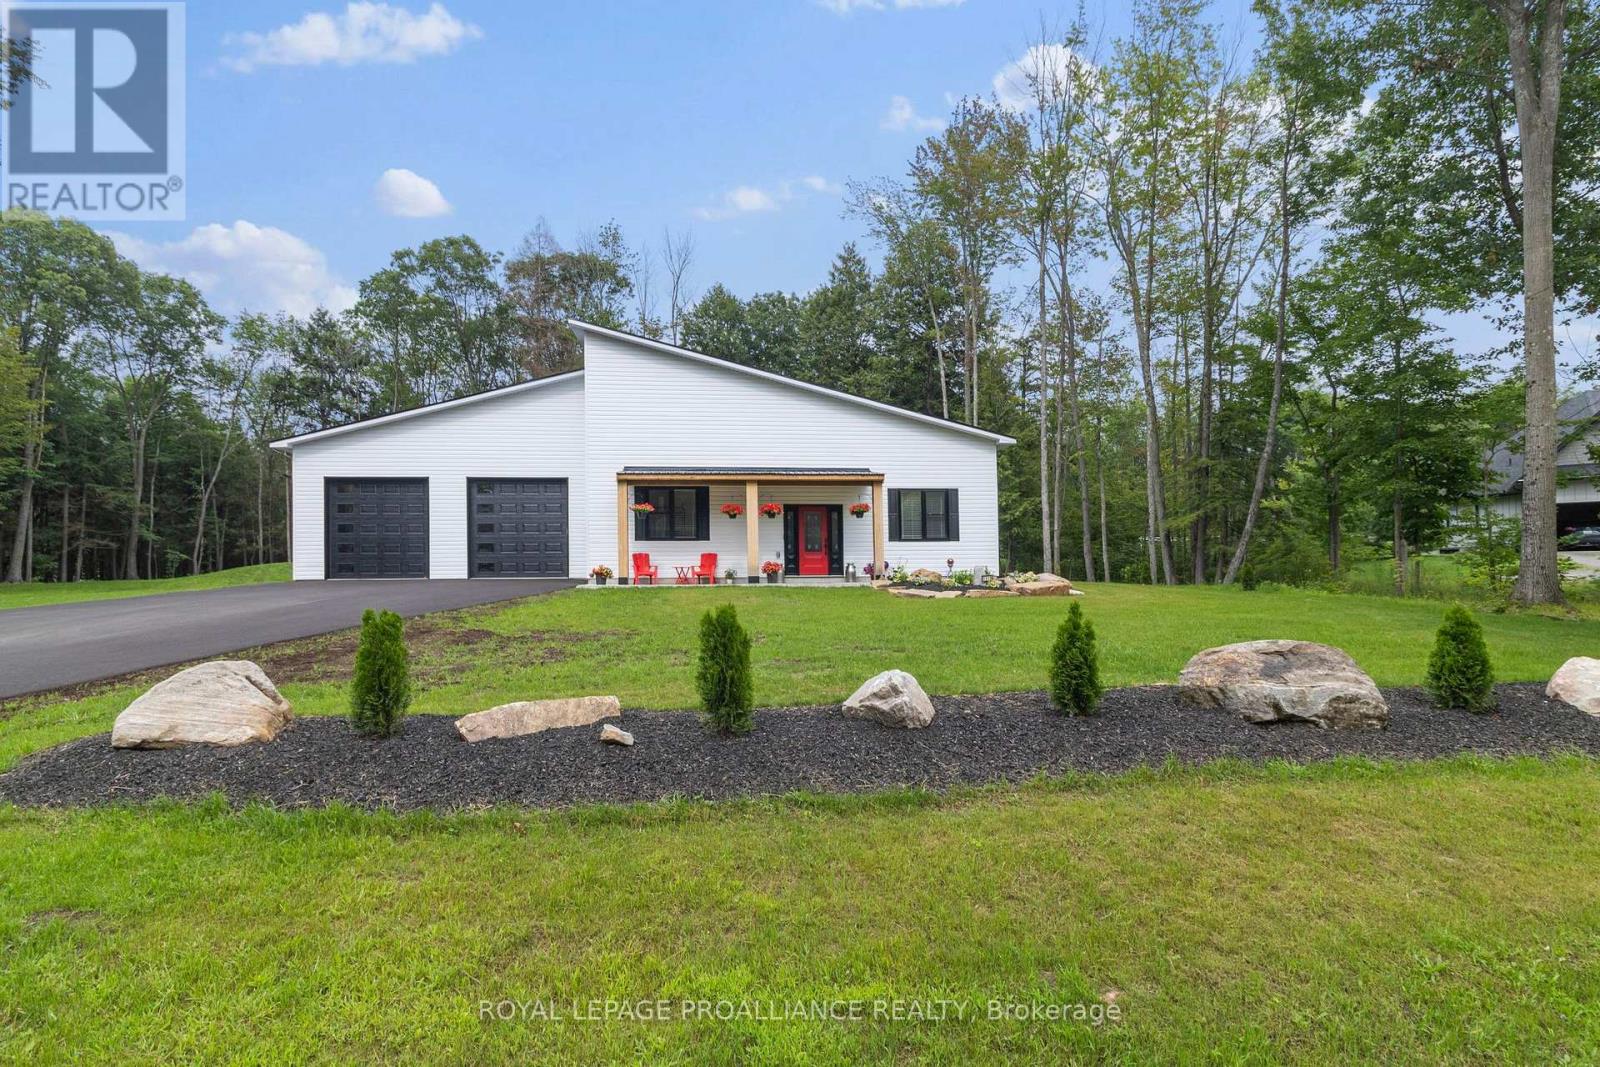
AFFORDABLE LUXURY: This stunning 2023 build by Lockwood Brothers is a testament to incredible craftmanship and quality. Set on 3.2 private acres, this well-proportioned 4-bedroom, 3-full bathroom home is sleek and inviting. Down a quiet country road, set in between Brockville & Kemptville, this home will give you the quiet lifestyle you're looking for at a price that would be impossible to find closer to town.The exterior is finished with hardie board-and-batten siding, Shouldice estate stone and natural stone sills.There is an attached 3+ car garage perfect for your vehicles and toys. No lack of space for your ATV's lawn tractor and more, which you'll get great use of on a property like this! The covered back porch is perfect for a hot tub, bbq-ing and long summer evenings of relaxation. This home is slab on grade with luxurious in-floor radiant heat. No bother or maintenance with a basement, and you won't notice a lack of storage space. Walk in closets in every room, walk-in kitchen pantry, mud room closet, the massive garage, sprawling floor plan that includes and office AND a gym. Not to mention the huge loft with a full bathroom above the garage! Perfect for teenagers or a guest suite. The interior is impressive and comfortable, with a spacious open concept living room anchored by a stone fireplace, and an incredible kitchen with rich cabinetry, gorgeous details and a huge island with quartz counters. There are three large bedrooms, and two beautiful full bathrooms on the main level (including an ensuite to the primary bedroom) and so much space to enjoy. Perfect for upsizers, right-sizers, retirement living or growing families who want space, indoor and outdoors, and serene country life to enjoy! NO worries with maintenance or unknown costs. This home is as close to perfection as you'll get, with a full Tarion warranty. (id:28469)

Virtual tour

Open house

Facts & features

Property

MLS® Number
X13715260
Property Type
Single Family
Community Name
814 - Elizabethtown Kitley (Old K.) Twp
Ownership
Freehold
Parking Space Total
13

Building

Bathroom Total
3
Bedrooms Above Ground
4
Bedrooms Total
4
Amenities
Fireplace(s)
Appliances
Garage Door Opener Remote(s), Water Heater - Tankless, Dishwasher, Dryer, Washer, Refrigerator
Architectural Style
Bungalow
Basement Type
None
Construction Style Attachment
Detached
Cooling Type
Central Air Conditioning, Air Exchanger
Exterior Finish
Wood
Fireplace Present
Yes
Fireplace Total
1
Foundation Type
Slab
Heating Fuel
Propane
Heating Type
Forced Air
Stories Total
1
Size Interior
3,500 - 5,000 Sqft
Type
House
Utility Power
Generator
Utility Water
Drilled Well

Parking

Attached Garage
Garage

Land

Acreage
Yes
Sewer
Septic System
Size Depth
726 Ft ,4 In
Size Frontage
195 Ft ,3 In
Size Irregular
195.3 X 726.4 Ft
Size Total Text
195.3 X 726.4 Ft|2 - 4.99 Acres

Utilities

Cable
Installed
Electricity
Installed

Monthly payment estimate

$
Estimated payment per month
Mortgage amount
Total interest

Estimate only — excludes property tax, insurance and condo fees. Rates compound semi-annually as is standard for Canadian mortgages.

Cost of ownership

Est. monthly payment
$4,427/mo
Ontario land transfer tax
$16,473 one-time

Payment assumes 20% down over 25 years. First-time buyers may get up to $4,000 back on land transfer tax.

The Elizabethtown Kitley (Old K.) Twp market

25 Active listings
$499,900 Median asking price
100% above median This home
36 days Avg. time on market
Browse all Elizabethtown Kitley (Old K.) Twp listings →

Rooms

Second Level

  • Bedroom 4.18 m x 11.03 m
  • Bathroom 3.49 m x 2.38 m

Main Level

  • Foyer 2.36 m x 2.66 m
  • Laundry Room 2.85 m x 3.61 m
  • Den 3.43 m x 2.56 m
  • Exercise Room 3.9 m x 3.65 m
  • Utility Room 2.46 m x 1.5 m
  • Bedroom 3.76 m x 4.15 m
  • Bedroom 3.66 m x 5.54 m
  • Bedroom 3.97 m x 4.21 m
  • Bathroom 3.45 m x 1.87 m
  • Bathroom 3.45 m x 2.24 m
  • Living Room 5.89 m x 5.93 m
  • Dining Room 3.82 m x 2.98 m
  • Kitchen 4.45 m x 5.51 m

Location

16 Cole Road, Elizabethtown-Kitley, Ontario K0G 1R0  ·  Get directions

Want first look at new Elizabethtown Kitley (Old K.) Twp homes in this price range?

Create a free account
