
16 Graham Lake Road
Front Of Yonge, Ontario K0E 1R0
About this home
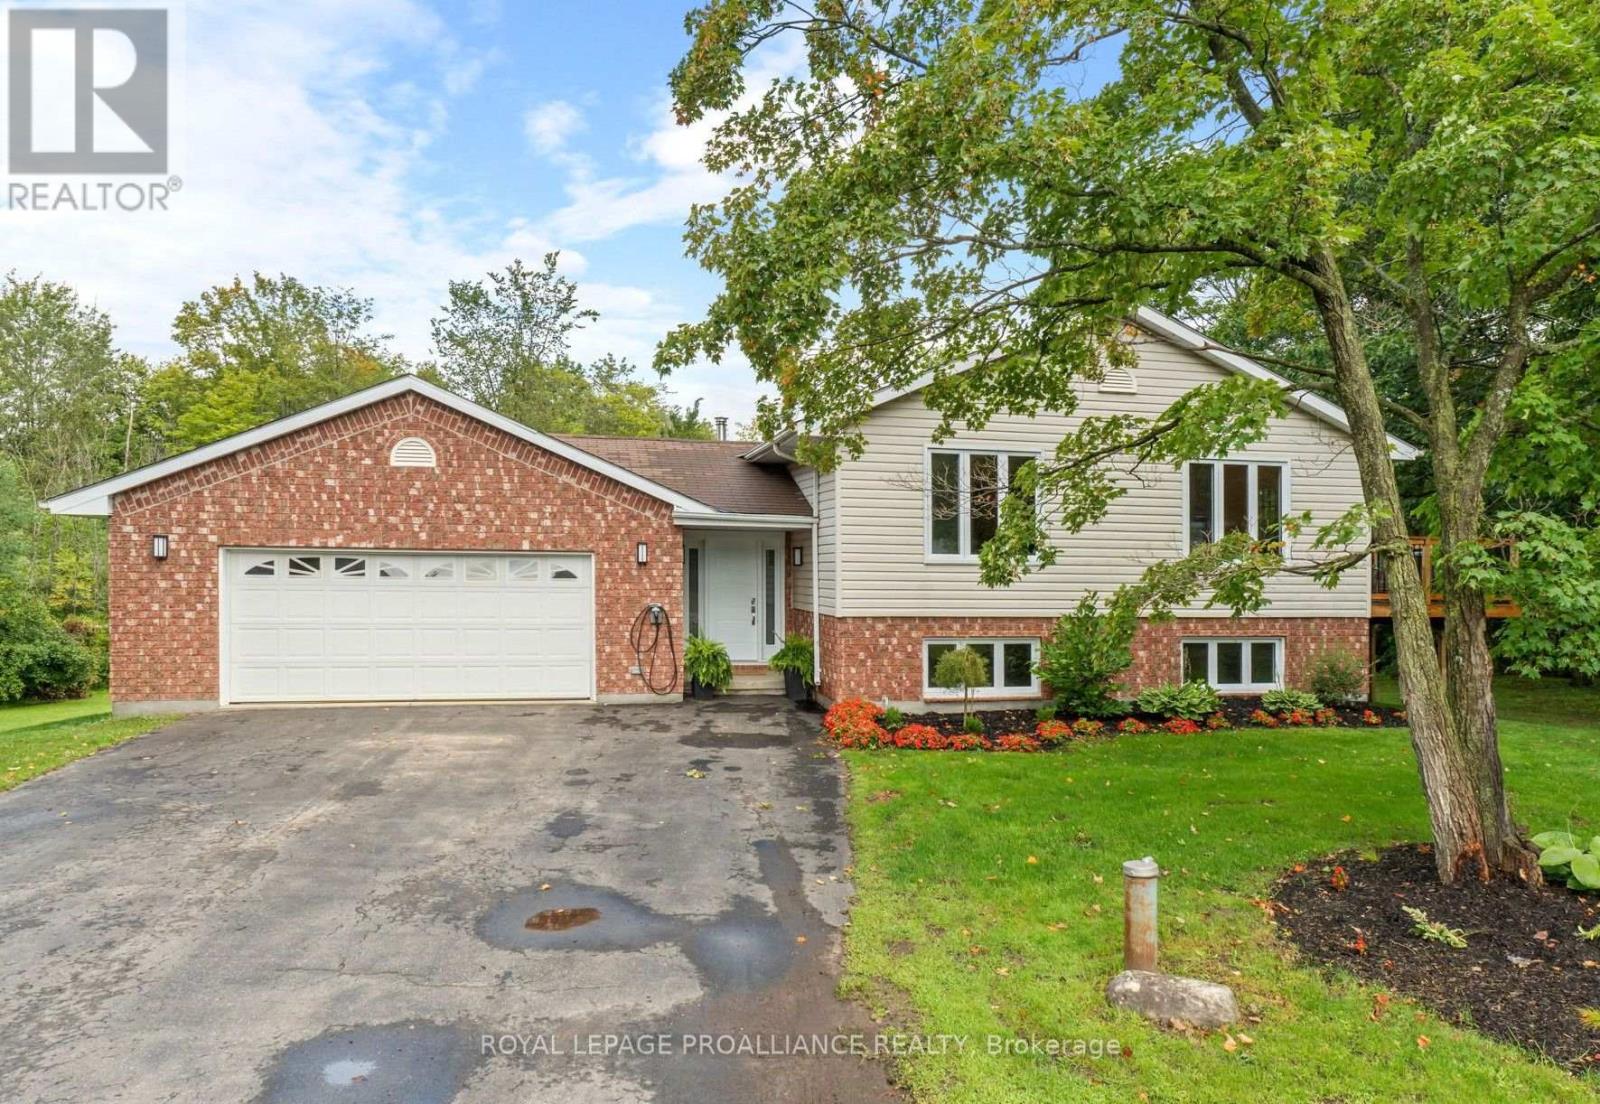
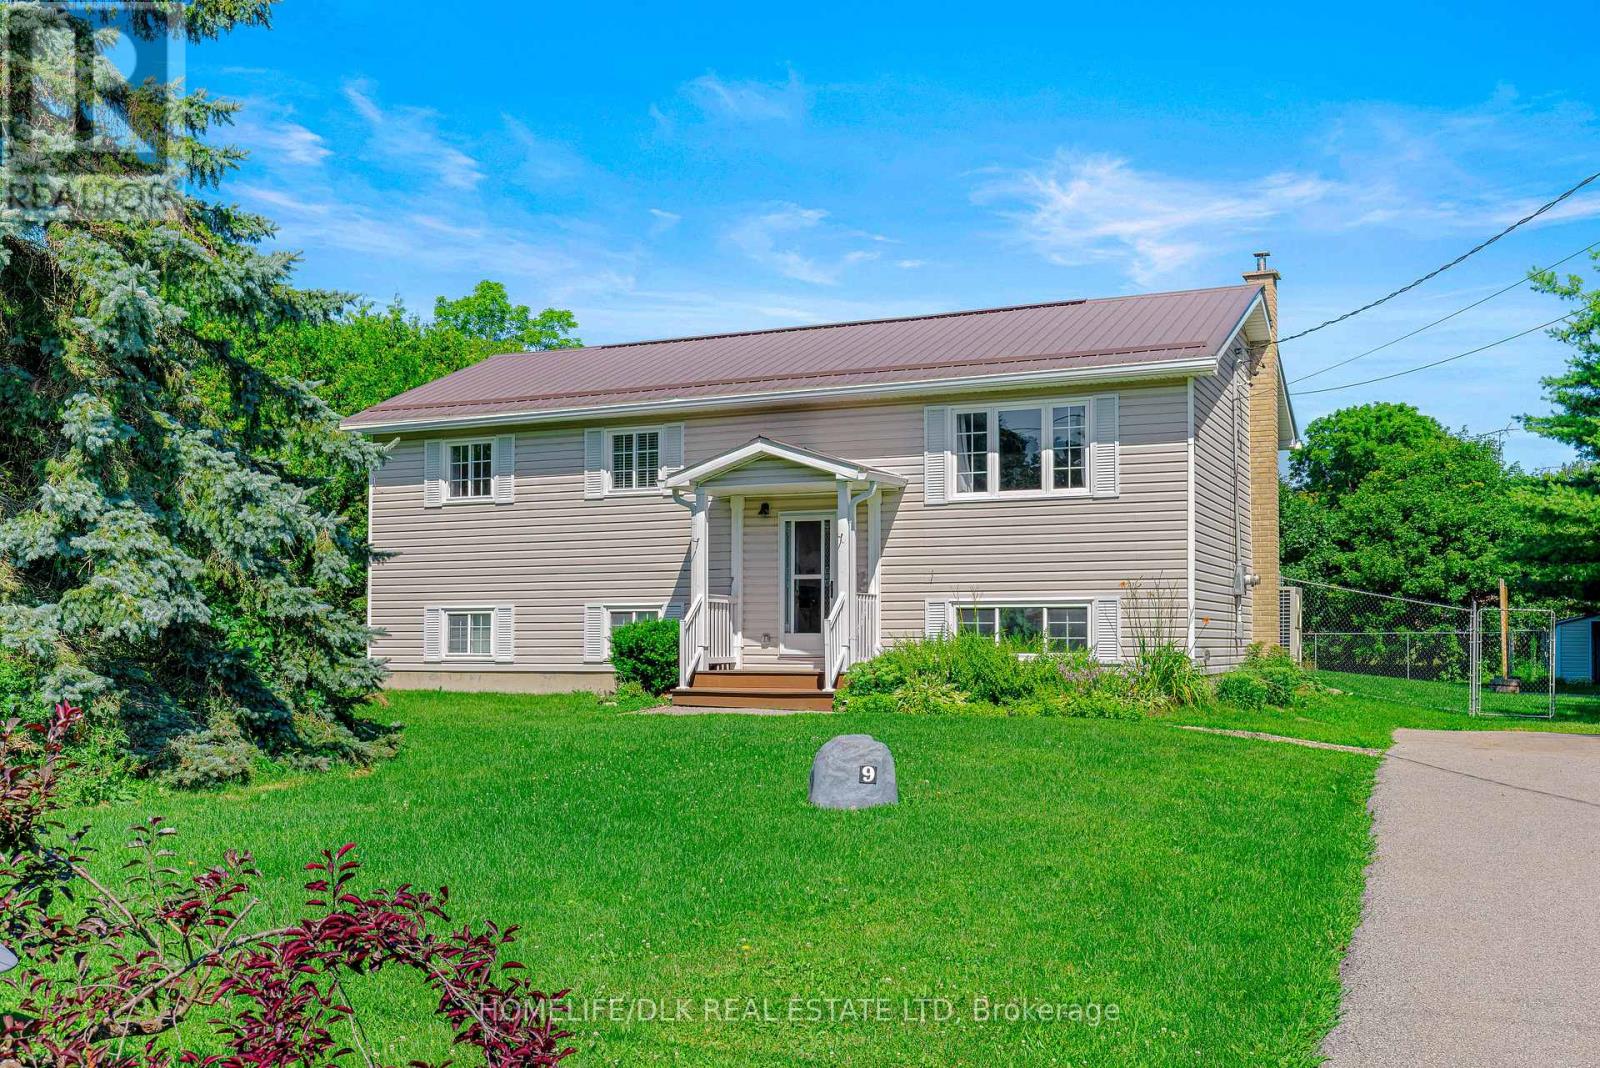
Looking for country living with room to grow, multigenerational living or the potential to earn rental income? This spacious 3+2 bedroom, 3 full bathroom home is situated on 4.5 acres, offering plenty of space, privacy and possibilities! Whether you've been dreaming of building your own garage or workshop, starting a small hobby farm (subject to municipal approval), or creating a separate living space for extended family or rental income, this property is worth a look! The finished lower level offers fantastic potential for an in-law suite, multigenerational living or a separate rental unit to help offset your mortgage payments. With its own side entrance on the north side of the home, this level features a spacious living room/family room with a designated area for a future wood stove installation, perfect for those who enjoy the warmth of wood heat. There's also room to add a kitchen and dining area, making it possible to create a self-contained living space. Two additional bedrooms, a 3-piece bathroom, laundry area and utility room complete this level. The main level features beautiful hardwood floors that enhance the spacious living room and dining area. Patio doors lead to a covered deck, the perfect spot to enjoy your morning coffee, entertain family and friends or simply relax and take in the peaceful surroundings. The large eat-in kitchen offers plenty of cupboard and counter space, making meal preparation a breeze. Down the hallway, you'll find two generously sized bedrooms, a 4-piece bathroom and a spacious primary bedroom complete with its own 3-piece ensuite. Located just a short drive to Brockville, Smiths Falls and Highway 401, you'll enjoy the peace and privacy of country living without being too far from shopping, schools and everyday amenities. Whether you're looking for a family home, space for extended family or an opportunity to generate additional income, this property offers flexibility and room to make it your own. (id:28469)
Facts & features
Property
- MLS® Number
- X14080804
- Property Type
- Single Family
- Community Name
- 822 - Front of Yonge Twp
- Ownership
- Freehold
- Features
- Wooded Area, Flat Site, Carpet Free
- Parking Space Total
- 10
- Structure
- Deck, Shed
Building
- Bathroom Total
- 3
- Bedrooms Above Ground
- 3
- Bedrooms Below Ground
- 2
- Bedrooms Total
- 5
- Age
- 16 To 30 Years
- Amenities
- Canopy
- Appliances
- Blinds, Dishwasher, Dryer, Stove, Washer, Water Softener, Window Coverings, Refrigerator
- Architectural Style
- Raised Bungalow
- Basement Development
- Finished
- Basement Features
- Walk Out
- Basement Type
- N/a, N/a (finished)
- Construction Style Attachment
- Detached
- Cooling Type
- Central Air Conditioning
- Exterior Finish
- Vinyl Siding
- Foundation Type
- Block
- Heating Fuel
- Propane
- Heating Type
- Forced Air
- Stories Total
- 1
- Size Interior
- 1,100 - 1,500 Sqft
- Type
- House
Parking
- No Garage
- —
Land
- Acreage
- Yes
- Sewer
- Septic System
- Size Frontage
- 388 Ft ,10 In
- Size Irregular
- 388.9 Ft
- Size Total Text
- 388.9 Ft|2 - 4.99 Acres
Monthly payment estimate
- Mortgage amount
- —
- Total interest
- —
Down payments under 20% typically require mortgage default insurance (CMHC), which is not included in this estimate.
Estimate only — excludes property tax, insurance and condo fees. Rates compound semi-annually as is standard for Canadian mortgages.
Cost of ownership
- Est. monthly payment
- $2,435/mo
- Ontario land transfer tax
- $7,473 one-time
Payment assumes 20% down over 25 years. First-time buyers may get up to $4,000 back on land transfer tax.
The Front of Yonge Twp market
Rooms
Lower Level
- Bedroom 3.01 m x 4 m
- Bathroom 1.83 m x 2.82 m
- Bedroom 2.85 m x 4 m
- Laundry Room 3.81 m x 3.93 m
- Family Room 8.04 m x 8.44 m
Main Level
- Foyer 1.2 m x 1.89 m
Upper Level
- Living Room 4.54 m x 5.65 m
- Dining Room 3.15 m x 3.8 m
- Kitchen 3.69 m x 4.22 m
- Primary Bedroom 3.57 m x 3.69 m
- Bathroom 1.43 m x 3.14 m
- Bedroom 2 2.85 m x 3.53 m
- Bedroom 3 2.95 m x 3.87 m
- Bathroom 2.13 m x 2.44 m
What's nearby
Location
16 Graham Lake Road, Front Of Yonge, Ontario K0E 1R0 · Get directions
Want first look at new Front of Yonge Twp homes in this price range?
Create a free accountThis REALTOR.ca listing content is owned and licensed by REALTOR® members of The Canadian Real Estate Association
The trademarks REALTOR®, REALTORS®, and the REALTOR® logo are controlled by The Canadian Real Estate Association (CREA) and identify real estate professionals who are members of CREA. The trademarks MLS®, Multiple Listing Service® and the associated logos are owned by The Canadian Real Estate Association (CREA) and identify the quality of services provided by real estate professionals who are members of CREA. The trademark DDF® is owned by The Canadian Real Estate Association (CREA) and identifies CREA's Data Distribution Facility (DDF®)
- Last Updated
- October 15 2026 02:54:36
- Data Provider
- Rideau - St. Lawrence Real Estate Board
- Listing Office
- RE/MAX Hometown Realty Inc