For Sale Single Family
MLS® X13522842

16 Grenadier Drive

$598,800
Kingston, Ontario K7K 6E8
3 Bedrooms
2 Bathrooms
1,100 - 1,500 sqft Interior
5 Parking spaces
37.4 X 169.8 Ft Lot size
Central Air Conditioning Forced Air

About this home

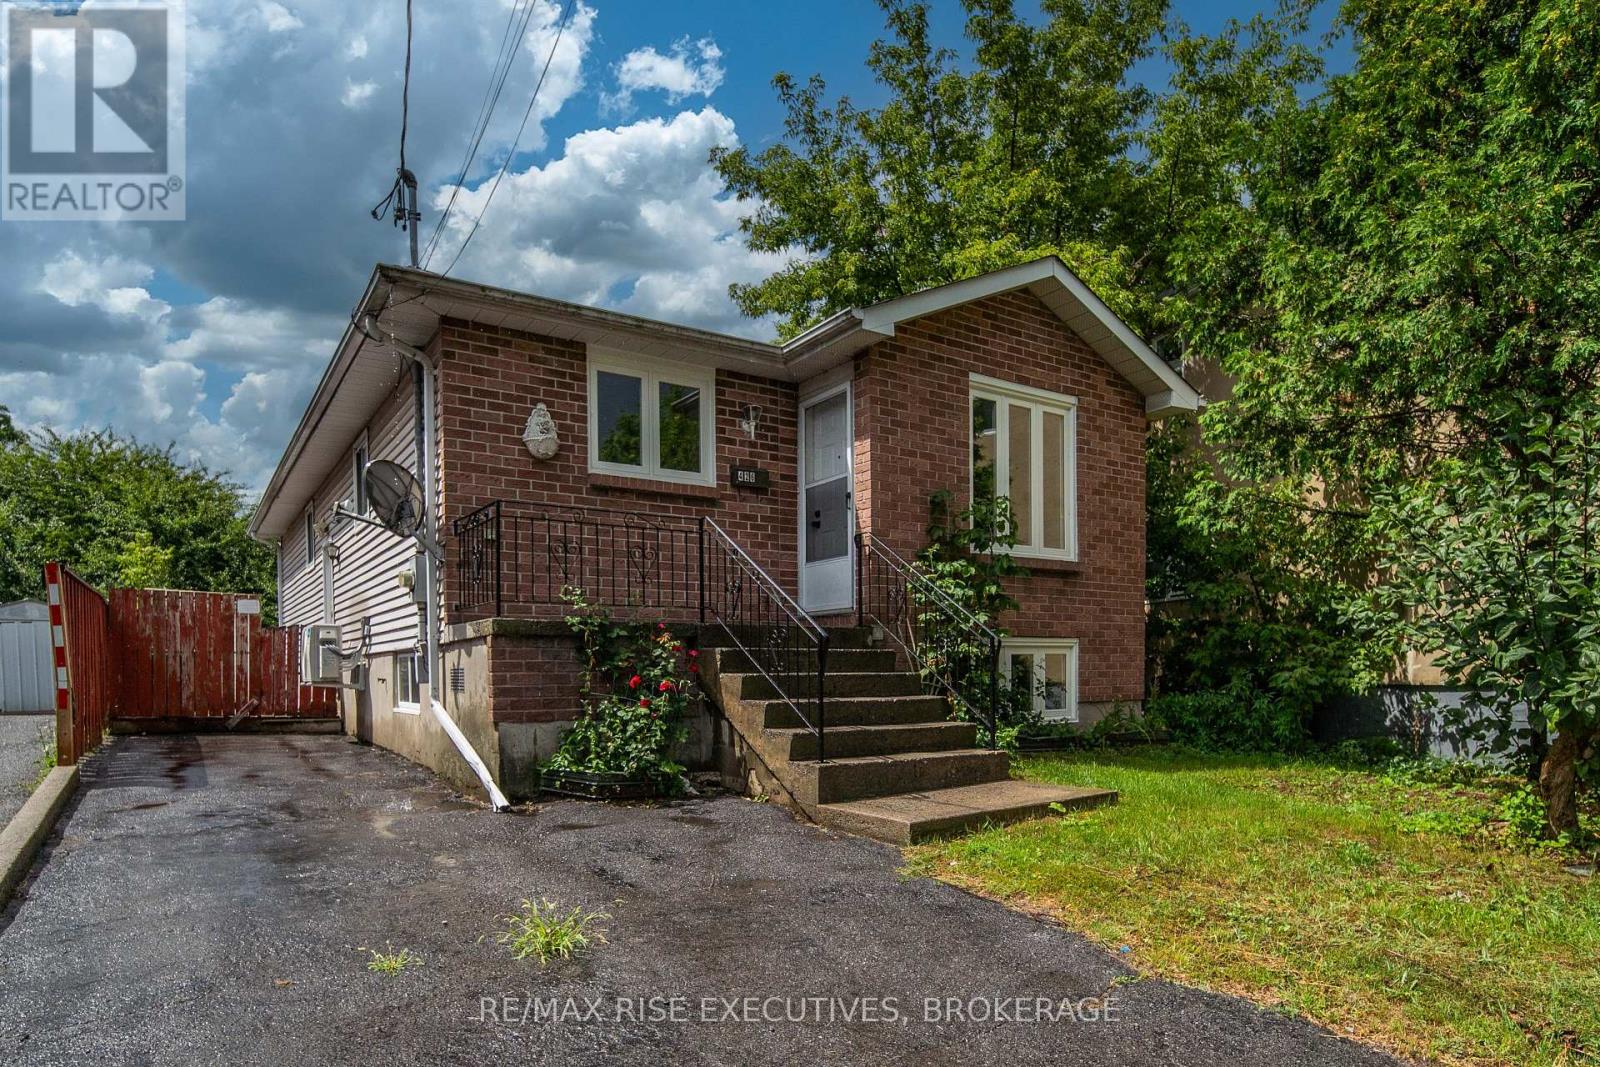
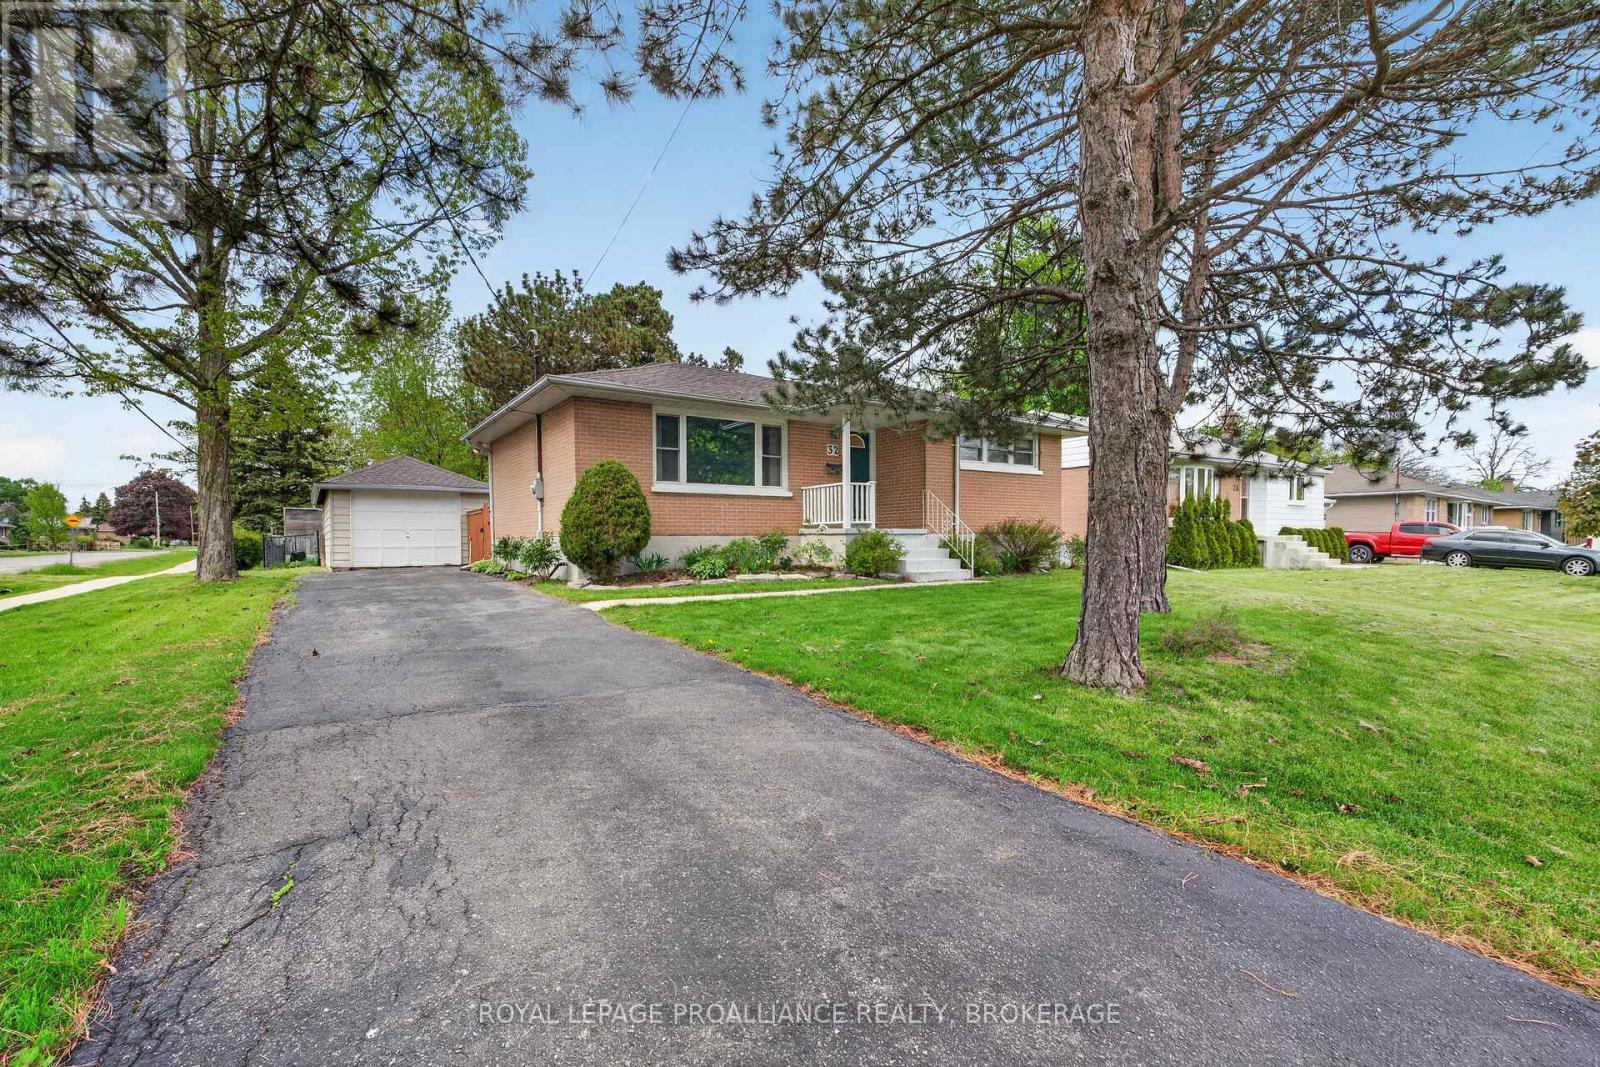
This is a good one! A 4-level back-split, finished top to bottom with all new flooring, new roof shingles, newer furnace, updated bathrooms, new fence, fresh paint- all on a 170' lot! Providing more space than you might think, the main level finds a sunken living room, dining room and lovely kitchen with a side patio door offering the perfect spot for the barbecue and leading to the huge, fully fenced backyard. Up a few stairs are two bedrooms and a full renovated bath, and a few steps down is the family room, third bedroom, and second full bath. The lowest level is all finished as well- use your imagination and picture a home gym, teen Rec room, or office space. There's a large utility and laundry room here too. The attached garage and ample parking space are an added bonus! On tree lined Grenadier Drive and right across from open green space, a community centre, new pickleball and tennis courts, a park and splash pad and LaSalle Intermediate & Secondary school- this is the perfect family home. Situated just minutes to downtown, CFB Kingston, the Waaban crossing and the 401, come and be a part of the awesome East end! (id:28469)

Facts & features

Property

MLS® Number
X13522842
Property Type
Single Family
Community Name
13 - Kingston East (Incl Barret Crt)
Ownership
Freehold
Amenities Near By
Park, Public Transit, Schools
Community Features
Community Centre, School Bus
Equipment Type
Water Heater
Parking Space Total
5
Rental Equipment Type
Water Heater
Structure
Shed

Building

Bathroom Total
2
Bedrooms Above Ground
3
Bedrooms Total
3
Age
31 To 50 Years
Appliances
Garage Door Opener Remote(s), Dishwasher, Dryer, Stove, Washer, Window Coverings, Refrigerator
Basement Development
Finished
Basement Type
Full (finished)
Construction Style Attachment
Detached
Construction Style Split Level
Backsplit
Cooling Type
Central Air Conditioning
Exterior Finish
Vinyl Siding, Brick
Foundation Type
Block
Heating Fuel
Natural Gas
Heating Type
Forced Air
Size Interior
1,100 - 1,500 Sqft
Type
House
Utility Water
Municipal Water

Parking

Attached Garage
Garage

Land

Acreage
No
Land Amenities
Park, Public Transit, Schools
Sewer
Sanitary Sewer
Size Depth
169 Ft ,9 In
Size Frontage
37 Ft ,4 In
Size Irregular
37.4 X 169.8 Ft
Size Total Text
37.4 X 169.8 Ft

Monthly payment estimate

$
Estimated payment per month
Mortgage amount
Total interest

Estimate only — excludes property tax, insurance and condo fees. Rates compound semi-annually as is standard for Canadian mortgages.

Rooms

Second Level

  • Primary Bedroom 3.14 m x 4.27 m
  • Bedroom 2 2.79 m x 2.92 m
  • Bathroom 2.21 m x 2.55 m

Basement

  • Recreational, Games Room 3.17 m x 4.93 m
  • Utility Room 3.84 m x 3.96 m
  • Other 3.05 m x 3.17 m

Lower Level

  • Family Room 3.89 m x 4.05 m
  • Bedroom 3 3.04 m x 2.79 m
  • Bathroom 1.99 m x 2.46 m

Main Level

  • Living Room 4.13 m x 5.41 m
  • Dining Room 4.19 m x 2.69 m
  • Kitchen 2.98 m x 4.26 m

Location

16 Grenadier Drive, Kingston, Ontario K7K 6E8  ·  Get directions
