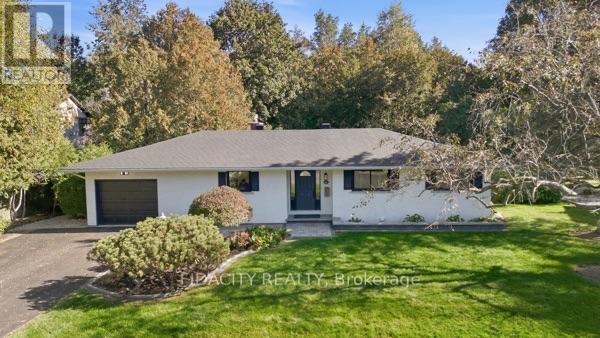
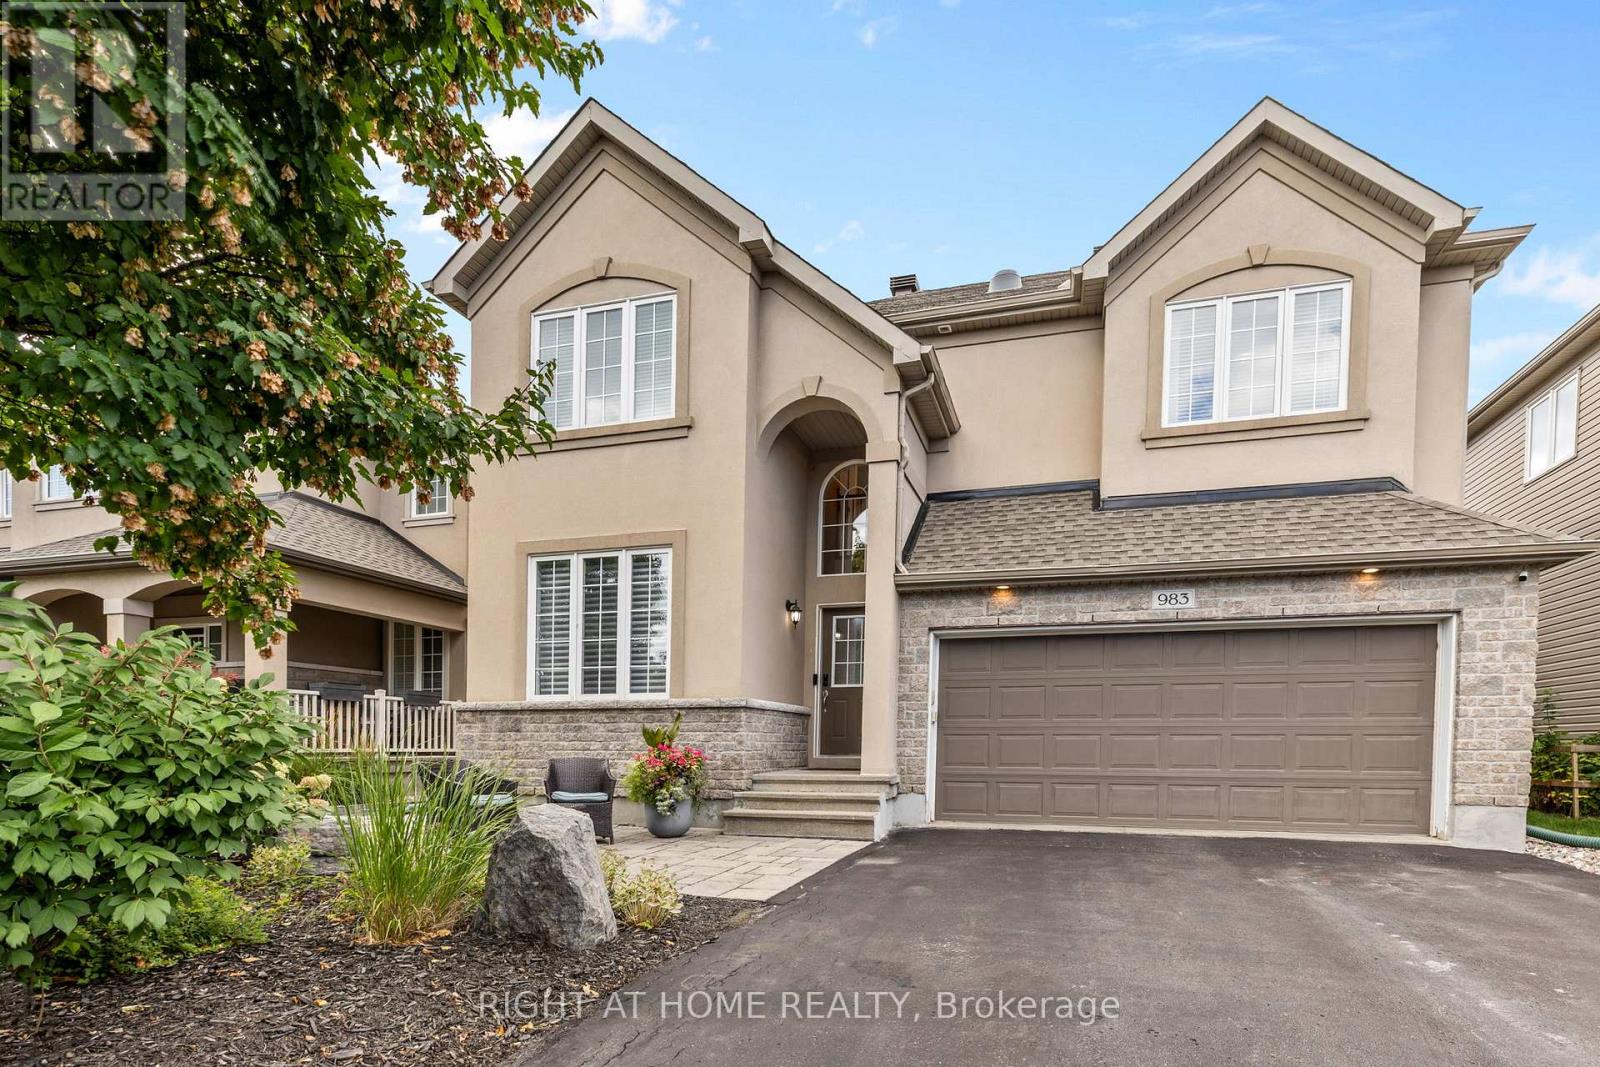

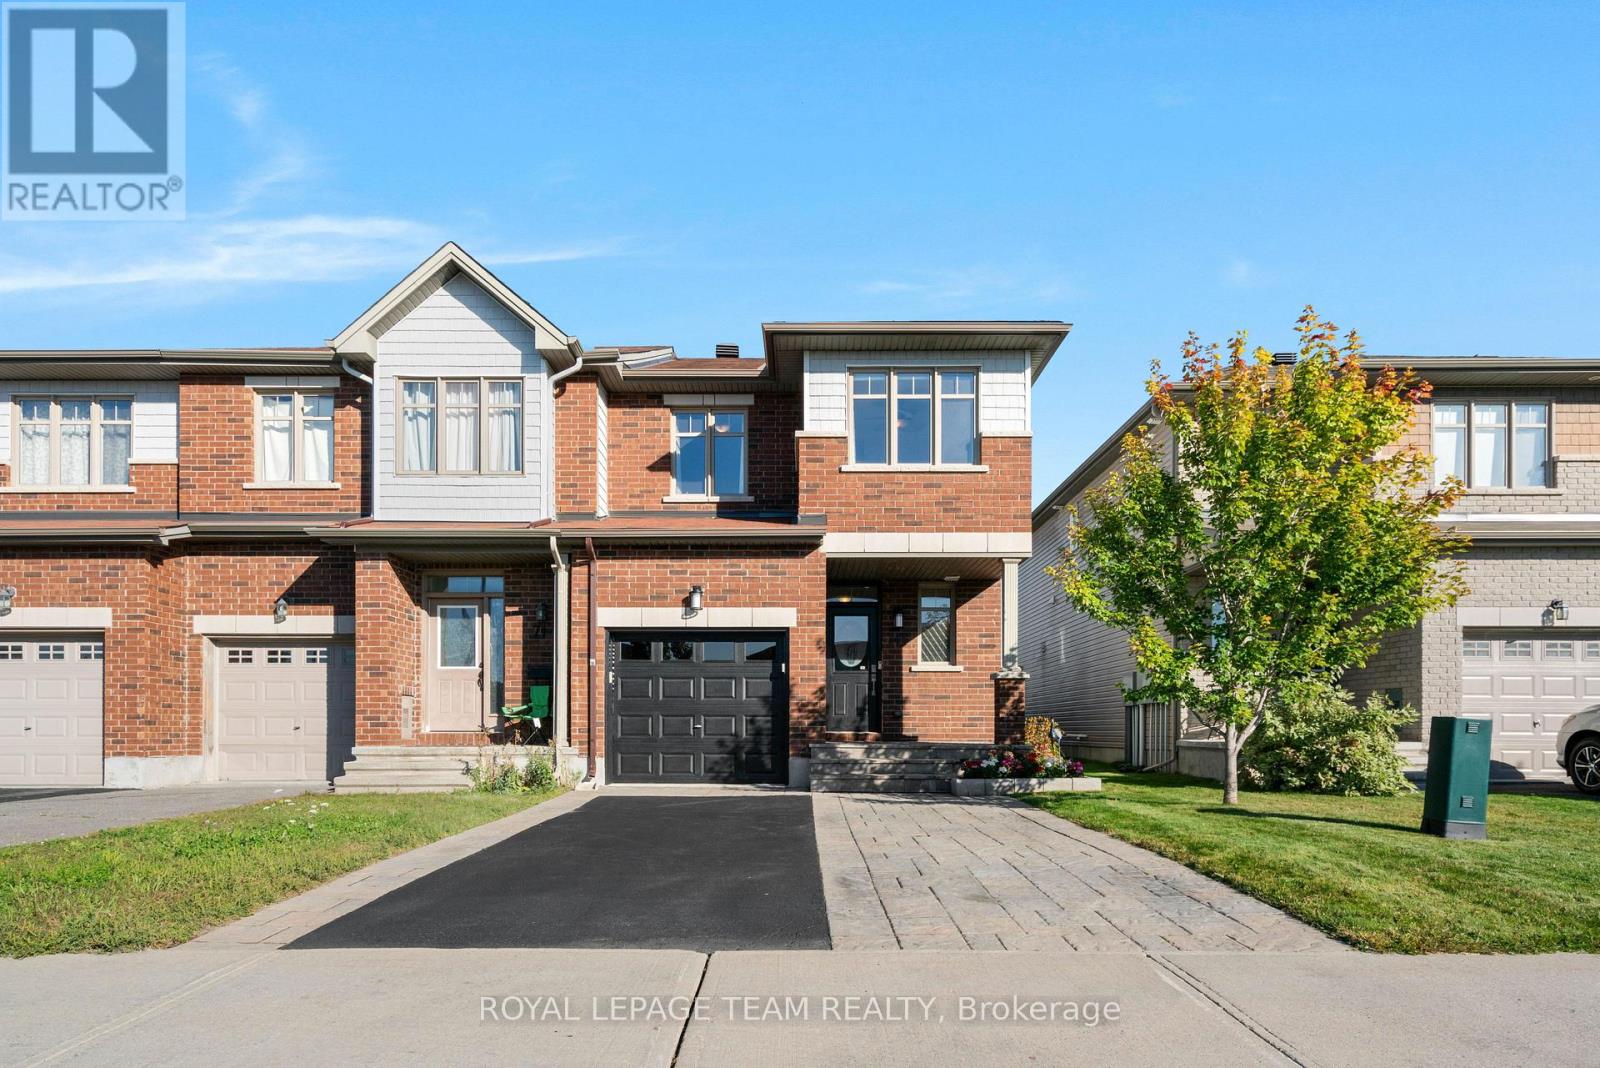
At 65 feet wide, this lot gives you the backyard space, privacy and breathing room that most homes in the neighbourhood simply can't offer. The house is just as impressive: beautifully updated, meticulously maintained and ready for you to move in. The main level is built for everyday living and entertaining. The updated eat-in kitchen has granite countertops and is adjacent to a family room, with a gas fireplace to add to the cozy feel. A combined living and dining room is the perfect place to host. Upstairs, four spacious bedrooms give everyone a room of their own. The primary bedroom has a private ensuite, and a full main bathroom serves the other three. The finished lower level adds even more space, with a rec room for movie nights or play, plus a separate room that works well as a guest space or home office. The basement features a full bathroom for added convenience. Close to parks, Costco and all of Barrhaven's amenities. Book your showing today. You'll love it! Please allow 48 hours irrevocable on all offers. (Property taxes based on tax estimator). (id:28469)
Virtual tour
Facts & features
Property
MLS® Number
X14122600
Property Type
Single Family
Neighbourhood
Old Barrhaven
Community Name
7701 - Barrhaven - Pheasant Run
Ownership
Freehold
Equipment Type
Water Heater, Air Conditioner
Parking Space Total
4
Rental Equipment Type
Water Heater, Air Conditioner
Building
Bathroom Total
4
Bedrooms Above Ground
4
Bedrooms Below Ground
1
Bedrooms Total
5
Age
31 To 50 Years
Amenities
Fireplace(s)
Appliances
Garage Door Opener Remote(s), Water Heater - Tankless, Dishwasher, Dryer, Freezer, Furniture, Hood Fan, Microwave, Stove, Washer, Refrigerator
Basement Development
Finished
Basement Type
N/a (finished)
Construction Style Attachment
Detached
Cooling Type
Central Air Conditioning
Exterior Finish
Brick, Vinyl Siding
Fireplace Present
Yes
Fireplace Total
1
Foundation Type
Poured Concrete
Half Bath Total
1
Heating Fuel
Natural Gas
Heating Type
Forced Air
Stories Total
2
Size Interior
2,000 - 2,500 Sqft
Type
House
Utility Water
Municipal Water
Parking
Attached Garage
—
Garage
—
Inside Entry
—
Land
Acreage
No
Sewer
Sanitary Sewer
Size Depth
100 Ft
Size Frontage
65 Ft
Size Irregular
65 X 100 Ft
Size Total Text
65 X 100 Ft
Monthly payment estimate
$
Estimated payment—per month
Mortgage amount
—
Total interest
—
Down payments under 20% typically require mortgage default insurance (CMHC), which is not included in this estimate.
Estimate only — excludes property tax, insurance and condo fees. Rates compound semi-annually as is standard for Canadian mortgages.
Cost of ownership
Est. monthly payment
$3,542/mo
Ontario land transfer tax
$12,473 one-time
Payment assumes 20% down over 25 years. First-time buyers may get up to $4,000 back on land transfer tax.