


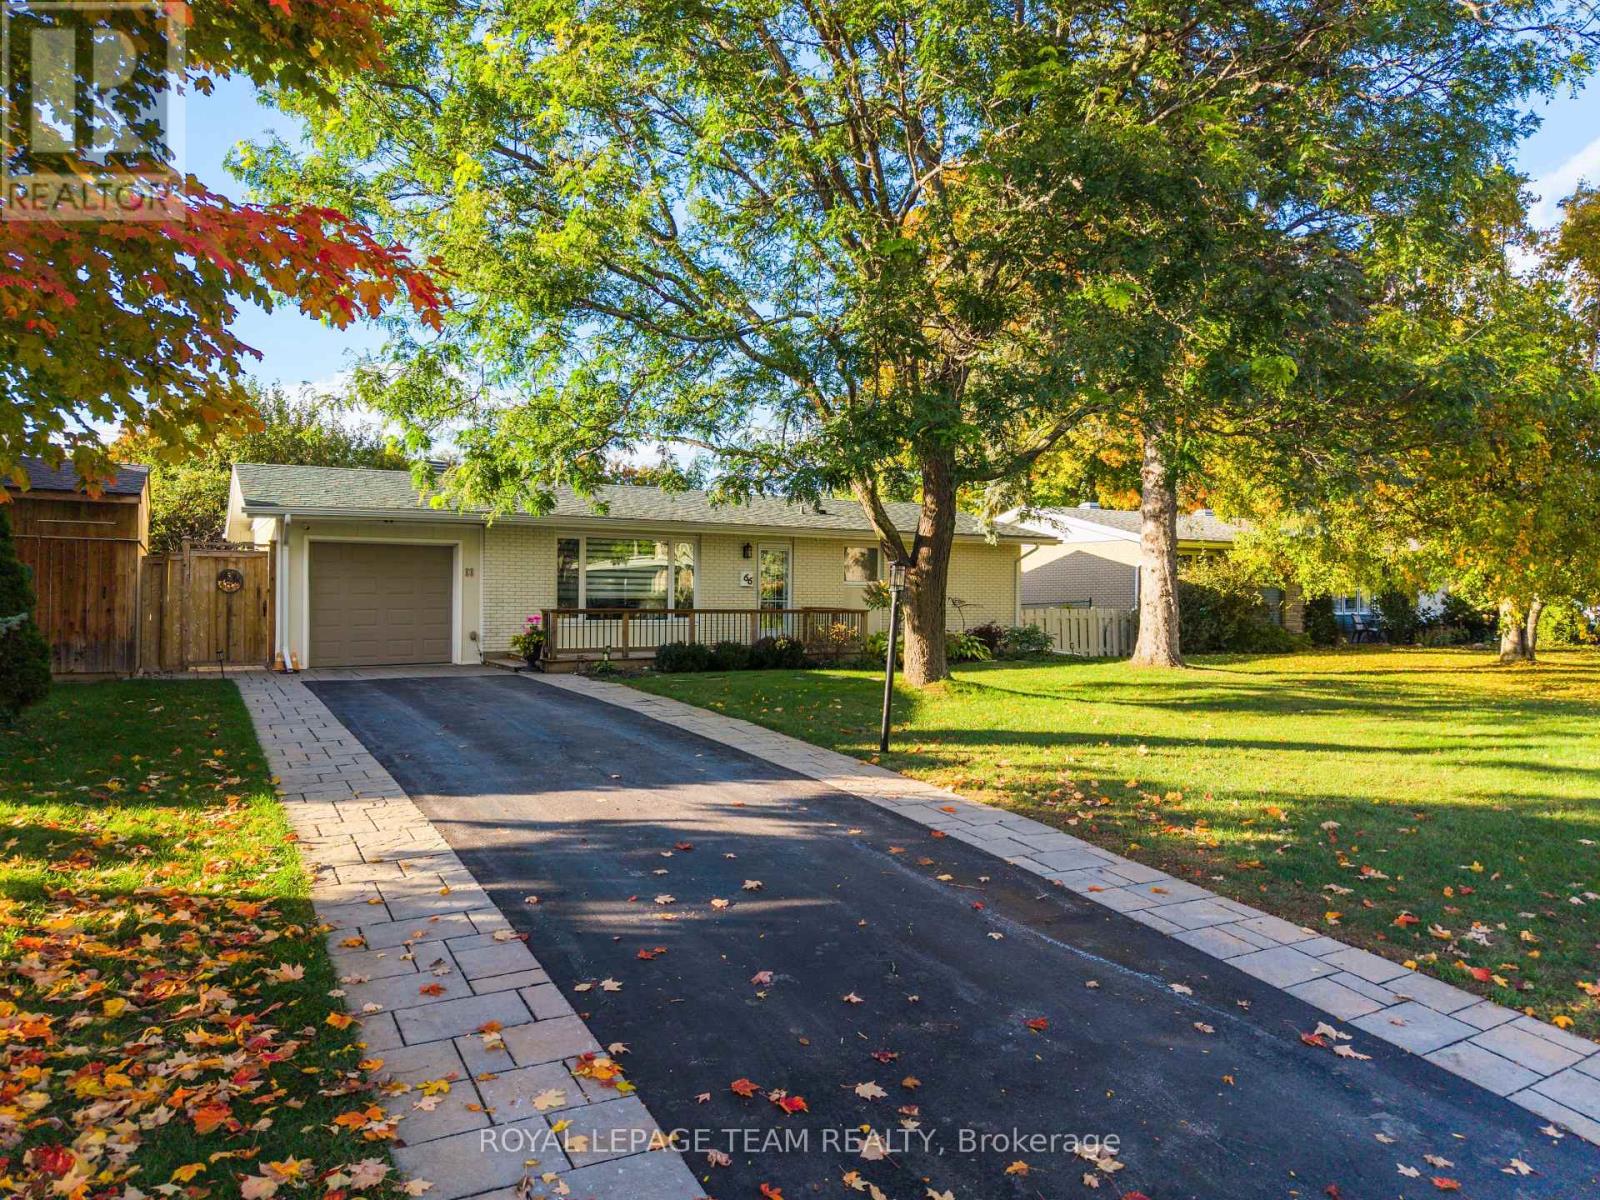

Welcome to Wateridge Village! An incredible opportunity to buy into the established section of a new neighbourhood, close to everything and with a family friendly feel. Tucked away on quiet Avro Circle, one of the preeminent streets at the edge of Waterridge Village. A stunning Uniform built semi detached 3 bedroom, 2.5 bathroom "Deloro" model. This sought after model offers 2500 sq ft + fully finished basement steps from the park and features many upgrades! Light filled open concept main level with gas fireplace in the combination living/dining room. Gourmet kitchen includes stone countertops with extended centre island/eating area, pantry featuring slide out shelves, gas range and tiled backsplash. Upper level features spacious primary suite with walk in closet. 5 piece luxury ensuite with double vanity, granite countertops, backsplash, enclosed walk-in shower and soaker tub. Two additional bedrooms with walk-in closets. 4 piece full bathroom with granite countertops and backsplash. Convenient 2nd floor laundry with cabinetry storage. Additional luxury features include oak hardwood flooring and staircases, upgraded Moen bathroom fixtures and pot lights throughout all levels of the home. The finished basement offers large egress window allowing lots of light. Additional storage in the basement with rough-in for future bathroom. Fully fenced rear yard. Attached garage with inside entry. Well located community within a few minutes walk to Montfort Hospital, close to shopping and amenities. Great access to nature just a short stroll to the Ottawa River & greenspace/walking trails. (id:28469)
Facts & features
Property
MLS® Number
X13868982
Property Type
Single Family
Neighbourhood
Wateridge Village
Community Name
3104 - CFB Rockcliffe and Area
Ownership
Freehold
Equipment Type
Water Heater - Tankless
Features
Carpet Free
Parking Space Total
3
Rental Equipment Type
Water Heater - Tankless
Building
Bathroom Total
3
Bedrooms Above Ground
3
Bedrooms Total
3
Amenities
Fireplace(s)
Appliances
Blinds, Central Vacuum, Dishwasher, Dryer, Hood Fan, Stove, Washer, Refrigerator
Basement Development
Finished
Basement Type
Full (finished)
Construction Style Attachment
Semi-detached
Cooling Type
Central Air Conditioning
Exterior Finish
Brick, Steel
Fireplace Present
Yes
Fireplace Total
1
Flooring Type
Hardwood
Foundation Type
Concrete
Half Bath Total
1
Heating Fuel
Natural Gas
Heating Type
Forced Air
Stories Total
2
Size Interior
2,000 - 2,500 Sqft
Type
House
Utility Water
Municipal Water
Parking
Attached Garage
—
Garage
—
Land
Acreage
No
Sewer
Sanitary Sewer
Size Depth
98 Ft ,4 In
Size Frontage
24 Ft ,7 In
Size Irregular
24.6 X 98.4 Ft
Size Total Text
24.6 X 98.4 Ft
Monthly payment estimate
$
Estimated payment—per month
Mortgage amount
—
Total interest
—
Down payments under 20% typically require mortgage default insurance (CMHC), which is not included in this estimate.
Estimate only — excludes property tax, insurance and condo fees. Rates compound semi-annually as is standard for Canadian mortgages.
Cost of ownership
Est. monthly payment
$3,874/mo
Ontario land transfer tax
$13,973 one-time
Payment assumes 20% down over 25 years. First-time buyers may get up to $4,000 back on land transfer tax.