For Rent Single Family

160 Flat Sedge Crescent

$2,795 Monthly
Ottawa, Ontario K1T 0G9

3 Bedrooms
3 Bathrooms
1,500 - 2,000 sqft Interior
3 Parking spaces
26.2 X 111.6 Ft Lot size
1 day ago Listed
Fireplace Central Air Conditioning Forced Air Finished basement

About this home

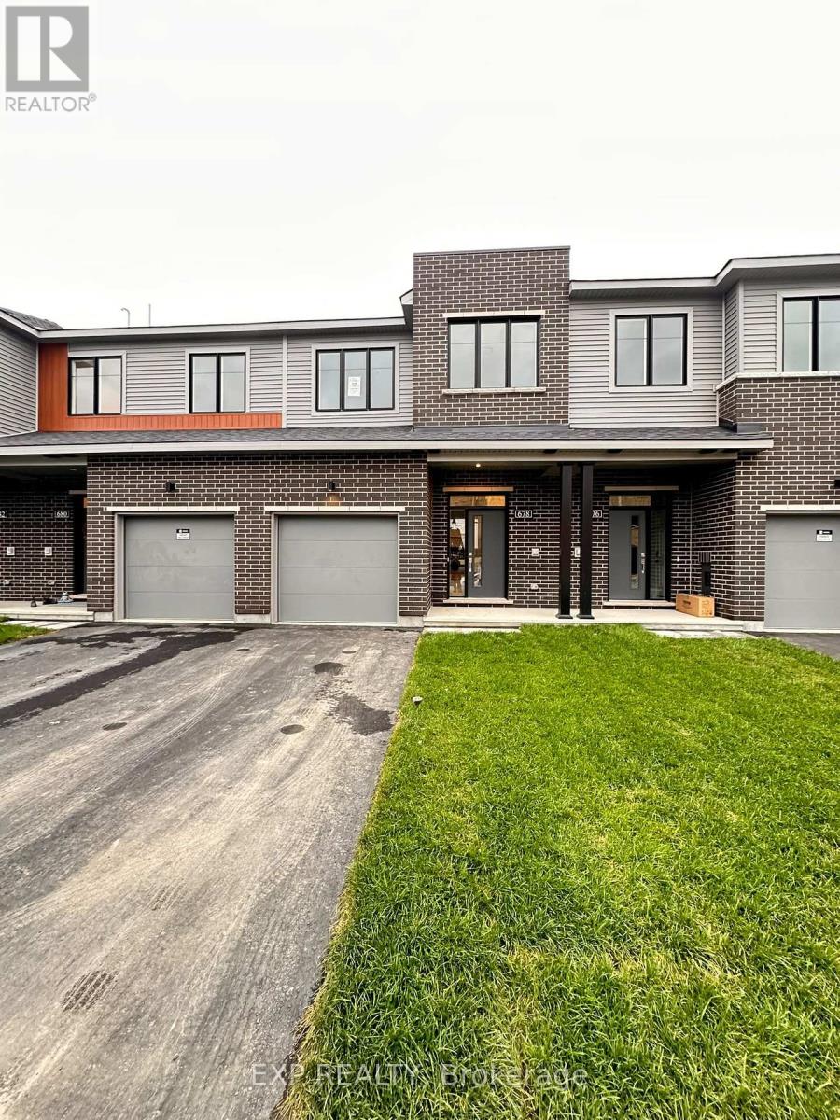
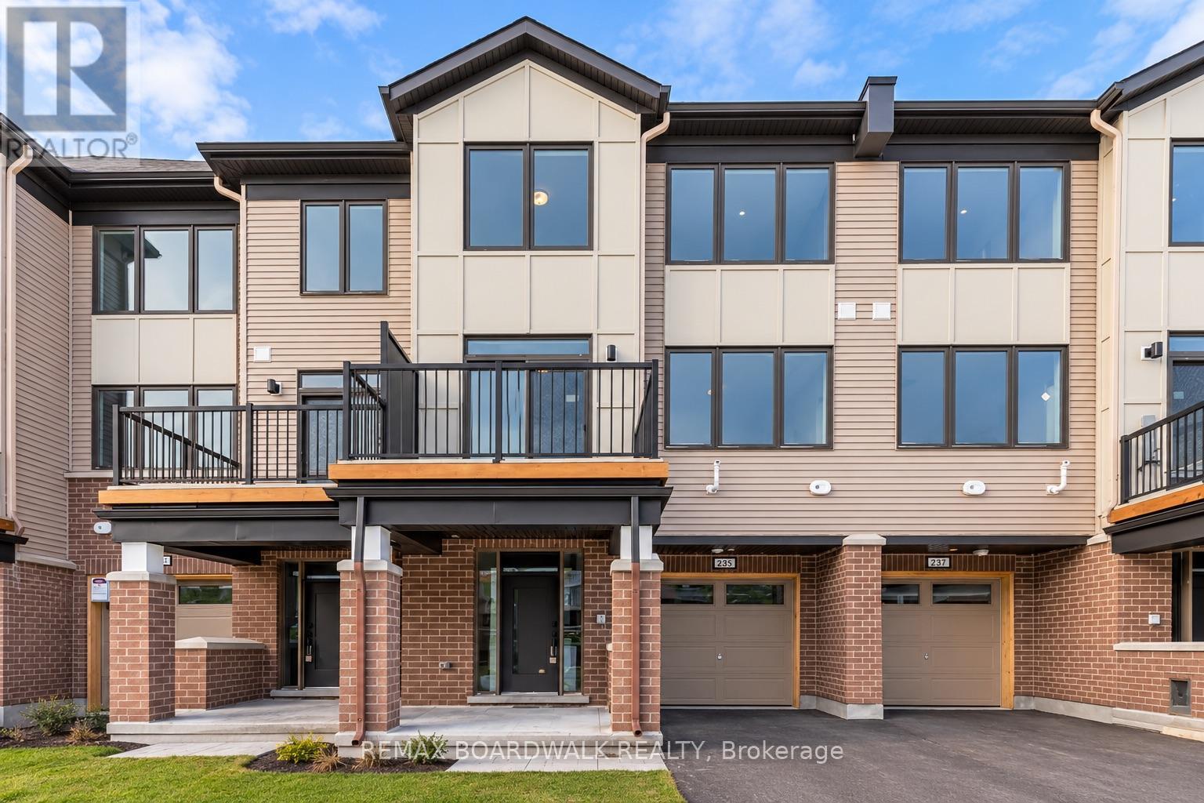
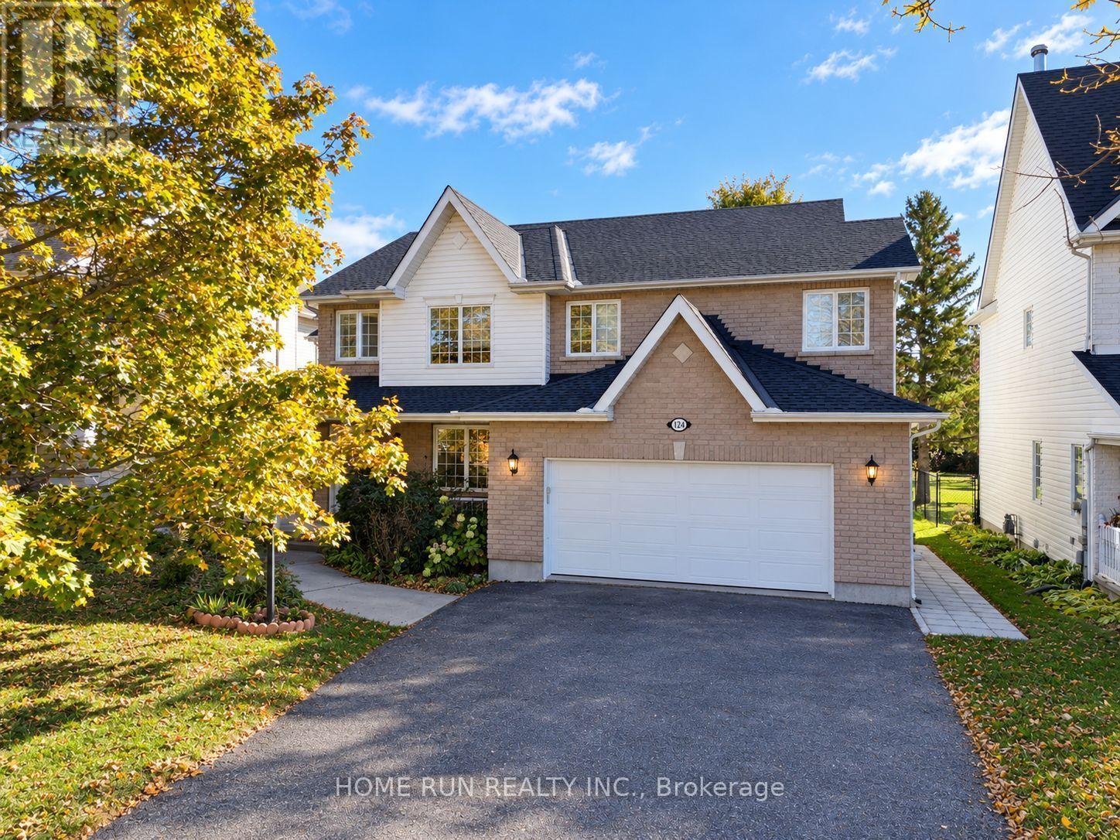
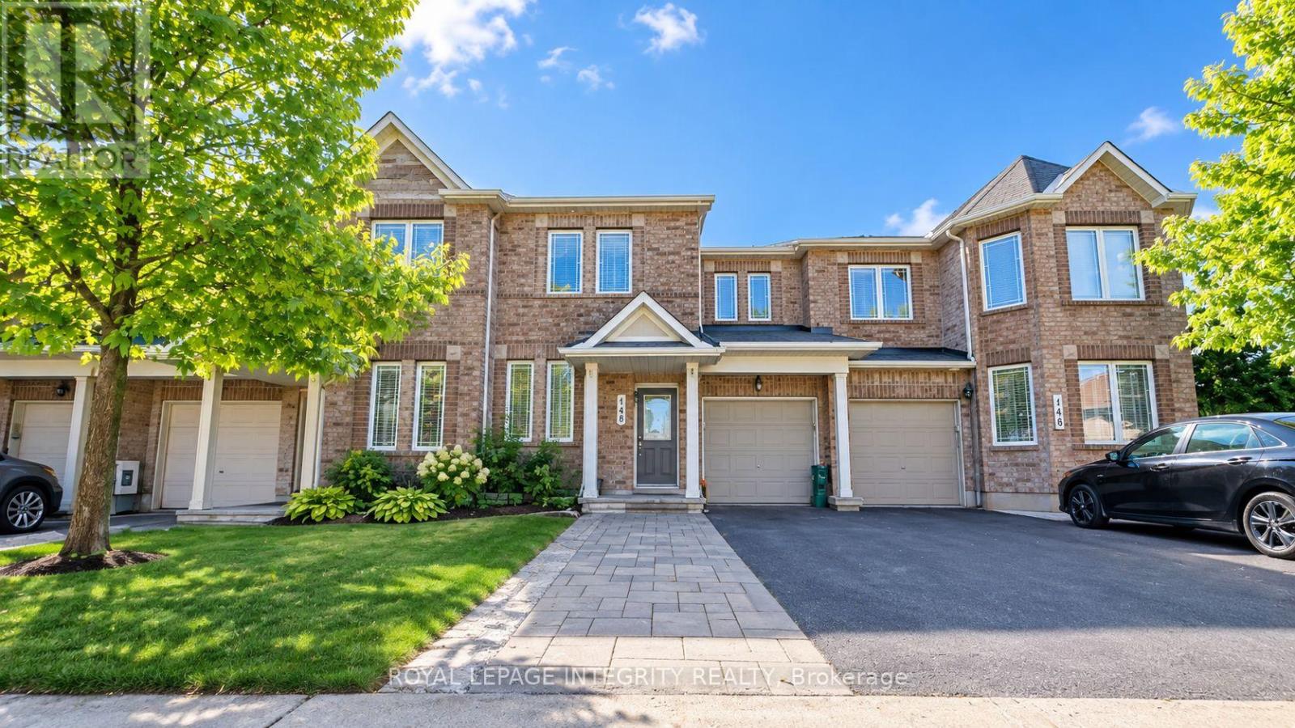
Well-maintained semi-detached home featuring 3 bedrooms plus a versatile loft, an open-concept layout, and a functional living and dining area with hardwood flooring and a central fireplace. The practical kitchen overlooks the main living space, ideal for everyday family life and entertaining. A mudroom provides direct interior access to the garage. Upstairs, the spacious primary bedroom includes a walk-in closet and a 4-piece ensuite, alongside two well-sized bedrooms, a dedicated laundry room, and an open loft. The finished basement adds a large family recreation room for extra living space. Outside, enjoy a fully fenced backyard with the rare bonus of having no rear neighbours for added privacy. Situated in Ottawa's sought-after Findlay Creek neighbourhood, just minutes to parks, schools, shopping, transit, and major routes including Bank Street and Leitrim Road. A wonderful rental opportunity offering comfort, space, and privacy in a family-oriented community. (id:28469)

Facts & features

Property

MLS® Number
X14126000
Property Type
Single Family
Community Name
2605 - Blossom Park/Kemp Park/Findlay Creek
Ownership
Freehold
Parking Space Total
3

Building

Bathroom Total
3
Bedrooms Above Ground
3
Bedrooms Total
3
Amenities
Fireplace(s)
Appliances
Dishwasher, Dryer, Hood Fan, Stove, Washer, Refrigerator
Basement Development
Finished
Basement Type
N/a (finished)
Construction Style Attachment
Semi-detached
Cooling Type
Central Air Conditioning
Exterior Finish
Brick
Fireplace Present
Yes
Foundation Type
Concrete
Half Bath Total
1
Heating Fuel
Natural Gas
Heating Type
Forced Air
Stories Total
2
Size Interior
1,500 - 2,000 Sqft
Type
House
Utility Water
Municipal Water

Parking

Attached Garage
—
Garage
—

Land

Acreage
No
Sewer
Sanitary Sewer
Size Depth
111 Ft ,7 In
Size Frontage
26 Ft ,2 In
Size Irregular
26.2 X 111.6 Ft
Size Total Text
26.2 X 111.6 Ft

Utilities

Electricity
Installed
Sewer
Installed

Rooms

Second Level

  • Primary Bedroom 4.22 m x 3.91 m
  • Bedroom 2 4.22 m x 2.9 m
  • Bedroom 3 3.73 m x 2.87 m
  • Loft 3.53 m x 2.79 m

Basement

  • Family Room 5.59 m x 4.12 m

Main Level

  • Kitchen 3.4 m x 2.64 m
  • Dining Room 3.23 m x 3.23 m
  • Living Room 5.89 m x 3.56 m

Location

160 Flat Sedge Crescent, Ottawa, Ontario K1T 0G9  ·  Get directions

Want first look at new Blossom Park/Kemp Park/Findlay Creek homes in this price range?

Create a free account