For Rent Single Family

160 Paseo Private

$2,390 Monthly
Ottawa, Ontario K2G 4N7

2 Bedrooms
3 Bathrooms
1,200 - 1,399 sqft Interior
1 Parking spaces
17 days ago Listed
Central Air Conditioning Forced Air

About this home

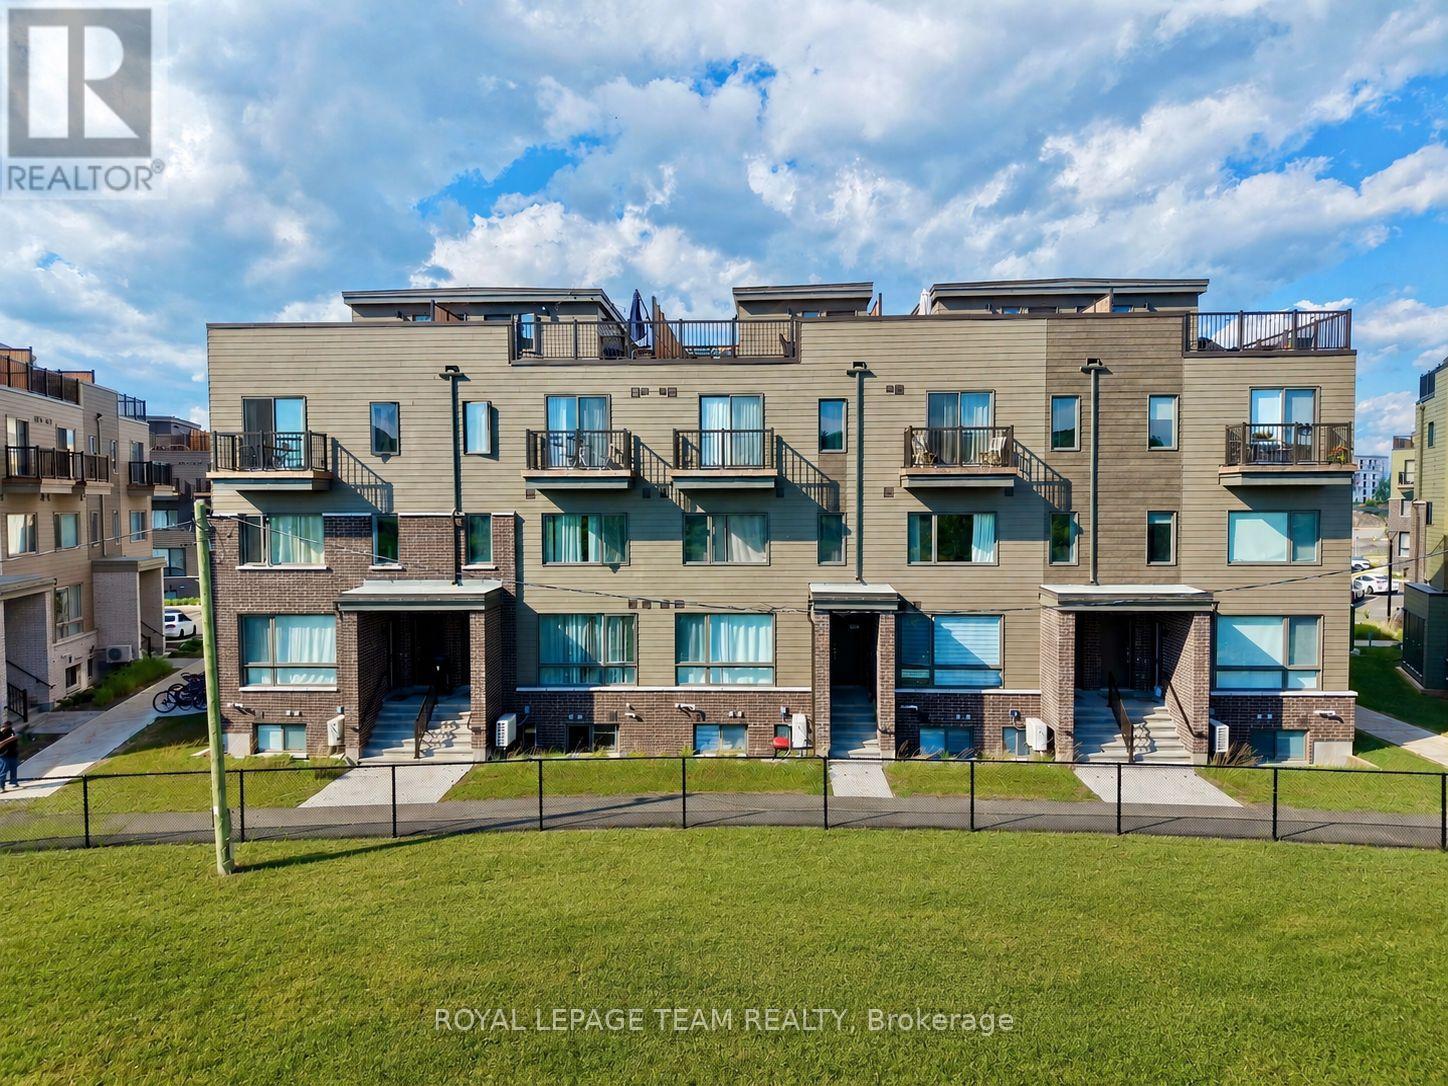
Built in 2008 and offering nearly 1,400 sq. ft. of living space, this home combines modern comfort with an unbeatable location. The open-concept main level features a spacious living and dining area, a chef-inspired kitchen with extended countertops, a full pantry wall, and patio doors leading to a balcony. A convenient powder room completes this floor.Upstairs, the primary bedroom impresses with vaulted ceilings, a wall of closets, a private balcony with sunset views, and a full ensuite bath. The second bedroom has cheater-ensuite access to another full bathroom, along with a laundry/utility area and a storage room on the same level. The top-floor loft provides versatile space-ideal as a home office, media room, or third bedroom.Parking spot #104 right at your doorstep, and plenty of visitor parking. Situated steps from Centrepointe Park, College Square shopping, Ben Franklin Place, the Ottawa Public Library, Meridian Theatre, and public transit, this property offers both lifestyle and convenience. Close to Algonquin College, Hwy 417. (id:28469)

Facts & features

Property

MLS® Number
X13634438
Property Type
Single Family
Neighbourhood
Centrepointe
Community Name
7607 - Centrepointe
Ownership
Condominium/strata
Community Features
Pets Allowed With Restrictions
Equipment Type
Water Heater
Parking Space Total
1
Rental Equipment Type
Water Heater

Building

Bathroom Total
3
Bedrooms Above Ground
2
Bedrooms Total
2
Appliances
Dishwasher, Dryer, Hood Fan, Stove, Washer, Refrigerator
Basement Type
None
Cooling Type
Central Air Conditioning
Exterior Finish
Brick
Half Bath Total
1
Heating Fuel
Natural Gas
Heating Type
Forced Air
Stories Total
3
Size Interior
1,200 - 1,399 Sqft
Type
Row / Townhouse

Parking

No Garage

Land

Acreage
No

Rooms

Second Level

  • Primary Bedroom 3.81 m x 3.71 m
  • Bedroom 2 4.37 m x 3.48 m

Third Level

  • Loft 4.88 m x 3.4 m

Main Level

  • Living Room 4.34 m x 3.86 m
  • Dining Room 3.3 m x 3.28 m
  • Kitchen 3.71 m x 2.39 m
  • Eating Area 4.34 m x 1.93 m

Location

160 Paseo Private, Ottawa, Ontario K2G 4N7  ·  Get directions

Want first look at new Centrepointe homes in this price range?

Create a free account